
Search results for "Collapses" in Home Design Ideas
 Paradise Found Construction
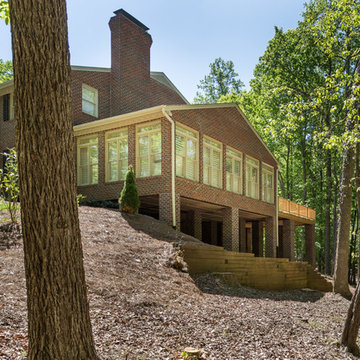
Over the years, the deck of this large executive home had been slowly pulling away from the house. Many of the 2 ft. x 2 ft. masonry support piers had begun to sink and lean in various directions. Unfortunately, the problem wasn’t isolated to just the deck support columns. An inspection of the columns supporting the adjacent Sunroom confirmed that the same structural failures were occurring to all of them.
An excavation of one of the piers and its concrete footer revealed that the Sunroom and half of the Deck columns had been built on soil fill, and were slowly sinking and tilting away from the house. The only permanent solution to keep the Deck and Sunroom from collapsing was to replace the piers and the underlying footers.
The Sunroom and a portion of the Deck were jacked up and supported by wooden cribs until new 2 ft. x 2ft. solid masonry columns could be built to replace the failed ones. In order to create enough bearing support under the footers, galvanized steel helical screws were driven under each column footer to an average depth of 26 feet. Concrete footers were poured on top of the screws, and each footer was tied into the adjacent footer and eventually back into the foundation of the home by a series of stabilizing rebar and concrete cross-tie footers.
Once all 14 of the failed columns were rebuilt, the Sunroom was lowered onto the new support piers. A new deck was built to replace the compromised section, and the rest of the original decking and railings were removed and replaced. After the new wood had been acclimated to weather for several months and allowed to dry out and stabilize, the deck and railings were stained and sealed.
 Innovative Design Build

Our clients imagined a space where they could enjoy the outdoors without bugs/weather conditions. The SunSpace window system are vinyl windows that fold down and collapse on themselves to create a screened in porch. We installed screen material under the low maintenance, composite Trex deck to keep bugs out. They wanted a space that felt like an extension of their home. This is a true friendship porch where everyone is welcome including their kitty cats. https://sunspacesunrooms.com/weathermaster-vertical-four-track-windows
 Famaliving San Diego
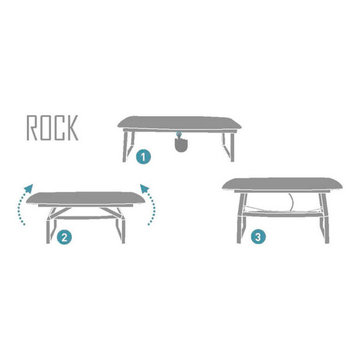
The Rock-Adaptable takes contemporary looks and modern functionality to whole new level, literally. This table can turn any living room into a dining room with the touch of a button because it features a motorized system that will allow the metal legs to either collapse the unit down so it can be used a coffee table, or raise the unit up so it can be used as a dining table, making it a perfect piece of furniture for apartments, studios, or smaller sized homes. Crafted in Spain by world-renown manufacturer Famaliving, the Rock table has a square wooden top and sturdy metal legs, a look that perfectly combines sophisticated design with industrial style. The Rock-Adaptable is the ideal solution for those looking to not only expand the functionality of their small living space, but also improve the decor of any room of the house.
We deliver Nationwide!
Visit our showroom at:
Famaliving San Diego
401 University Ave,
San Diego, CA 92103
Questions? Ready to purchase?
Tel. 1-619-900-7674
sandiego@famaliving.com
Find the right local pro for your project
 Betz Pools Limited

A favourite place to gather after dark is the comfy lounge area around the stone clad fire table. The large shade umbrella can stay up spring and fall to reflect the heat or be collapsed in summer to enjoy the stars. Being located in the country near Lake Simcoe and away from city lights means the night skies are spectacular!

 Keystone Custom Decks
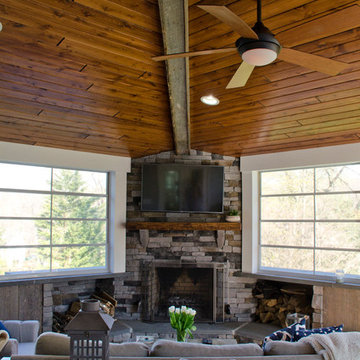
This custom Porch is built using TimberTech Ashwood decking and white vinyl railings. The space also features a custom porch utilizing a Sun Space window system. This allows all the windows to collapse into a small panel, turning the room into a screened porch. The space showcases barn wood in multiple places along with an impressive wood burning fireplace. The keystone team completed this space in March 2016.
Photography by: Keystone Custom Decks
 Keystone Custom Decks
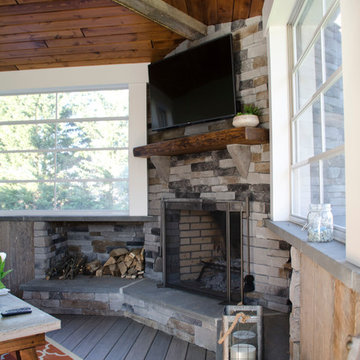
This custom Porch is built using TimberTech Ashwood decking and white vinyl railings. The space also features a custom porch utilizing a Sun Space window system. This allows all the windows to collapse into a small panel, turning the room into a screened porch. The space showcases barn wood in multiple places along with an impressive wood burning fireplace. The keystone team completed this space in March 2016.
Photography by: Keystone Custom Decks
 Terrain Labs
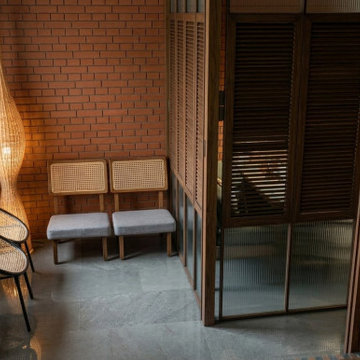
The Marketing office - Reception , Waiting lounge and M.D. cabin had to be squeezed into an extremely tight volume for our resort in Auroville Pondicherry - The Sprouts.
We decided to take advantage of the wooden louvred doors typical to the Architecture of Franco Tamil Architecture of Pondicherry and designed a collapsible full height doors that can close in 2 ways - 1 separating the M.D cabin from the waiting space and - 2 Extending the M.D. cabin with double the seating and room size by closing in the waiting space from the Reception space.
The design palette had to again adhere to the concept described already ( read the earlier post ) .
The reception desk is a Gunny bag fabric woven metal frame with a simple white duco painted panel with the signage backlit. The Gunny bag is one material that can handle extreme weathering and a natural fabric , it displays both the strength and flexibility - both properties that the brand prefers to showcase as their core values as a brand towards their clientele.
The background to M.Ds desk and the desk itself are both adorned by Live edge wooden slabs that speak of the grit that comes with age / legacy .
A floating rattan chandelier shaped like a canoe (due to the proximity to beach), all furniture that are inherently wood and rattan, keep the warm grounded theme in place.
 Innovative Design Build
Our clients imagined a space where they could enjoy the outdoors without bugs/weather conditions. The SunSpace window system are vinyl windows that fold down and collapse on themselves to create a screened in porch. We installed screen material under the low maintenance, composite Trex deck to keep bugs out. They wanted a space that felt like an extension of their home. This is a true friendship porch where everyone is welcome including their kitty cats. https://sunspacesunrooms.com/weathermaster-vertical-four-track-windows
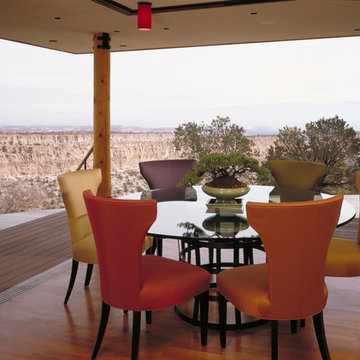
 ADC- Architects Designers Contractors Network
Inspiration for a contemporary dining room remodel in Albuquerque
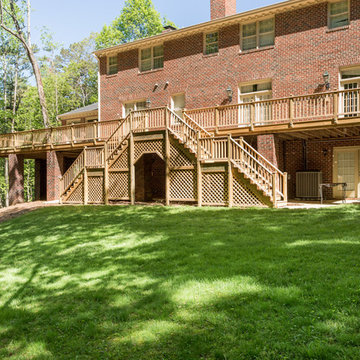 Paradise Found Construction
Over the years, the deck of this large executive home had been slowly pulling away from the house. Many of the 2 ft. x 2 ft. masonry support piers had begun to sink and lean in various directions. Unfortunately, the problem wasn’t isolated to just the deck support columns. An inspection of the columns supporting the adjacent Sunroom confirmed that the same structural failures were occurring to all of them.
An excavation of one of the piers and its concrete footer revealed that the Sunroom and half of the Deck columns had been built on soil fill, and were slowly sinking and tilting away from the house. The only permanent solution to keep the Deck and Sunroom from collapsing was to replace the piers and the underlying footers.
The Sunroom and a portion of the Deck were jacked up and supported by wooden cribs until new 2 ft. x 2ft. solid masonry columns could be built to replace the failed ones. In order to create enough bearing support under the footers, galvanized steel helical screws were driven under each column footer to an average depth of 26 feet. Concrete footers were poured on top of the screws, and each footer was tied into the adjacent footer and eventually back into the foundation of the home by a series of stabilizing rebar and concrete cross-tie footers.
Once all 14 of the failed columns were rebuilt, the Sunroom was lowered onto the new support piers. A new deck was built to replace the compromised section, and the rest of the original decking and railings were removed and replaced. After the new wood had been acclimated to weather for several months and allowed to dry out and stabilize, the deck and railings were stained and sealed.

 LiveWell Outdoors
Example of a mid-sized asian backyard concrete paver patio design in DC Metro with a pergola
 Brafab
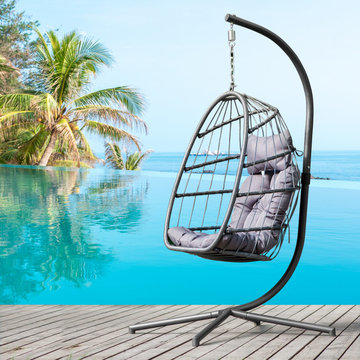
· CLASSIC EGG CHAIR: Overall chair dimensions (collapsed) are 78 inches long x38 inches wide x 38 inches deep; Seat is 29.2 inches wide x 25.6 inches deep x42.5 inches high;
350-pound weight capacity:
· STURDY AND COMFORTABLE: Seat and frame of egg chair is constructed of polyethylene rattan resin wicker wrapped around a aluminum frame for weather-resistant protection, strength and durability; Back features nylon rope; Seat cushion and headrest pillow feature a polyester material and polyester fiberfill cores;
All-in-one seat, back and arm cushion also features zippers to easily remove the inner cushions for cleaning;
Stand is made of powder-coated+Electrophoretic paint steel. It is sturdy & safe for you to sit in, and it will be a great addition to your indoor or outdoor furniture.
· EASY TO ASSEMBLE: This chair and stand are simple to put together with the included tools and hardware; Everything you need is in the box, including the chair, headrest pillow, seat cushion, safety strap and stand; Safety strap helps keep the chair safely in place while getting in and out of the chair; Chair provides a relaxing seat for one person
· LOOKS GREAT INDOORS OR OUTDOORS: Egg chair is designed to be used inside or outside; Stand and chair combo makes it easy to add a stylish seat to an apartment without having to permanently install it into the ceiling; Makes a wonderful addition to the patio, deck, garden, yard, backyard, porch, bedroom, living room and other places around your home
· MATERIAL USED- The egg chair used ALUMINUM frame and Power coating+Electrophoretic paint steel standing pole to avoid rusty problem, the egg chair used weather resistant fabric and wicker, the egg chair can be used for a long time.
 Stairworks

The goal of this renovation was to replace four external staircases of a 50 year old apartment building next to Cheltenham Beach in Devonport, Auckland. We went to have a look at the stairs and soon realised they were on the verge of collapsing due to advanced corrosion in both the steel stringers and the concrete tread reinforcements.
As the stairs were the only access for some of the apartments, we decided to do the work in stages to lessen the impact for the residents. Initially, we removed the balustrade and erected temporary barriers, as well as provided temporary treads to replace the most dangerous and broken ones.
We were asked to make the new stairs as close to the original ones as possible. In order to achieve this, we chose to renovate the existing balustrade, and took samples of the broken treads to a concrete paving specialist for the closest match.
The frame of the stairs, all the concrete treads, and the landings needed to be replaced entirely, so we fabricated four new stairs in more robust material. We also made sure there were no areas for water to pool, which future proofed them for the next 50 years.
Finally, when it came to the installation, we removed the old stairs and installed each new staircase with the refurbished balustrade in a single day to ensure the residents could access their homes when they got home from work.

 Sam Kachmar Architects

This garage was rebuilt after the old structure collapsed during a harsh new england winter in 2015.
Inspiration for a mid-sized modern detached one-car garage workshop remodel in Boston
Inspiration for a mid-sized modern detached one-car garage workshop remodel in Boston
 Curtis Homes

Inspiration for a large timeless formal and open concept dark wood floor living room remodel in Portland with blue walls, a two-sided fireplace, a tile fireplace and a media wall
 Keystone Custom Decks
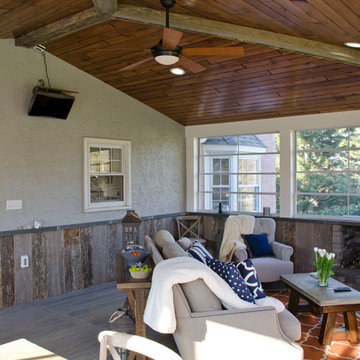
This custom Porch is built using TimberTech Ashwood decking and white vinyl railings. The space also features a custom porch utilizing a Sun Space window system. This allows all the windows to collapse into a small panel, turning the room into a screened porch. The space showcases barn wood in multiple places along with an impressive wood burning fireplace. The keystone team completed this space in March 2016.
Photography by: Keystone Custom Decks
 Building Impressions Unlimited LLC
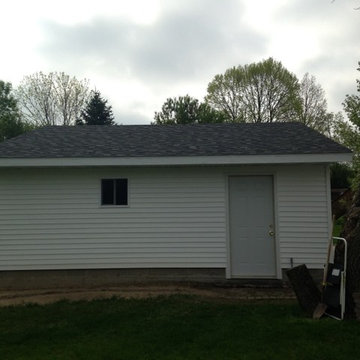
New construction of a garage after it collapsed in Grand Rapids Michigan.
Inspiration for a mid-sized timeless detached two-car garage remodel in Grand Rapids
Inspiration for a mid-sized timeless detached two-car garage remodel in Grand Rapids
 Curtis Homes
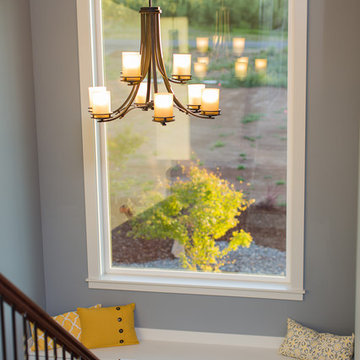
Inspiration for a large timeless wooden u-shaped staircase remodel in Portland with painted risers
40