
Search results for "Collapses" in Home Design Ideas
 Curtis Homes
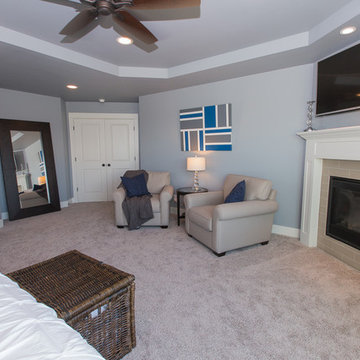
Example of a large classic master carpeted bedroom design in Portland with blue walls, a corner fireplace and a tile fireplace
 Murphy Bros. Design | Build | Remodel
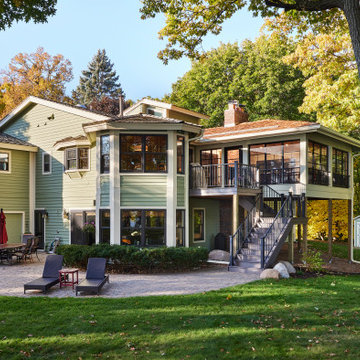
This remodel started out as a simple deck replacement. Most, strike that, ALL remodels have a tendency to start out with a conclusion. They tell us they want a new this or that. Simple right? And insufficient for the task at hand. That's when we start digging. We started asking why. And we keep asking. We do that to uncover the real motivation and desires that need to be satisfied. It’s how we define a meaningful scope of work.
Almost anyone can slap on a new countertop or replace an old deck. But if you want a new space that literally changes the way you live, that’s on a whole different level.
After several lengthy conversations, these homeowners realized they wanted something that was more of a living space they could use most of the year. But they also wanted it to be integrated into the surrounding nature and reflect the unique eclectic architecture of the house. And of course, they love to entertain, so it had to be inviting, comfortable, and mosquito-free.
Initial conclusion: we want a new deck. Final scope and design: we gave them a 3 ½ season bug-free porch with a panoramic view, a breeze on command, and a tree house to entertain in.
The Sunspace venting panels (not glass) provide unobstructed views with collapsible screens in multiple configurations to control the amount of airflow into the porch. The 18 x 20 footprint is large enough for large gatherings. The decking inside is Dektek concrete tiles with a beautiful stunning glaze and remarkable durability. On the outside, it's Wolf synthetic decking made of 94% recycled materials.
 Nancy Finneson | DeMane Design

A kitchen remodel started with a big challenge. The homeowner wanted a more open usable space. The kitchen was cramped, dark and didn’t accommodate two people. The result is a beautiful kitchen that took clever space planning. There was a supporting wall in the way of their dreams of an open kitchen. The space was split into two small rooms. For various reasons putting in a supporting beam was not an option. This was a “make it work” challenge. The layout was key to making this kitchen function and also feel open. The wall was removed between the split rooms, but it was necessary to leave a post in place so frankly the ceiling wouldn’t collapse. Many scenarios were considered before the final plan went forward. The supporting post was united into the design. Between the post and the wall, an open cabinet was incorporated. The open shelves are perfect for displaying and quick access for the chef’s cookbooks.
Find the right local pro for your project

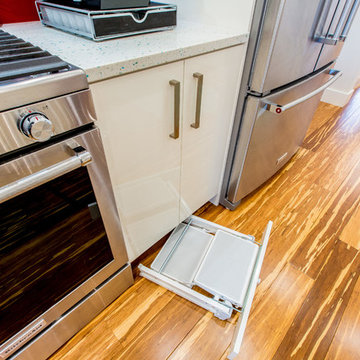
 Savko Home Builders
Slide out collapsible step stool from under cabinet toe kick. Photo by MKleck Photography
Large trendy home design photo in Other
Large trendy home design photo in Other
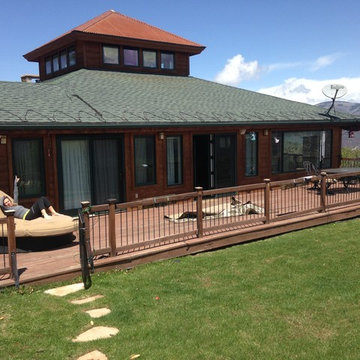
 house
houseThe Before Photo. Rotting deck boards; weathered wood siding; Unsafe and collapsing railing;
Deck - mid-sized contemporary backyard deck idea in Denver with no cover
Deck - mid-sized contemporary backyard deck idea in Denver with no cover

 Alway Homes
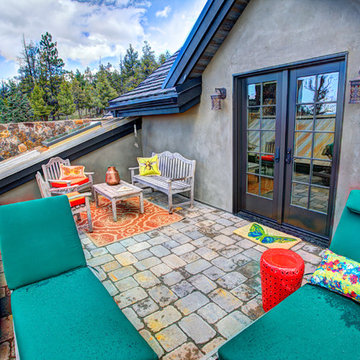
Upstairs private deck overlooking the mountains, featuring pavers as the decking material.
Mountain style deck photo in Other
Mountain style deck photo in Other
 Alway Homes
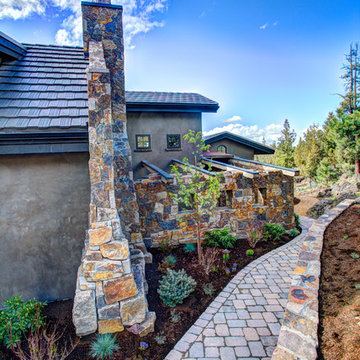
Retaining wall and path lead to the front entrance of this stretched home.
Mountain style exterior home photo in Other
Mountain style exterior home photo in Other

 Headspace Organizing
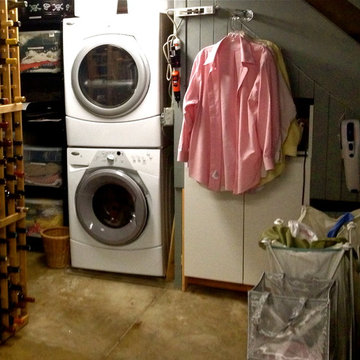
At the base of the stairs, and next to the washer/dryer, a cabinet was installed for laundry supplies, equipped with a pull-out surface for folding. A collapsable clothing rack was installed to hang clothes when necessary and a laundry sorter placed nearby to complete the laundry station.
 Haustech
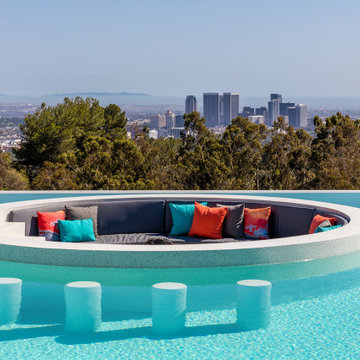
This mid-century modern party pad exudes an untouchable spirit of Beverly Hills leaning back to the 60s and jumping forward to today’s smart home living. The house, located in the esteemed Trousdale Estates, is all about lifestyle and with a full Savant Systems integration, there is not a space forgotten. Escape to the dedicated home theater where the 140” screen will dominate or make a drink and take in the view of LA from the pool. Collapse the house walls, let the TVs down and you can bet that this place is anything but boring.
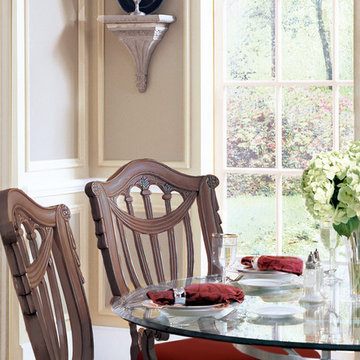
 Windows Dressed Up
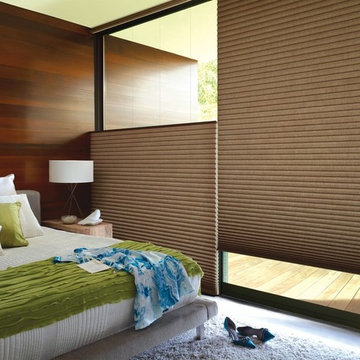
Dining room ideas - Panel track blinds are a good solution to large windows that need the scenery to show through. The blind vanes collapse into each other on either side of the window to let the outside in, or close for light control or room darkening options.
Hunter Douglas panel track blinds, vertical blinds and gliding window panels for large windows array, sliding glass doors or french doors. Skyline window panels are wide panel track blinds / sliding panels that move smoothly across the wide window array or can be used as a room divider. Hunter Douglas Cadence soft vertical blinds look like soft drapery folds. Somner custom vertical blinds have the largest selection of colors, textures, styles, patterns, including vertical aluminum blinds. Vertical Solutions are affordable Hunter Douglas blinds that are available as fabric blinds or vinyl blinds. Crosswinds wood vertical blinds are vertical hardwood blinds and can be combined with horizontal wood blinds for a coordinated design for any room that has windows and a sliding glass door. Remote control motorized vertical blinds available. Electric or battery operated blinds.
Windows Dressed Up is your Denver window treatment store for custom blinds, shutters shades, custom curtains & drapes, custom valances, custom roman shades as well as curtain hardware & drapery hardware. Measuring and installation available. Servicing the metro area, including Parker, Castle Rock, Boulder, Evergreen, Broomfield, Lakewood, Aurora, Thornton, Centennial, Littleton, Highlands Ranch, Arvada, Golden, Westminster, Lone Tree, Greenwood Village, Wheat Ridge.
Hunter Douglas Living Room Ideas Panel Track Blinds picture.
 Curtis Homes
Example of a large classic l-shaped ceramic tile dedicated laundry room design in Portland with a drop-in sink, shaker cabinets, white cabinets, blue walls and a side-by-side washer/dryer
 Nancy Finneson | DeMane Design
A kitchen remodel started with a big challenge. The homeowner wanted a more open usable space. The kitchen was cramped, dark and didn’t accommodate two people. The result is a beautiful kitchen that took clever space planning. There was a supporting wall in the way of their dreams of an open kitchen. The space was split into two small rooms. For various reasons putting in a supporting beam was not an option. This was a “make it work” challenge. The layout was key to making this kitchen function and also feel open. The wall was removed between the split rooms, but it was necessary to leave a post in place so frankly the ceiling wouldn’t collapse. Many scenarios were considered before the final plan went forward. The supporting post was united into the design. Between the post and the wall, an open cabinet was incorporated. The open shelves are perfect for displaying and quick access for the chef’s cookbooks.

 Grandin Road
Add the natural beauty of Faux Hay Bales that will never fade away. A sturdy, collapsible wire frame makes storage and setup a cinch, while the enduring construction makes each an ideal addition both outdoors and indoors. Display just one, or heighten the festive arrangement with two different sizes.
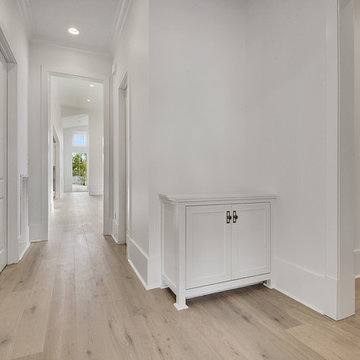
 LaFosse Construction
Inspiration for a mid-sized transitional light wood floor and beige floor entryway remodel in New Orleans with white walls and a white front door
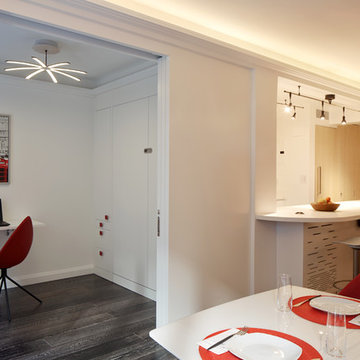
 PH Architectural Woodworks
Sliding Hafele pocket door system into integrated millwork jamb. Murphy bed beyond, with collapsing Hafele bracket office desk.
Touch of Modern ceiling light
Bo Concept Milano Dining Table
Karim Rasheed Ottowa chairs
Bo Concept bar stools
Photo: Phillip Ennis

 Board & Vellum
Custom, collapsable coffee table built by Ben Cruzat.
Custom couch designed by Jeff Pelletier, AIA, CPHC, and built by Couch Seattle.
Photos by Andrew Giammarco Photography.
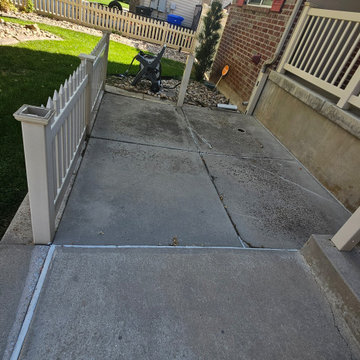
 Premier Contracting
Due to water issues the concrete in the front yard collapsed - this piece was removed and the client chose to hard scape it later
Inspiration for an exterior home remodel in Salt Lake City
Inspiration for an exterior home remodel in Salt Lake City
42