
Search results for "Collapses" in Home Design Ideas
 Curtis Homes
Inspiration for a large timeless formal and open concept dark wood floor living room remodel in Portland with blue walls, a two-sided fireplace, a tile fireplace and a media wall
 Keystone Custom Decks
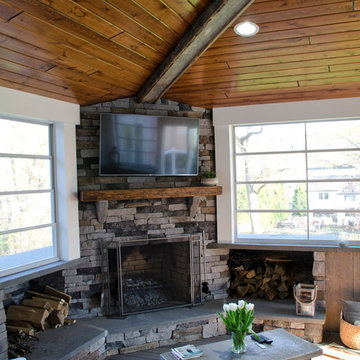
This custom Porch is built using TimberTech Ashwood decking and white vinyl railings. The space also features a custom porch utilizing a Sun Space window system. This allows all the windows to collapse into a small panel, turning the room into a screened porch. The space showcases barn wood in multiple places along with an impressive wood burning fireplace. The keystone team completed this space in March 2016.
Photography by: Keystone Custom Decks
 B Rose and Associates
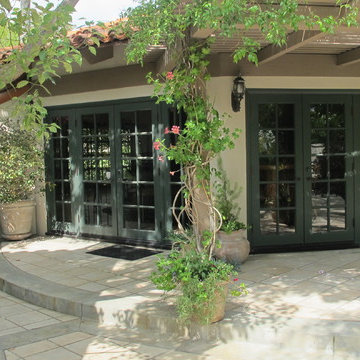
The outer walls of this octagonal pool house were collapsing outward & so we designed, fabricated & installed this wrought iron system to pull back the walls & hold them in place. See next two photos for wall brace system.
Find the right local pro for your project
 Famaliving San Diego
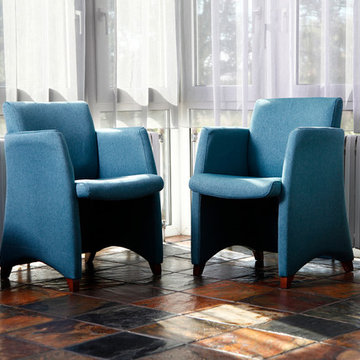
The Tomy modern chair offers more than just contemporary looks in a unique design, it is a very versatile piece of furniture that can be used as an office chair, dining chair, or living room chair. Custom made in Spain by world-renown manufacturer Famaliving, this chair is made with top quality materials. The frame is crafted with solid pine wood and MDF for added durability. It can come upholstered in a wide range of colored or patterned fabrics; in fact, you have more than 600 choices to choose from so that you can ensure the chair will match the decor of your home or office. Besides its versatility, this chair is extremely comfortable due to the cushioned foam in the seat and back cushion. The Tommy also uses a special webbing system for the suspension and support rather than the old spring design that collapses over time. The leg options come in a various colors and materials such as wood, plastic, or castors.
We deliver Nationwide!
Visit our showroom at:
Famaliving San Diego
401 University Ave,
San Diego, CA 92103
Questions? Ready to purchase?
Tel. 1-619-900-7674
sandiego@famaliving.com
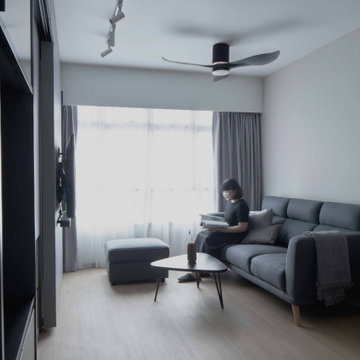
 Aritz Design and Construction Pte Ltd
A Transformative home design conceptualised to satisfy the homeowner's lifestyle and meet the demands of working from home in endemic setting. With movable partition walls and doors, clear distinction & segregation between private bedroom and home office encourages a work-rest zone where work, guest stay-over or mahjong session with friends and family can take place. Bespoke furniture which can collapsed and stowed away when not in use, frees up the space for more possibilities. A home which is relevant to time and empowers the homeowner.


 orly eran - architecture & design
 English
אשמח לענות על כל שאלה שלכם. לקבלת הצעה המתאימה במיוחד לכם, אנא צרו קשר.
שם
טלפון
המדריך למשפץ המבולבל
expandהמלצות
collapseUncategorized
גינה חדשה בעיר
שיפוץ דירה במודיעין
שיפוץ דירה במודיעין: שילוב של טבע וצבע
expandפרוייקטים
expandמאמרים
expandפרסומים בעיתונות
expandאודות
Remodeling and Home Design
house and garden in Israel
House and garden in Israel – how to create a connection between them
Here are some ideas.
All of the photos are from projects designed by my office.
1. Think about a good connection between the inside of the house and the garden – this is important for both!
A garden is always better and more useful if it is open to the main living area.
2. Two windows looking out to the garden in different directions are always better than one.
3. Using the same floor inside and outside will connect them and enlarge both.
In this project we used old -fashioned concrete tiles for the house and garden. We used old tiles which we found in the garden to guard the renovated house against the evil eye…..
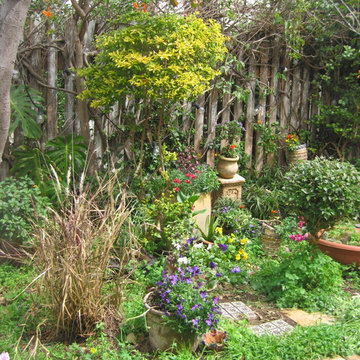
4. Treat at least part of the garden as you would treat a room inside the house a room wth a floor, ceiling, walls, furniture. This is especially true for gardens in countries like Israel, where gardens can be used almost all the time
5. Even narrow side paths and akward corners can become worthwhile outdoor spaces if you treat them well!
Add benches, plants, beautiful floors and furniture and make them part of your home design.
With the help of beautiful furniture and a large flowerpot, we created a small outdoor "living room" between different levels of the garden:
6. Use flowerpots, sculpures, decorations, lights, in all different hights and shapes and colors, as you would inside – and more!
use beautiful objects, create beautiful compositions.
 Rasmus Blaesbjerg
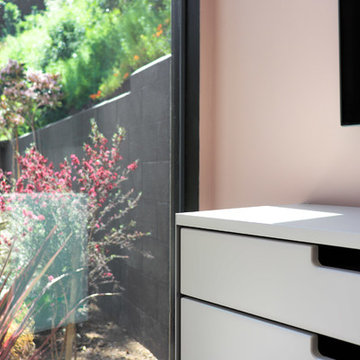
A little over a year ago my retaining wall collapsed by the entrance to my house bringing down several tons of soil on to my property. Not exactly my finest hour but I was determined to see as an opportunity to redesign the entry way that I have been less than happy with since I got the house.
I wanted to build a structure together with a new wall I quickly learned it required foundation with cement caissons drilled all the way down to the bedrock. It also required 16 ft setbacks from the hillside. Neither was an option for me.
After much head scratching I found the shed building ordinance that is the same for the hills that it is for the flatlands. The basics of it is that everything less than 120 ft, has no plumbing and with electrical you can unplug is considered a 'Shed' in the City of Los Angeles.
A shed it is then.
This is lead me the excellent high-end prefab shed builders called Studio Shed. I combined their structure with luxury vinyl flooring from Amtico and the 606 Universal Shelving System from Vitsoe. All the interior I did myself with my power army called mom and dad.
I'm rather pleased with the result which has been dubbed the 'SheShed'
 Curtis Homes
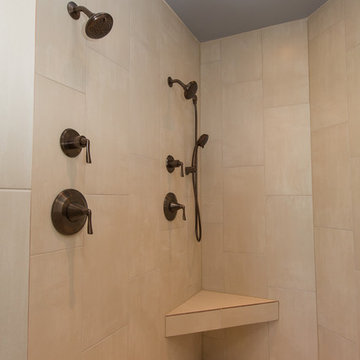
Bathroom - large traditional master blue tile and ceramic tile ceramic tile bathroom idea in Portland with shaker cabinets, white cabinets, a one-piece toilet, blue walls and a drop-in sink
 komandor
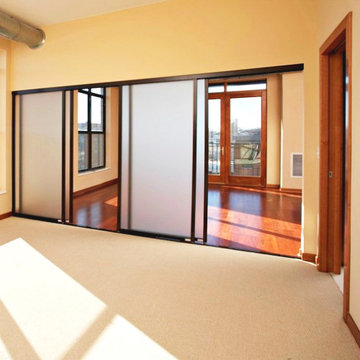
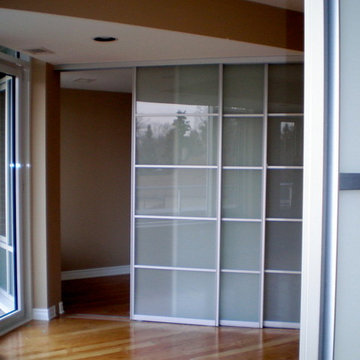
3 Sliding Doors Dividing Bedroom from Living room. Triple track system so all doors collapse behind one panel with Frosted Glass Insert by Komandor Canada
 Design DCA

This laundry room is fitted with beige shaker style cabinetry, full height uppers paired with a run of base cabinets topped in a white quartz counter with a subtle gray vein, finished with an undermount stainless sink.
 Knickerbocker Group
Photo copyright, Darren Setlow | @darrensetlow | darrensetlow.com
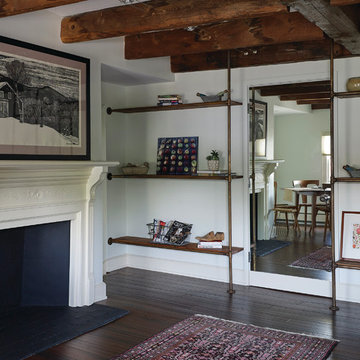
Inspiration for a transitional living room remodel in Portland Maine
Inspiration for a transitional living room remodel in Portland Maine
 Curtis Homes
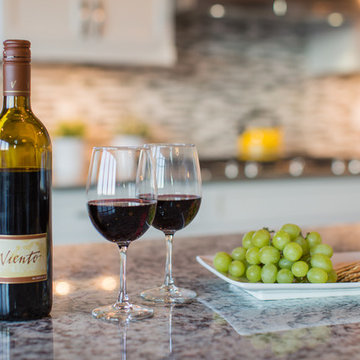
Large elegant l-shaped dark wood floor open concept kitchen photo in Portland with a drop-in sink, raised-panel cabinets, white cabinets, quartzite countertops, gray backsplash, glass sheet backsplash, stainless steel appliances and an island
 PH Architectural Woodworks
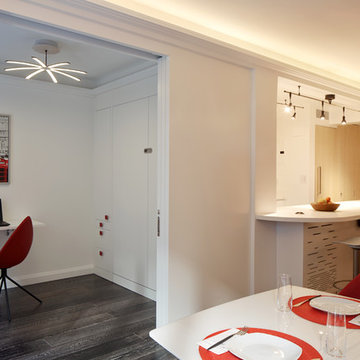
Sliding Hafele pocket door system into integrated millwork jamb. Murphy bed beyond, with collapsing Hafele bracket office desk.
Touch of Modern ceiling light
Bo Concept Milano Dining Table
Karim Rasheed Ottowa chairs
Bo Concept bar stools
Photo: Phillip Ennis
 Board & Vellum

Custom, collapsable coffee table built by Ben Cruzat.
Custom couch designed by Jeff Pelletier, AIA, CPHC, and built by Couch Seattle.
Photos by Andrew Giammarco Photography.
 Susie Mae Design

Finnish hunting lodge style added to Buckhead condo to create functional, livable space for a small family. Storage furniture along with collapsible dining table adds function to a small space design. Open concept space flows from one end of the space to the other with seamless style. Fresh paint lightened the condo while touches of distressed whitewashed wood and wallpaper add some texture and drama.
 Sceltas Custom Homes
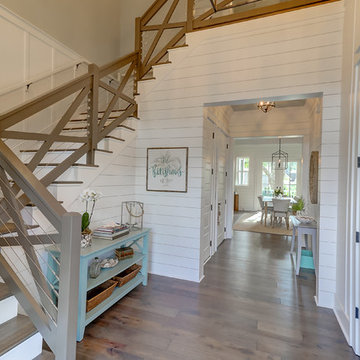
The entry boasts a beautifully designed staircase with custom-made handrails and picket design which leads to the second floor. Upstairs the master bathroom has a fully digital shower temperature and volume controls. This custom home is a must see!
 LaFosse Construction

Example of a mid-sized transitional single-wall travertine floor and beige floor dedicated laundry room design in New Orleans with an undermount sink, recessed-panel cabinets, white cabinets, granite countertops, white walls and a side-by-side washer/dryer
39