
Search results for "Collectable refers" in Home Design Ideas
 Balodemas Architects
Anice Hoachlander, Hoachlander Davis Photography

Example of a mid-sized 1950s l-shaped light wood floor and beige floor eat-in kitchen design in DC Metro with an undermount sink, flat-panel cabinets, gray cabinets, marble countertops, white backsplash, stone slab backsplash, stainless steel appliances and an island
Example of a mid-sized 1950s l-shaped light wood floor and beige floor eat-in kitchen design in DC Metro with an undermount sink, flat-panel cabinets, gray cabinets, marble countertops, white backsplash, stone slab backsplash, stainless steel appliances and an island
 The Rath Project LLC

We took a pass through room without purpose and turned it into a vibrant, functional, high design office that works well for the entire family. Wrap around shelving, inspired by mid century designs, gave the room loads of personality and storage for both husband and wife, and their 2 year old son. While children's books, crafting tools and educational supplies are stored on the easy-access lower shelves, work materials and reference books are stored on the top shelves. A room-wide desk provides an ample side by side work space for both professionals to share comfortably.
 Potter Construction Inc
Jeff Beck Photography
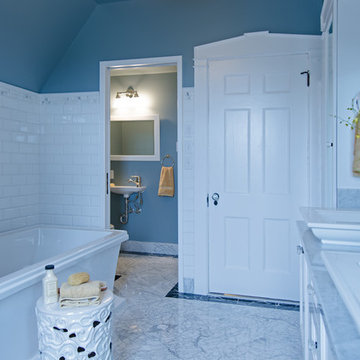
Inspiration for a large timeless master gray tile and subway tile marble floor and multicolored floor bathroom remodel in Seattle with shaker cabinets, white cabinets, blue walls, a vessel sink, marble countertops and a hinged shower door
Inspiration for a large timeless master gray tile and subway tile marble floor and multicolored floor bathroom remodel in Seattle with shaker cabinets, white cabinets, blue walls, a vessel sink, marble countertops and a hinged shower door
Find the right local pro for your project

 Katie Bassett Interiors

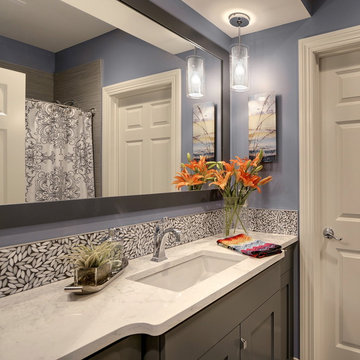
Elegant bathroom photo in Minneapolis with an undermount sink and gray cabinets
 Tyler Karu Design + Interiors
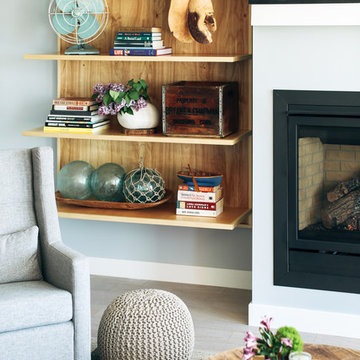
A new construction townhouse on the Eastern Prom in Portland, Maine.
Photos by Justin Levesque
Example of a trendy gray floor living room design in Portland Maine with gray walls and a standard fireplace
Example of a trendy gray floor living room design in Portland Maine with gray walls and a standard fireplace
 NITZAN DESIGN
NITZAN HOME COLLECTION
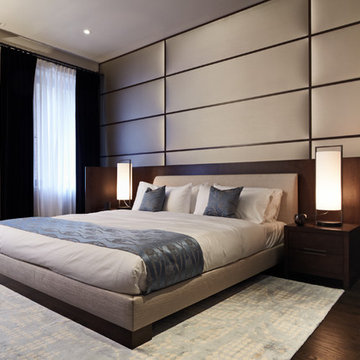
Master Bedroom:
"BEATRICE" King Bed, Custom Side Table,
Custom Wood Folding Screen, Upholstered Wall Panels, Silk Floral Pattern Rug

Sponsored
Columbus, OH
Free consultation for landscape design!

Peabody Landscape Group
Franklin County's Reliable Landscape Design & Contracting

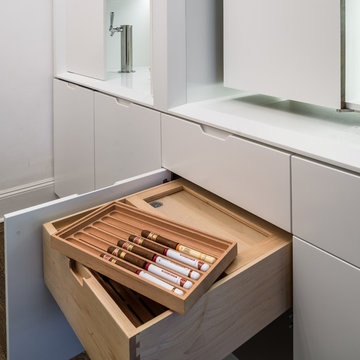
 Michael K Chen Architecture
Alan Tansey
Inspiration for a contemporary wine cellar remodel in New York
Inspiration for a contemporary wine cellar remodel in New York

 Bohannon Design Team
This new, four square home was custom designed under guidelines from Fairmount Historical society.
Example of a large arts and crafts red two-story wood exterior home design in Dallas
Example of a large arts and crafts red two-story wood exterior home design in Dallas
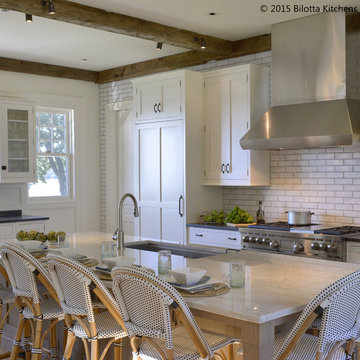
 Bilotta Kitchen & Home
This kitchen was designed by two Bilotta designers, Randy O’Kane and Danielle Florie in concert with Murphy Brothers Contracting and Tim Button of Stedila Design Inc. It is in an existing home which was renovated with an eye to the original structure and neighborhood in Rye. The kitchen itself was an addition, as well as the family room adjacent to the kitchen. The interior wall of the kitchen was the exterior brick of the existing structure. The Waterworks Grove Brickworks tile gives the appearance of the “old” existing brick but painted. The concept was to create a new kitchen with all the up-to-date technology and accessories, but with the feel of an old scullery. We used 1” thick shaker-style Bilotta Collection cabinetry in a custom paint on the perimeter and a custom stain and texture on rift cut white oak for the island. The tall pantry larders cap off the runs of countertop allowing for work tops at each vignette. By using a column refrigerator and freezer in different sizes, we could address refrigeration needs while also addressing symmetry. The Wolf range and the fireplace in the family room are centered on each other which you can see by peeking through to each room. Reclaimed floor and beams help to give this new room that “lived-in” look. Although this kitchen is big enough for catering a large party, it still has a warm family feel with a layout that will serve both functions.
Designer: Randy O’Kane & Danielle Florie, Bilotta Kitchens Photo Credit: Peter Krupenye
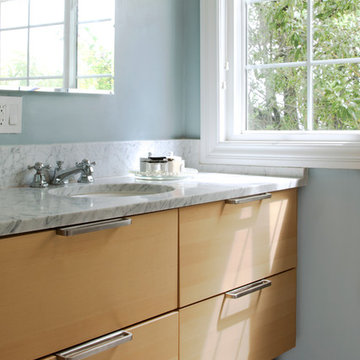
 Margot Hartford Photography
Photo: Margot Hartford Photography © 2014 Houzz
Design: Jennifer Jones, Niche Interiors
Inspiration for a transitional bathroom remodel in San Francisco
Inspiration for a transitional bathroom remodel in San Francisco

 FLQ Interiors & Custom Window Treatments
Monochromatic color scheme family room with redesign modern built-in fireplace.
Photo credit: Aponte Studios Photography
Living room - mid-sized modern open concept dark wood floor living room idea in Orlando with beige walls, a ribbon fireplace, a tile fireplace and a wall-mounted tv
Living room - mid-sized modern open concept dark wood floor living room idea in Orlando with beige walls, a ribbon fireplace, a tile fireplace and a wall-mounted tv

Sponsored
Columbus, OH

Hope Restoration & General Contracting
Columbus Design-Build, Kitchen & Bath Remodeling, Historic Renovations

 Todd Glowka Builder, Inc.
Entryway - huge cottage dark wood floor and black floor entryway idea in Austin with yellow walls and a brown front door

 Viridis Design Studio, Inc.
Denver Image Photography, Tahvory Bunting
Inspiration for a large timeless l-shaped medium tone wood floor eat-in kitchen remodel in Denver with a farmhouse sink, raised-panel cabinets, medium tone wood cabinets, marble countertops, white backsplash, stone tile backsplash, stainless steel appliances and an island
Inspiration for a large timeless l-shaped medium tone wood floor eat-in kitchen remodel in Denver with a farmhouse sink, raised-panel cabinets, medium tone wood cabinets, marble countertops, white backsplash, stone tile backsplash, stainless steel appliances and an island

 Kitchen & Bath Gallery
This elegant traditional powder room features the Queen Anne vanity by Mouser Custom Cabinetry, with the Winchester Inset door style and Cherry Mesquite finish, topped with Calacatta Gold marble top. The vessel sink is Kohler's Artist Edition in the Caravan Persia collection. The wall-mounted faucet is Finial by Kohler in the French Gold finish. The sconces are by Hudson Valley, Meade style and Aged Brass finish. The toilet is Kohler's Portrait 1-piece with concealed trapway. All of the tile is Calacatta Gold by Artistic Tile and includes 6x12 Polished on the wall, 1.25 Hexagon on the floor, and Claridges Waterjet cut mosaic with Thassos White Marble and Mother of Pearl shell.
Photography by Carly Gillis

 Carrie Wissner Designs
Mid-sized cottage l-shaped limestone floor eat-in kitchen photo in New York with a farmhouse sink, raised-panel cabinets, distressed cabinets, granite countertops, beige backsplash, ceramic backsplash, stainless steel appliances and an island

Sponsored
Columbus, OH

Trish Takacs Design
Award Winning & Highly Skilled Kitchen & Bath Designer in Columbus
 Redstart Construction, Inc.
Picture Perfect House

Inspiration for a large transitional open concept dark wood floor and brown floor family room remodel in Chicago with gray walls, a two-sided fireplace, a stone fireplace and a wall-mounted tv
Inspiration for a large transitional open concept dark wood floor and brown floor family room remodel in Chicago with gray walls, a two-sided fireplace, a stone fireplace and a wall-mounted tv

 Archadeck of Nova Scotia
At Archadeck of Nova Scotia we love any size project big or small. But, that being said, we have a soft spot for the projects that let us show off our talents! This Halifax house was no exception. The owners wanted a space to suit their outdoor lifestyle with materials to last far into the future. The choices were quite simple: stone veneer, Timbertech composite decking and glass railing.
What better way to create that stability than with a solid foundation, concrete columns and decorative stone veneer? The posts were all wrapped with stone and match the retaining wall which was installed to help with soil retention and give the backyard more definition (it’s not too hard on the eyes either).
A set of well-lit steps will guide you up the multi-level deck. The built-in planters soften the hardness of the Timbertech composite deck and provide a little visual relief. The two-tone aesthetic of the deck and railing are a stunning feature which plays up contrasting tones.
From there it’s a game of musical chairs; we recommend the big round one on a September evening with a glass of wine and cozy blanket.
We haven’t gotten there quite yet, but this property has an amazing view (you will see soon enough!). As to not spoil the view, we installed TImbertech composite railing with glass panels. This allows you to take in the surrounding sights while relaxing and not have those pesky balusters in the way.
In any Canadian backyard, there is always the dilemma of dealing with mosquitoes and black flies! Our solution to this itchy problem is to incorporate a screen room as part of your design. This screen room in particular has space for dining and lounging around a fireplace, perfect for the colder evenings!
Ahhh…there’s the view! From the top level of the deck you can really get an appreciation for Nova Scotia. Life looks pretty good from the top of a multi-level deck. Once again, we installed a composite and glass railing on the new composite deck to capture the scenery.
What puts the cherry on top of this project is the balcony! One of the greatest benefits of composite decking and railing is that it can be curved to create beautiful soft edges. Imagine sipping your morning coffee and watching the sunrise over the water.
If you want to know more about composite decking, railing or anything else you’ve seen that sparks your interest; give us a call! We’d love to hear from you.
 Old Town Design Group

This French inspired kitchen utilizes panel front appliances to create the room's chic appearance.
Photo Credit: Tom Graham
Inspiration for a large timeless l-shaped medium tone wood floor and brown floor eat-in kitchen remodel in Indianapolis with a farmhouse sink, raised-panel cabinets, white cabinets, granite countertops, white backsplash, marble backsplash, paneled appliances and an island
Inspiration for a large timeless l-shaped medium tone wood floor and brown floor eat-in kitchen remodel in Indianapolis with a farmhouse sink, raised-panel cabinets, white cabinets, granite countertops, white backsplash, marble backsplash, paneled appliances and an island
22