
Search results for "Collector" in Home Design Ideas

 WPL Interior Design
Long time clients who are "empty nesters" downsized from a larger house to this new condominium, designed to showcase their small yet impressive collection of modern art. The space plan, high ceilings, and careful consideration of materials lends their residence an quiet air of sophistication without pretension. Existing furnishings nearly 30 years old were slightly modified and reupholstered to work in the new residence, which proved both economical and comforting.

 Goldberg General Contracting
Photography © Scott McDonald, Gray City Studios
Architect: Kaufman O'Neill Architecture
Example of a large trendy open concept dark wood floor living room design in Chicago with white walls
Example of a large trendy open concept dark wood floor living room design in Chicago with white walls

 Gail Green
For the dining room, a screen wall with art niches is designed to create a more defined space. The curved wall couches the table into a comfortable cosy, yet open, area. A round "Ora" table with green marble top is designed by architect David Estreich for the Pace Collection. The chairs are more Empire in style.
Find the right local pro for your project
 Gail Green
A custom tiled pool strides the back of this Palm Beach villa. Along with lush greenery, lounge chairs straddle the sides. Gray pavers lead up to the pool.

 Kelly Darling Spadoni - Darling Interiors
This modern dining room features traditional elements like the wood moldings and trim work. The white walls create a clean backdrop for the modern art and furniture. Wide plank wood floors in a grey-wash finish keep it light. The fabric on the custom roman shades pulls the colors from the chairs and floors.

 Alison Kandler Interior Design
Mark Lohman
Large beach style light wood floor and brown floor open concept kitchen photo in Los Angeles with a farmhouse sink, shaker cabinets, white cabinets, quartzite countertops, white backsplash, ceramic backsplash, stainless steel appliances and an island
Large beach style light wood floor and brown floor open concept kitchen photo in Los Angeles with a farmhouse sink, shaker cabinets, white cabinets, quartzite countertops, white backsplash, ceramic backsplash, stainless steel appliances and an island
 Kelly Darling Spadoni - Darling Interiors
Themed guest room in black and white with pops of red. Cherry blossom wallpaper, custom made bedding and roman shades define the theme. Along with the walnut dresser and shoji screen closet doors. Thick shag carpet adds softness underfoot.

 Stoa Studios
Olivera Construction (Builder) • W. Brandt Hay Architect (Architect) • Eva Snider Photography (Photographer)
Large eclectic enclosed marble floor living room library photo in Tampa with pink walls, a standard fireplace, a stone fireplace and no tv
Large eclectic enclosed marble floor living room library photo in Tampa with pink walls, a standard fireplace, a stone fireplace and no tv
 Kelly Darling Spadoni - Darling Interiors
This modern dining room features traditional elements like the wood moldings and trim work. The white walls create a clean backdrop for the modern art and furniture.
I designed the custom chrome branch chandelier to help with the slightly off center furniture arrangement. Wide plank wood floors in a grey-wash finish keep it light. The fabric on the custom roman shades pulls the colors from the chairs and floors.

 Abelow Sherman Architects LLC
Small trendy beige floor powder room photo in New York with a one-piece toilet, beige walls, a vessel sink and marble countertops
 Kelly Darling Spadoni - Darling Interiors
*UPDATED* to show additional upgrades, taken after the original professional photographs. New wide plank hardwood floors in a gray-wash finish were installed to replace the dated travertine floors that were starting to crack. We painted the stairs and railings black and white to be a nice background to highlight the client's artwork and vibrant red Italian floor lamp. The handrails and base details are black lacquer. The black and white patterned carpet complements the paint and is soft under foot.
 Gail Green
A child's room is designed by creating a built-in like bed. An overhead soffit and downlight provides a sense of enclosure and comfort. Colors are bold and bright in tones of yellow and red.


 Decor Innovation Designs
Mid-sized transitional ceramic tile and multicolored floor kitchen/dining room combo photo

 t3 interior design
Bedroom - large eclectic guest porcelain tile and beige floor bedroom idea with beige walls and no fireplace
 Abelow Sherman Architects LLC
Mid-sized transitional freestanding desk carpeted and brown floor study room photo in New York with white walls and no fireplace

 A Plus Gutter Systems
 Inc.
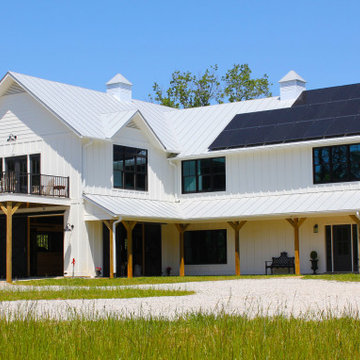
Example of a minimalist exterior home design in Los Angeles
Example of a minimalist exterior home design in Los Angeles
 Abelow Sherman Architects LLC
Example of a mid-sized transitional freestanding desk carpeted and brown floor study room design in New York with white walls and no fireplace
 Amuneal Manufacturing Corp.
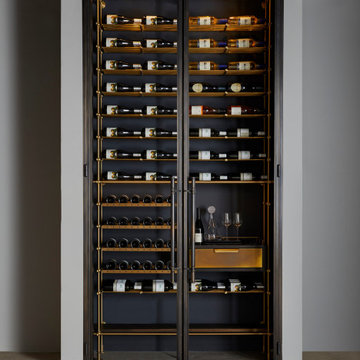
Featuring our Frankford Panel Doors and Collector’s Shelving, this Wine Unit showcases Bronze double doors holding clear, low-iron tempered insulated Glass and Frankford Machined Bronze Pulls. With Lateral + Frame Collector’s Shelving which allows a 150 bottle capacity, you will certainly never run dry. The Bronze Wine Room features an Oxidized Oak Sommelier Station with a Warm Brass Clad drawer face and Collector’s Style Pull, as well as a carved depression for accessories.
 Abelow Sherman Architects LLC
Inspiration for a mid-sized transitional freestanding desk carpeted and brown floor study room remodel in New York with white walls and no fireplace
116