
Search results for "Collector" in Home Design Ideas

 WPL Interior Design
Long time clients who are "empty nesters" downsized from a larger house to this new condominium, designed to showcase their small yet impressive collection of modern art. The space plan, high ceilings, and careful consideration of materials lends their residence an quiet air of sophistication without pretension. Existing furnishings nearly 30 years old were slightly modified and reupholstered to work in the new residence, which proved both economical and comforting.

 Shuster Design Associates
Open entryways lead from the living room to the dining room. This seating area's palette accentuates the hyper-realistic painting on the wall.
Inspiration for a huge contemporary formal and open concept marble floor living room remodel in Miami with beige walls, no fireplace and no tv
Inspiration for a huge contemporary formal and open concept marble floor living room remodel in Miami with beige walls, no fireplace and no tv

 By Design Interiors Inc
Entryway of this modern Woodlands, TX home with a grand chandelier, sculptural consoles, lamps, and a statement art.
Example of a mid-sized trendy medium tone wood floor and brown floor front door design in Houston with white walls and a metal front door
Example of a mid-sized trendy medium tone wood floor and brown floor front door design in Houston with white walls and a metal front door
Find the right local pro for your project

 Design Vision Studio
James Latta of Rancho Images -
MOVIE COLONY
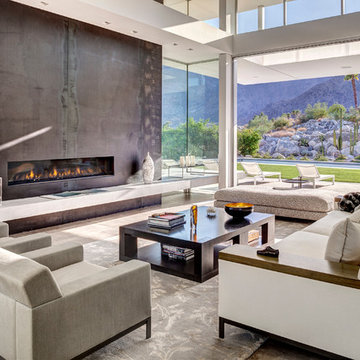
When we met these wonderful Palm Springs clients, they were overwhelmed with the task of downsizing their vast collection of fine art, antiques, and sculptures. The problem was it was an amazing collection so the task was not easy. What do we keep? What do we let go? Design Vision Studio to the rescue! We realized that to really showcase these beautiful pieces, we needed to pick and choose the right ones and ensure they were showcased properly.
Lighting was improved throughout the home. We installed and updated recessed lights and cabinet lighting. Outdated ceiling fans and chandeliers were replaced. The walls were painted with a warm, soft ivory color and the moldings, door and windows also were given a complimentary fresh coat of paint. The overall impact was a clean bright room.
We replaced the outdated oak front doors with modern glass doors. The fireplace received a facelift with new tile, a custom mantle and crushed glass to replace the old fake logs. Custom draperies frame the views. The dining room was brought to life with recycled magazine grass cloth wallpaper on the ceiling, new red leather upholstery on the chairs, and a custom red paint treatment on the new chandelier to tie it all together. (The chandelier was actually powder-coated at an auto paint shop!)
Once crammed with too much, too little and no style, the Asian Modern Bedroom Suite is now a DREAM COME TRUE. We even incorporated their much loved (yet horribly out-of-date) small sofa by recovering it with teal velvet to give it new life.
Underutilized hall coat closets were removed and transformed with custom cabinetry to create art niches. We also designed a custom built-in media cabinet with "breathing room" to display more of their treasures. The new furniture was intentionally selected with modern lines to give the rooms layers and texture.
When we suggested a crystal ship chandelier to our clients, they wanted US to walk the plank. Luckily, after months of consideration, the tides turned and they gained the confidence to follow our suggestion. Now their powder room is one of their favorite spaces in their home.
Our clients (and all of their friends) are amazed at the total transformation of this home and with how well it "fits" them. We love the results too. This home now tells a story through their beautiful life-long collections. The design may have a gallery look but the feeling is all comfort and style.

 Axis Mundi | New York
"Revival” implies a retread of an old idea—not our interests at Axis Mundi. So when renovating an 1840s Greek Revival brownstone, subversion was on our minds. The landmarked exterior remains unchanged, as does the residence’s unalterable 19-foot width. Inside, however, a pristine white space forms a backdrop for art by Warhol, Basquiat and Haring, as well as intriguing furnishings drawn from the continuum of modern design—pieces by Dalí and Gaudí, Patrick Naggar and Poltrona Frau, Armani and Versace. The architectural envelope references iconic 20th-century figures and genres: Jean Prouvé-like shutters in the kitchen, an industrial-chic bronze staircase and a ground-floor screen employing cast glass salvaged from Gio Ponti’s 1950s design for Alitalia’s Fifth Avenue showroom (paired with mercury mirror and set within a bronze grid). Unable to resist a bit of our usual wit, Greek allusions appear in a dining room fireplace that reimagines classicism in a contemporary fashion and lampshades that slyly recall the drapery of Greek sculpture.
Size: 2,550 sq. ft.
Design Team: John Beckmann and Richard Rosenbloom
Photography: Adriana Bufi, Andrew Garn, and Annie Schlecter
Contractor: Stern Projects
© Axis Mundi Design LLC.

 Nathan Taylor for Obelisk Home
Living room - mid-sized traditional formal and open concept medium tone wood floor living room idea with gray walls

 Springer Architects
Surrounded by vineyards in the Carneros Valley, the house mimics the warehouse aesthetic of wine sheds scattered throughout the surrounding hills of Napa Valley. The interior’s industrial open spaces serve as a cavernous blank canvas for the homeowner’s collection of large-scale modern artwork. The house is inwardly focused, directing attention towards the art. Carefully placed windows frame curated views to the surrounding valley.

 Gail Green
A view from the sunken living room back to the foyer. A decorative artist was commissioned to paint the rhythmically patterned wall, and painted frieze around the circular skylight. Authentic Josef Hoffmann table and chairs form a welcoming vignette.

 TOW STUDIOS INTERIOR DESIGN LLC
Inspiration for a mid-sized master carpeted and gray floor bedroom remodel in Portland with blue walls, a standard fireplace and a stone fireplace


 Martha Murray Design
Chandler Photography
Mid-sized trendy formal and open concept light wood floor living room photo in Portland with gray walls, a ribbon fireplace, a metal fireplace and a concealed tv
Mid-sized trendy formal and open concept light wood floor living room photo in Portland with gray walls, a ribbon fireplace, a metal fireplace and a concealed tv

 brooksBerry & Associates Kitchens and Baths
Photography by Anne Matheis
Example of a small classic porcelain tile eat-in kitchen design in St Louis with beaded inset cabinets, gray cabinets and quartz countertops
Example of a small classic porcelain tile eat-in kitchen design in St Louis with beaded inset cabinets, gray cabinets and quartz countertops
 Martha Murray Design
Ross Chandler
Inspiration for a mid-sized contemporary courtyard concrete paver partial sun patio remodel for summer with a fire pit
Inspiration for a mid-sized contemporary courtyard concrete paver partial sun patio remodel for summer with a fire pit
 Shuster Design Associates
The facade 's depth is accentuated by both horizontal and vertical lines. Windows, balconies, columns and steps all harmonize to create timeless elegance.



 Gail Green
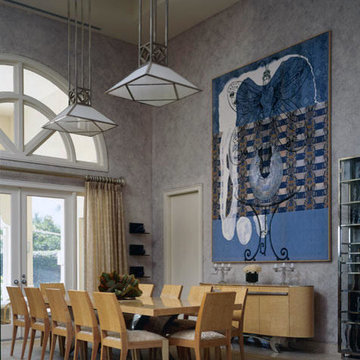
The double height living/dining room in this Palm Beach villa pairs creamy beige marble floors with sponge painted walls for atmospheric effect. The living room pairs Chanel sofas in muted green patterned upholstery with club chairs designed by David Estreich Architects expressly for this villa. A Dale Chihuly glass vase sits upon the Dining table.
 By Design Interiors Inc
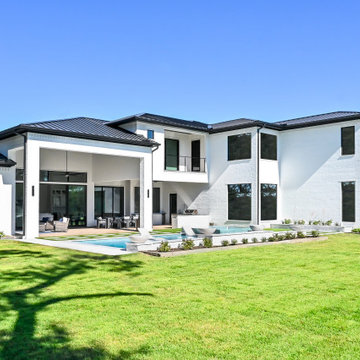
Exterior / outdoor living area of this custom Woodlands, TX home features an outdoor lounging, dining, and grilling area for the homeowner to enjoy. Also, includes a custom pool design, and landscaping of the back yard.
 Design Vision Studio
James Latta of Rancho Images -
MOVIE COLONY
When we met these wonderful Palm Springs clients, they were overwhelmed with the task of downsizing their vast collection of fine art, antiques, and sculptures. The problem was it was an amazing collection so the task was not easy. What do we keep? What do we let go? Design Vision Studio to the rescue! We realized that to really showcase these beautiful pieces, we needed to pick and choose the right ones and ensure they were showcased properly.
Lighting was improved throughout the home. We installed and updated recessed lights and cabinet lighting. Outdated ceiling fans and chandeliers were replaced. The walls were painted with a warm, soft ivory color and the moldings, door and windows also were given a complimentary fresh coat of paint. The overall impact was a clean bright room.
We replaced the outdated oak front doors with modern glass doors. The fireplace received a facelift with new tile, a custom mantle and crushed glass to replace the old fake logs. Custom draperies frame the views. The dining room was brought to life with recycled magazine grass cloth wallpaper on the ceiling, new red leather upholstery on the chairs, and a custom red paint treatment on the new chandelier to tie it all together. (The chandelier was actually powder-coated at an auto paint shop!)
Once crammed with too much, too little and no style, the Asian Modern Bedroom Suite is now a DREAM COME TRUE. We even incorporated their much loved (yet horribly out-of-date) small sofa by recovering it with teal velvet to give it new life.
Underutilized hall coat closets were removed and transformed with custom cabinetry to create art niches. We also designed a custom built-in media cabinet with "breathing room" to display more of their treasures. The new furniture was intentionally selected with modern lines to give the rooms layers and texture.
When we suggested a crystal ship chandelier to our clients, they wanted US to walk the plank. Luckily, after months of consideration, the tides turned and they gained the confidence to follow our suggestion. Now their powder room is one of their favorite spaces in their home.
Our clients (and all of their friends) are amazed at the total transformation of this home and with how well it "fits" them. We love the results too. This home now tells a story through their beautiful life-long collections. The design may have a gallery look but the feeling is all comfort and style.
 Martha Murray Design
Chandler Photography
Example of a mid-sized trendy formal and open concept light wood floor living room design in Portland with gray walls, a ribbon fireplace, a metal fireplace and a concealed tv
Example of a mid-sized trendy formal and open concept light wood floor living room design in Portland with gray walls, a ribbon fireplace, a metal fireplace and a concealed tv
120