
Search results for "Collector" in Home Design Ideas

 Kelly Darling Spadoni - Darling Interiors
This modern family room features a custom designed stone and quartz fireplace surround and grey sectional sofas with sleek chrome base. The custom designed coffee table brings an unexpected pop of blue to coordinate with the pillows, artwork, end tables and adjacent kitchen. A custom wool area rug softens the space.
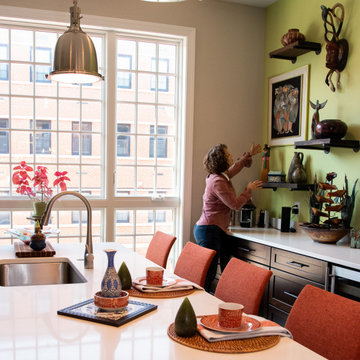
 The Decorating Therapist
Putting the finishing touches on the gallery wall.
Example of a mid-sized eclectic kitchen design in Baltimore with recessed-panel cabinets, dark wood cabinets, quartz countertops, an island and white countertops
Example of a mid-sized eclectic kitchen design in Baltimore with recessed-panel cabinets, dark wood cabinets, quartz countertops, an island and white countertops

 Martha Murray Design
Chandler Photography
Inspiration for a mid-sized contemporary l-shaped light wood floor open concept kitchen remodel in Portland with an undermount sink, flat-panel cabinets, medium tone wood cabinets, quartz countertops, gray backsplash, glass tile backsplash, stainless steel appliances and an island
Inspiration for a mid-sized contemporary l-shaped light wood floor open concept kitchen remodel in Portland with an undermount sink, flat-panel cabinets, medium tone wood cabinets, quartz countertops, gray backsplash, glass tile backsplash, stainless steel appliances and an island
Find the right local pro for your project

 Gail Green
A raised North facing skylit gallery with a limestone floor provides a luminous setting for paintings and sculptures. The sunken double height living room has a blue L shaped sofa facing the fireplace, and a game table
 Kelly Darling Spadoni - Darling Interiors
handmade ceramic tile
Bathroom - mid-sized traditional master ceramic tile porcelain tile bathroom idea in Los Angeles with a drop-in sink, raised-panel cabinets, white cabinets and tile countertops
Bathroom - mid-sized traditional master ceramic tile porcelain tile bathroom idea in Los Angeles with a drop-in sink, raised-panel cabinets, white cabinets and tile countertops

 Summerland Homes & Gardens
Classic materials - marble, polished nickel and custom woodwork- create a timeless space. Classic single wide sink console in gray with Italian Carrara marble top, with a lower shelf to hold bathroom essentials. Sleek crystal disk wall sconces and Kohler fixtures. White and gray with muted walls provides a calming ambience. Summerland Homes & Gardens
 Kelly Darling Spadoni - Darling Interiors
*UPDATED* to show additional upgrades, taken after the original professional photographs. New wide plank hardwood floors in a gray-wash finish were installed to replace the previous darker, distressed wood floors. We also replaced the built-in entertainment center with a new custom built-in featuring pops of blue and a grey-wash wood back panel. The grey sectional sofas with sleek chrome bases and colorful pillows remain. As does the custom wool area rug which softens the space.
 Martha Murray Design
Chandler Photography
Mid-sized trendy formal and open concept light wood floor living room photo in Portland with gray walls, a ribbon fireplace, a metal fireplace and a concealed tv
Mid-sized trendy formal and open concept light wood floor living room photo in Portland with gray walls, a ribbon fireplace, a metal fireplace and a concealed tv
 Gail Green
Less is More in this simple and poignant power room. The subtlely curved pedestal sink with wall hung faucets look more like sculpture than plumbing. In addition, the custom designed mirror and WOKA sconces create an ethereal feel to the space. A one piece water closet is also minimal and sculptural. Orange is the accent color that is expressed through accessories and art.

 Swiatocha Architecture + Design
Small danish galley porcelain tile and gray floor eat-in kitchen photo in Philadelphia with an undermount sink, flat-panel cabinets, beige cabinets, quartz countertops, beige backsplash, ceramic backsplash, stainless steel appliances, no island and white countertops

 Sharer Design Group LLC
Designed by Justin Sharer
Custom Window Treatments designed by Bethann Gerlach, ASID
Photos by Besek Photography
Elegant galley eat-in kitchen photo in Detroit with an undermount sink, raised-panel cabinets, brown cabinets, granite countertops, brown backsplash, stone tile backsplash and stainless steel appliances
Elegant galley eat-in kitchen photo in Detroit with an undermount sink, raised-panel cabinets, brown cabinets, granite countertops, brown backsplash, stone tile backsplash and stainless steel appliances

 Barbara Dalton Interiors
Inspiration for a large timeless dark wood floor hallway remodel with gray walls
 Sharer Design Group LLC
Designed by Justin Sharer
Custom Window Treatments designed by Bethann Gerlach, ASID
Photos by Besek Photography
Inspiration for a timeless galley eat-in kitchen remodel in Detroit with an undermount sink, raised-panel cabinets, brown cabinets, granite countertops, brown backsplash, stone tile backsplash and stainless steel appliances
Inspiration for a timeless galley eat-in kitchen remodel in Detroit with an undermount sink, raised-panel cabinets, brown cabinets, granite countertops, brown backsplash, stone tile backsplash and stainless steel appliances

 Sharon D. Sheltzer, Architect
Off-grid home is far away enough from electric company hook-up to make solar installation economically feasible.
Photo by Martha Widman
Example of a large mountain style exterior home design
Example of a large mountain style exterior home design

 Shuster Design Associates
This luxurious family room features an inset zebrawood panel wall and a glass door wall that opens to the patio and the back yard.
Family room - huge contemporary open concept porcelain tile family room idea in Miami with beige walls, a standard fireplace, a stone fireplace and no tv
Family room - huge contemporary open concept porcelain tile family room idea in Miami with beige walls, a standard fireplace, a stone fireplace and no tv

 Woodlands Realty Professionals
Aradio Zambrano
Inspiration for a huge contemporary underground basement remodel in Houston with beige walls
Inspiration for a huge contemporary underground basement remodel in Houston with beige walls

 brooksBerry & Associates Kitchens and Baths
Photography by Anne Mathies
Small elegant porcelain tile eat-in kitchen photo in St Louis with beaded inset cabinets, gray cabinets and quartz countertops
Small elegant porcelain tile eat-in kitchen photo in St Louis with beaded inset cabinets, gray cabinets and quartz countertops


 Abelow Sherman Architects LLC
Example of a large transitional formal and enclosed medium tone wood floor and brown floor living room design in New York with white walls, a standard fireplace, a stone fireplace and no tv
123