
Search results for "Collector" in Home Design Ideas

 Colella Construction Inc.
wine tasting room with secret passage doors to mechanicals. split face stone/ multi color slate
Example of a tuscan wine cellar design in Philadelphia with beige walls and storage racks
Example of a tuscan wine cellar design in Philadelphia with beige walls and storage racks

 Gail Green
A beautiful and ethereal looking bar frames one side of the entry, while a custom designed barn door frames the other. The recessed mirror within the bar reflects the iridescence of the kitchen opposite the space. Sandblasted glass shelves float on either side of the area. And, nickel metal mesh is the countertop. A rare Josef Hoffman sits atop the bar.

 Design Vision Studio
Raychelle Devilla Photography -
MOVIE COLONY
When we met these wonderful Palm Springs clients, they were overwhelmed with the task of downsizing their vast collection of fine art, antiques, and sculptures. The problem was it was an amazing collection so the task was not easy. What do we keep? What do we let go? Design Vision Studio to the rescue! We realized that to really showcase these beautiful pieces, we needed to pick and choose the right ones and ensure they were showcased properly.
Lighting was improved throughout the home. We installed and updated recessed lights and cabinet lighting. Outdated ceiling fans and chandeliers were replaced. The walls were painted with a warm, soft ivory color and the moldings, door and windows also were given a complimentary fresh coat of paint. The overall impact was a clean bright room.
We replaced the outdated oak front doors with modern glass doors. The fireplace received a facelift with new tile, a custom mantle and crushed glass to replace the old fake logs. Custom draperies frame the views. The dining room was brought to life with recycled magazine grass cloth wallpaper on the ceiling, new red leather upholstery on the chairs, and a custom red paint treatment on the new chandelier to tie it all together. (The chandelier was actually powder-coated at an auto paint shop!)
Once crammed with too much, too little and no style, the Asian Modern Bedroom Suite is now a DREAM COME TRUE. We even incorporated their much loved (yet horribly out-of-date) small sofa by recovering it with teal velvet to give it new life.
Underutilized hall coat closets were removed and transformed with custom cabinetry to create art niches. We also designed a custom built-in media cabinet with "breathing room" to display more of their treasures. The new furniture was intentionally selected with modern lines to give the rooms layers and texture.
When we suggested a crystal ship chandelier to our clients, they wanted US to walk the plank. Luckily, after months of consideration, the tides turned and they gained the confidence to follow our suggestion. Now their powder room is one of their favorite spaces in their home.
Our clients (and all of their friends) are amazed at the total transformation of this home and with how well it "fits" them. We love the results too. This home now tells a story through their beautiful life-long collections. The design may have a gallery look but the feeling is all comfort and style.
Find the right local pro for your project

 Element Home Builders
Inspiration for a large mediterranean backyard stone and custom-shaped natural pool fountain remodel in Orlando
 Gail Green
In the foyer, a vignette of authentic Josef Hoffmann furniture is arrayed under the oversized circular skylight. A decorative artist was commissioned to paint the rhythmically patterned wall, and painted frieze around the skylight. view from the sunken living room back to the foyer. A decorative artist was commissioned to paint the rhythmically patterned wall, and painted frieze around the circular skylight. Authentic Josef Hoffmann table and chairs form a welcoming vignette.
 Gail Green
A view from the step down living room back to the new custom entry in wood, bronze, cast glass and stained glass.A Dale Chihully glass scupture hangs above a Regency Modern hall table. The double height space works well with the large modern art collection.

 Kelly Darling Spadoni - Darling Interiors
This living room went from drab to fab and no area of it went untouched. I designed the custom mirrored fireplace surround and the mirrored, lighted niches flanking the fireplace. The niches were designed to showcase the client's beautiful art glass collection. Sheer draperies soften the window wall and create privacy while still letting plenty of light in. The patterned carpet with black border is the perfect background for the elegant furniture. The lounge chairs, cocktail table and metallic upholstered pouf were custom designed especially for the room.

 Stewart Custom Homes
Example of a transitional concrete floor and gray floor family room design in Dallas with gray walls and a wall-mounted tv

 brooksBerry & Associates Kitchens and Baths
Photography by Anne Matheis
Example of a small classic porcelain tile eat-in kitchen design in St Louis with beaded inset cabinets, gray cabinets and quartz countertops
Example of a small classic porcelain tile eat-in kitchen design in St Louis with beaded inset cabinets, gray cabinets and quartz countertops

 WPL Interior Design
Long time clients who are "empty nesters" downsized from a larger house to this new condominium, designed to showcase their small yet impressive collection of modern art. The space plan, high ceilings, and careful consideration of materials lends their residence an quiet air of sophistication without pretension. Existing furnishings nearly 30 years old were slightly modified and reupholstered to work in the new residence, which proved both economical and comforting.
 By Design Interiors Inc
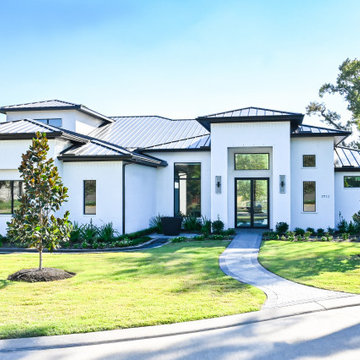
Façade of the custom Woodlands, TX Home, designed with contemporary lines, white brick, and matte black framing and finishes.
Large contemporary white two-story brick house exterior idea in Houston with a metal roof and a black roof
Large contemporary white two-story brick house exterior idea in Houston with a metal roof and a black roof

 Tom Chandler and Associates, Inc
Chandlers
Example of a mid-sized eclectic open concept ceramic tile living room design in Little Rock with beige walls, a metal fireplace and a wall-mounted tv
Example of a mid-sized eclectic open concept ceramic tile living room design in Little Rock with beige walls, a metal fireplace and a wall-mounted tv
 Kelly Darling Spadoni - Darling Interiors
This living room went from drab to fab and no area of it went untouched. I designed the custom mirrored fireplace surround and the mirrored, lighted niches flanking the fireplace. The niches were designed to showcase the client's beautiful art glass collection. The patterned carpet with black border is the perfect background for the elegant furniture. The lounge chairs, cocktail table and metallic upholstered pouf were custom designed especially for the room. The blue sofa brings a pop of color to the space.


 Building Studio Architects
Inspiration for a contemporary master black tile walk-in shower remodel in New York with an integrated sink, flat-panel cabinets, white cabinets and a wall-mount toilet
 Anna Paola
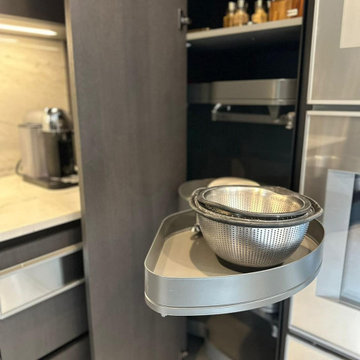
MandiCasa Italian Yota cabinetry in charcoal-stained Rovere Station oak wood. The corner cabinet is custom equipped with double full-pullout trays to make optimal use of the corner space and make the stored objects easy to access.
Project by MandiCasa New York.

 Derrick Dodge Interior Design
The designer worked in collaboration with the landscape architect to design a small lanai outside the master bath to house plants and a fountain. Mr. Dodge designed a Tiffany style stained glass door that would open up to the lanai, should the clients so choose as they were taking a shower.
 Plum Design West, Inc.
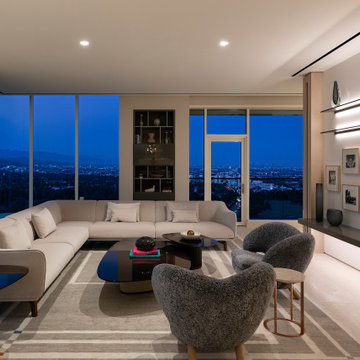
Trendy open concept gray floor living room photo in Los Angeles with white walls

 Feldman Architecture, Inc.
Matthew Milman
Example of a cottage galley dark wood floor and brown floor kitchen design in San Francisco with an undermount sink, flat-panel cabinets, light wood cabinets, white backsplash, stainless steel appliances, two islands and white countertops
Example of a cottage galley dark wood floor and brown floor kitchen design in San Francisco with an undermount sink, flat-panel cabinets, light wood cabinets, white backsplash, stainless steel appliances, two islands and white countertops

 Martha Murray Design
Chandler Photography
Example of a mid-sized trendy 3/4 gray tile and glass tile porcelain tile alcove shower design in Portland with an undermount sink, flat-panel cabinets, medium tone wood cabinets, quartz countertops, a one-piece toilet and gray walls
Example of a mid-sized trendy 3/4 gray tile and glass tile porcelain tile alcove shower design in Portland with an undermount sink, flat-panel cabinets, medium tone wood cabinets, quartz countertops, a one-piece toilet and gray walls
121