
Search results for "Collector" in Home Design Ideas

 KGA Studio Architects, PC
Large tuscan multicolored three-story mixed siding house exterior photo in Denver

 Leslie Driscoll Design
An old dry sink was repurposed for a vanity with a Waterworks vessel sink.
Inspiration for a timeless bedroom remodel in New York
Inspiration for a timeless bedroom remodel in New York

 Nathan Taylor for Obelisk Home
Great room - mid-sized traditional medium tone wood floor great room idea with gray walls
Find the right local pro for your project
 Nathan Taylor for Obelisk Home
Inspiration for a mid-sized timeless medium tone wood floor great room remodel with gray walls

 Gail Green
The apartment displays artwork by Werner Drewes, Carl Holty, Raymond Jonson, Lloyd Ney, Brian Hunt, Gerhardt Richter, Dove Bradshaw, Christo, Donald Sultan, Jasper Johns, and Ferdinand Leger.
In addition to adding supported gallery walls, the apartment has lighting that enhances their context. Paintings are framed by architectural elements that highlight their importance. Soffits are dropped to provide focused art lighting. In addition, columns are created to frame art work. The aerie is an ode to art.

 Antique & Art Exchange
This is a living room designed by Jaimie Belew for the project of "Antiques in Modern Design". Here Jaimie has mixed a 19th century Swedish fainting couch with a mid century modern buffet. This layered look exemplifies the mix of the mid century and the antique in the modern setting.
 Gail Green
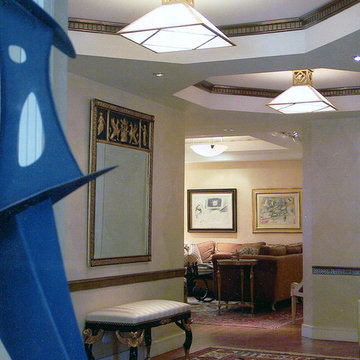
In the foyer, both art and architecture set the pace for the tone of the apartment. A Louise Bourgeois, a Matisse, and antique primitive sculptures are compliments by subtly glazed walls and a metallic chair rail which runs the perimeter of the room. A Doris Leslie Blau antique carpet is counterpoised by the strong dropped ceiling that house custom WOKA Hoffmann light fixtures reflecting the geometry of the carpet below and the shapes of the foyer itself.

 Anna Paola
MandiCasa Italian Yota cabinetry in charcoal-stained Rovere Station oak wood.
The drawer inserts are in stainless steel (to match the kitchen's sleek stainless steel Gaggenau appliances) and walnut. An elegant look that inside and out.
Project by MandiCasa New York.
 Amuneal Manufacturing Corp.
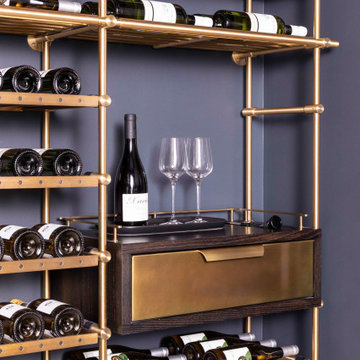
Featuring our Frankford Panel Doors and Collector’s Shelving, this Wine Unit showcases Bronze double doors holding clear, low-iron tempered insulated Glass and Frankford Machined Bronze Pulls. With Lateral + Frame Collector’s Shelving which allows a 150 bottle capacity, you will certainly never run dry. The Bronze Wine Room features an Oxidized Oak Sommelier Station with a Warm Brass Clad drawer face and Collector’s Style Pull, as well as a carved depression for accessories.

 WPL Interior Design
Long time clients who are "empty nesters" downsized from a larger house to this new condominium, designed to showcase their small yet impressive collection of modern art. The space plan, high ceilings, and careful consideration of materials lends their residence an quiet air of sophistication without pretension. Existing furnishings nearly 30 years old were slightly modified and reupholstered to work in the new residence, which proved both economical and comforting.
 By Design Interiors Inc
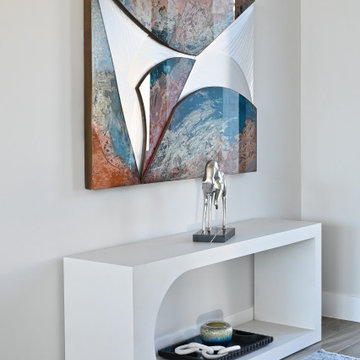
Entryway of this modern Woodlands, TX home with a grand chandelier, sculptural consoles, lamps, and a statement art.
Mid-sized trendy medium tone wood floor and brown floor front door photo in Houston with white walls and a metal front door
Mid-sized trendy medium tone wood floor and brown floor front door photo in Houston with white walls and a metal front door
 Gail Green
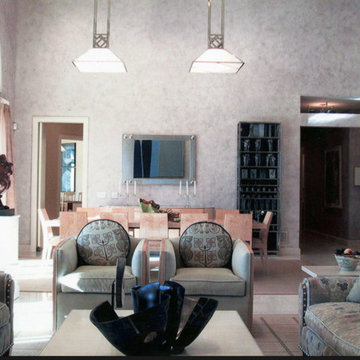
The double height living/dining room in this Palm Beach villa pairs creamy beige marble floors with sponge painted walls for atmospheric effect. The living room pairs Chanel sofas in muted green patterned upholstery with club chairs designed by David Estreich Architects expressly for this home. Above the fireplace is a Richard Diebenkorn.

 Building Studio Architects
Trendy dark wood floor open concept kitchen photo in New York with white cabinets, black backsplash, stainless steel appliances and an island

 Sharer Design Group LLC
Designed by Justin Sharer
Custom Window Treatments designed by Bethann Gerlach, ASID
Photos by Besek Photography
Eat-in kitchen - traditional galley eat-in kitchen idea in Detroit with an undermount sink, raised-panel cabinets, brown cabinets, granite countertops, brown backsplash, stone tile backsplash and stainless steel appliances
Eat-in kitchen - traditional galley eat-in kitchen idea in Detroit with an undermount sink, raised-panel cabinets, brown cabinets, granite countertops, brown backsplash, stone tile backsplash and stainless steel appliances
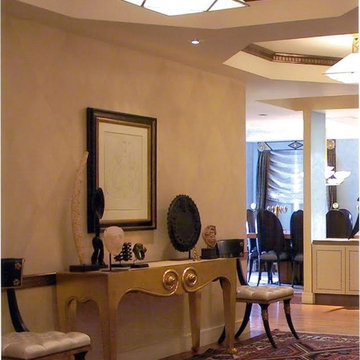 Gail Green
A Louise Bourgeois, a Matisse, and antique primitive sculptures are compliments by subtly glazed walls and a metallic chair rail which runs the perimeter of the room. The chairs are empire, complimenting a modern gold leaf console. The open foyer flows, separating the public from the private areas of the aerie.

 Springer Architects
The house sits upon a secluded site, nestled between mature trees along a mossy slope. The home is designed around the client’s significant art collection, leading to a carefully tailored minimalist aesthetic.

 Simply Home Decorating
The homeowners of this condo sought our assistance when downsizing from a large family home on Howe Sound to a small urban condo in Lower Lonsdale, North Vancouver. They asked us to incorporate many of their precious antiques and art pieces into the new design. Our challenges here were twofold; first, how to deal with the unconventional curved floor plan with vast South facing windows that provide a 180 degree view of downtown Vancouver, and second, how to successfully merge an eclectic collection of antique pieces into a modern setting. We began by updating most of their artwork with new matting and framing. We created a gallery effect by grouping like artwork together and displaying larger pieces on the sections of wall between the windows, lighting them with black wall sconces for a graphic effect. We re-upholstered their antique seating with more contemporary fabrics choices - a gray flannel on their Victorian fainting couch and a fun orange chenille animal print on their Louis style chairs. We selected black as an accent colour for many of the accessories as well as the dining room wall to give the space a sophisticated modern edge. The new pieces that we added, including the sofa, coffee table and dining light fixture are mid century inspired, bridging the gap between old and new. White walls and understated wallpaper provide the perfect backdrop for the colourful mix of antique pieces. Interior Design by Lori Steeves, Simply Home Decorating. Photos by Tracey Ayton Photography
 Nathan Taylor for Obelisk Home
Living room - mid-sized traditional open concept medium tone wood floor and brown floor living room idea with green walls, a standard fireplace and a tile fireplace

 Eric C. Puryear Architect
Miles Wolf
Trendy open concept medium tone wood floor living room photo in Cincinnati with white walls
Trendy open concept medium tone wood floor living room photo in Cincinnati with white walls

 KBK Interior Design
Wing Wong Memories LLC
Large transitional l-shaped medium tone wood floor enclosed kitchen photo in New York with an undermount sink, flat-panel cabinets, gray cabinets, concrete countertops, beige backsplash, stainless steel appliances, an island and ceramic backsplash
Large transitional l-shaped medium tone wood floor enclosed kitchen photo in New York with an undermount sink, flat-panel cabinets, gray cabinets, concrete countertops, beige backsplash, stainless steel appliances, an island and ceramic backsplash
122