
Search results for "Collide" in Home Design Ideas
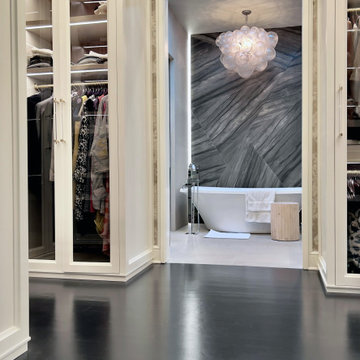
 Signature Innovations LLC
This home’s cosmopolitan interior design features varied patterns, colors, and textures all colliding in a modern, chic setting. The ebonized black floor provides a touch of glamor and gravity to various decorative accents. Whether an elegant geometric wall design or a vintage antique piece nothing escapes the feeling of a pure luxury.
Floor: Signature Collection 2-1/4” strip Northern White Oak | Select grade | ebonized | site finished | Ultra Matte finish

 B2 Design Build
This 3 Season Porch Addition provides a cozy-home timeless feel on a brisk winter night, while providing an abundance of sunshine on a summer day. Upgrading the overall elegance of the room, the fireplace's cultured stone and custom made mantel create a stylish focal point. Colliding styles, an eclectic furniture collection enhance the natural characteristics of the wood flooring, and Cultured Stone, creating a complete cohesive stylish environment.
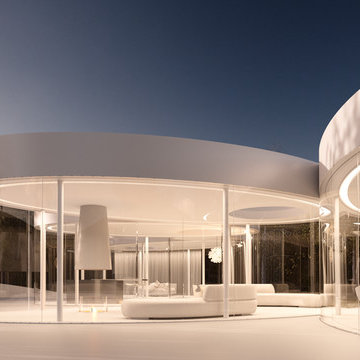
 Axis Mundi | Chicago
This weekend retreat, nestled in a grove of aspens in Lizard Head Pass, Colorado, embodies the words of Henri Poincaré: “Ideas rose in clouds; I felt them collide until pairs interlocked, so to speak, making a stable combination.” It directly challenges many of our ideas about home. Rather than a place offering the illusion of protection from the outside world through solid structure, its openness, light and reflectivity make it arguably more transparent than even Philip Johnson’s iconic Glass House. Featuring a floorplan that is an abstract interpretation of a cumulus cloud, the home’s five rotated, elliptically shaped glass pods approach invisibility at certain times of the year. Each pod serves a distinct programmatic function, though together they facilitate an easy and fluid flow accomplished by minimalist doors placed at the interstices where the pods meet. It functions as an ethereal meeting place between earth and sky.
Total Area: 2200 sq. ft., 600 sq. ft. exterior deck
Major Materials: Steel structure, curved architectural glass, anodized aluminum, epoxy flooring, and wood decking.
Design Team: John Beckmann, with Jacob George
Renderings: Jacob George
Diagrams and model: Jacob George and Jessica Marvin
© Axis Mundi Design LLC
Find the right local pro for your project
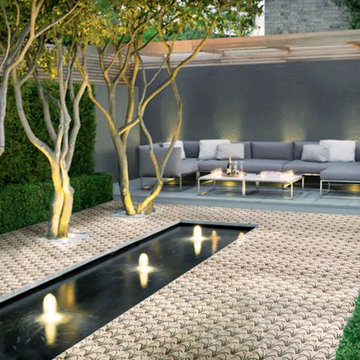
 Mozaico Inc
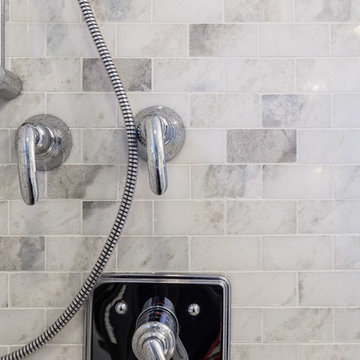
Warm and cool colors collide in this elegant Twisted Kala mosaic medallion. Find this piece in 2 stock sizes and custom mosaics are commissioned to your size specifications.
 Brent Hyland
This cute, little ranch was transformed into a beautiful bungalow. Formal family room welcomes you from the front door, which leads into the expansive, open kitchen with seating, and the formal dining and family room off to the back. Four bedrooms top off the second floor with vaulted ceilings in the master. Traditional collides with farmhouse and sleek lines in this whole home remodel.
Elizabeth Steiner Photography
 BlueRidge Design
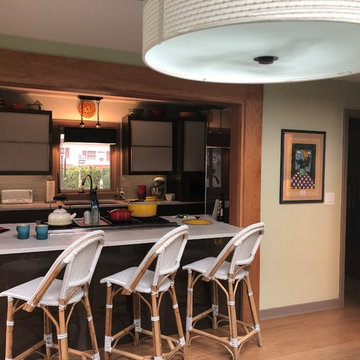
This bar area allows the cook and the guests to mingle without colliding.
Kitchen - coastal kitchen idea in Other
Kitchen - coastal kitchen idea in Other
 Pachamama Inspired, LLC
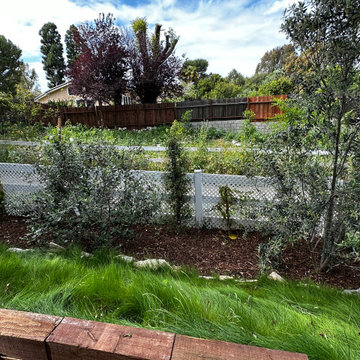
Imagine stepping into a scene from a fairy tale, where everything is harmonious, vibrant, and flourishing. True magic happens when nature and creativity collide, crafting an enchanting transformation that is more than just a garden--it is a living, breathing masterpiece. Take a moment to appreciate these transformation images; with a little coaching and support, our dear client's garden has been metamorphosed into an edible paradise and children's haven to boot. The space is not only full of pollinator plants, fruit tree guilds, sprinklings of herbs and veggies, but also includes generous gathering and play areas throughout. As if that were not enough, this incredible client designed not only designed and built the cutest duck/chicken coop, but managed to also create a functioning babbling creek and waterfall that meanders through the length of the yard- a true haven for the kiddos, ducks, and chickens to all enjoy!
 Miland Home Construction, LLC

his kitchen is absolutely perfect to maintain the feel of the Texas country. Custom cabinets bring the all natural wood to collide with a wonderful slab of granite and rope pulls. Stainless steel appliances keep this home looking updated and sleek, but still warm and comforting. All natural stone backsplash brings the outside scenery indoors! If you're a lover of the outdoors and acres of land then this kitchen is perfect for you.
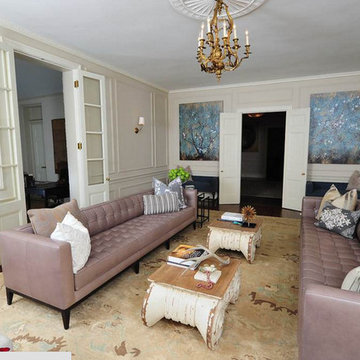
 Interiors by J. Allen: Perceptions Interiors
Modernism gracefully collides with elegance in the formal living room of this historic Washington, DC living room.
Inspiration for a large modern formal and enclosed medium tone wood floor living room remodel in DC Metro with beige walls, a standard fireplace, a stone fireplace and no tv
Inspiration for a large modern formal and enclosed medium tone wood floor living room remodel in DC Metro with beige walls, a standard fireplace, a stone fireplace and no tv
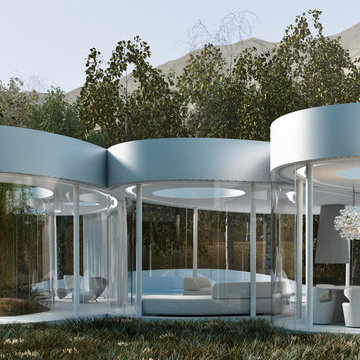
 Axis Mundi
This weekend retreat, nestled in a grove of aspens in Lizard Head Pass, Colorado, embodies the words of Henri Poincaré: “Ideas rose in clouds; I felt them collide until pairs interlocked, so to speak, making a stable combination.” It directly challenges many of our ideas about home. Rather than a place offering the illusion of protection from the outside world through solid structure, its openness, light and reflectivity make it arguably more transparent than even Philip Johnson’s iconic Glass House. Featuring a floorplan that is an abstract interpretation of a cumulus cloud, the home’s five rotated, elliptically shaped glass pods approach invisibility at certain times of the year. Each pod serves a distinct programmatic function, though together they facilitate an easy and fluid flow accomplished by minimalist doors placed at the interstices where the pods meet. It functions as an ethereal meeting place between earth and sky.
Total Area: 2200 sq. ft., 600 sq. ft. exterior deck
Major Materials: Steel structure, curved architectural glass, anodized aluminum, epoxy flooring, and wood decking.
Design Team: John Beckmann, with Jacob George
Renderings: Jacob George
Diagrams and model: Jacob George and Jessica Marvin
© Axis Mundi Design LLC
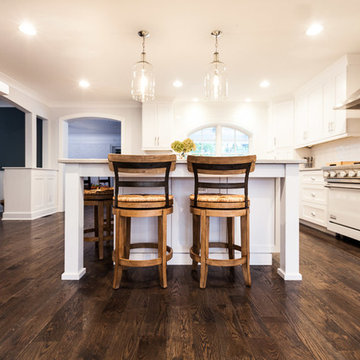 Brent Hyland
This cute, little ranch was transformed into a beautiful bungalow. Formal family room welcomes you from the front door, which leads into the expansive, open kitchen with seating, and the formal dining and family room off to the back. Four bedrooms top off the second floor with vaulted ceilings in the master. Traditional collides with farmhouse and sleek lines in this whole home remodel.
Elizabeth Steiner Photography

 InterWorks LLC
InterWorks, L.L.C. is an award-winning general contractor founded in 1994, specializing in commercial tenant improvements and home remodeling. www.interworksllc.com
 Soler Architecture
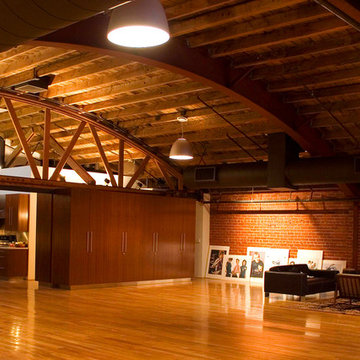
Modern and industrial aesthetics collide in this live/work loft with its barrel ceiling with exposed ducts and trusses, exposed brick wall, and sleek modern cabinets.

 OTW Interiors

Back hall where laundry room and mud room collide. Client typically uses this ledge to keep keys and items she needs to grab on the way to the garage. She wanted it to be a beautiful spot to make her smile every time she came home!
 Mom's Design Build
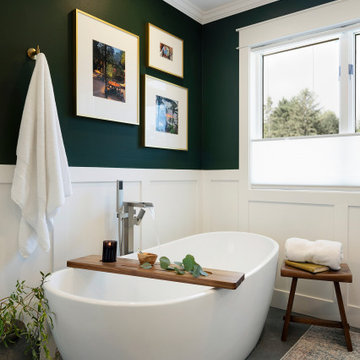
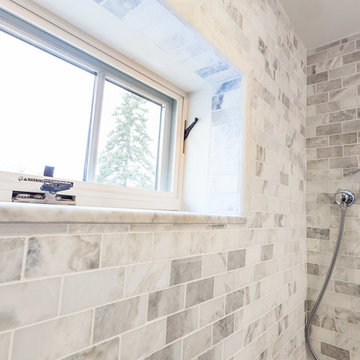
The homeowners, residing in a 1990s home, sought to update their primary bathroom to create a fresh, open space that still felt warm and cozy. The existing layout presented several challenges, including an undesirable first view of the toilet as you entered the room. They also wanted to reconfigure the tub and enlarge the shower for a more functional and luxurious experience. Additionally, the current vanity placement caused problems, as the door would frequently collide with someone using the sink.
We rotated the tub 90 degrees to allow for more openness and room for the new toilet location. We changed the built in standard size tub to a deep freestanding tub with waterfall filler. The vanity was moved away from the entrance, helping with the flow in and out of the room. We also built a dedicated space for seating, along with convenient niches for shampoo and soap.
 Brent Hyland
This cute, little ranch was transformed into a beautiful bungalow. Formal family room welcomes you from the front door, which leads into the expansive, open kitchen with seating, and the formal dining and family room off to the back. Four bedrooms top off the second floor with vaulted ceilings in the master. Traditional collides with farmhouse and sleek lines in this whole home remodel.
Elizabeth Steiner Photography
 Nomad Remodeling & Outdoors

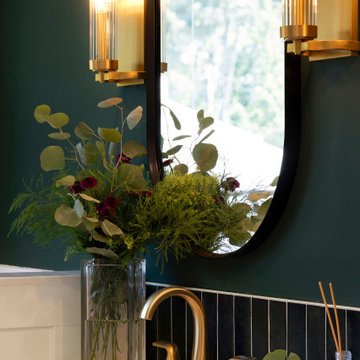
In our recent guest bathroom remodel, luxury and style collide effortlessly. The main focal wall of the shower comes alive with striking vertical emerald green subway tiles, adding a vibrant and invigorating touch. Inside the shower, a convenient soap niche continues the tile motif. The centerpiece of the bathroom is a freestanding white porcelain tub, its elegance emphasized by a partial glass door enclosure with brushed gold fixtures and accents that lend an opulent feel to the space. The vanity area boasts a pristine white quartz countertop, providing a clean and inviting workspace. Completing the ambiance is a backlit mirror, casting a warm and inviting glow. This guest bathroom renovation effortlessly marries bold design elements with a sense of relaxation and sophistication.
 Axis Mundi | New York
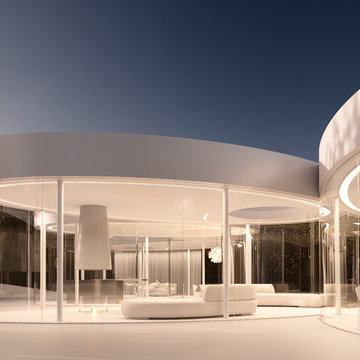
This weekend retreat, nestled in a grove of aspens in Lizard Head Pass, Colorado, embodies the words of Henri Poincaré: “Ideas rose in clouds; I felt them collide until pairs interlocked, so to speak, making a stable combination.” It directly challenges many of our ideas about home. Rather than a place offering the illusion of protection from the outside world through solid structure, its openness, light and reflectivity make it arguably more transparent than even Philip Johnson’s iconic Glass House. Featuring a floorplan that is an abstract interpretation of a cumulus cloud, the home’s five rotated, elliptically shaped glass pods approach invisibility at certain times of the year. Each pod serves a distinct programmatic function, though together they facilitate an easy and fluid flow accomplished by minimalist doors placed at the interstices where the pods meet. It functions as an ethereal meeting place between earth and sky.
Total Area: 2200 sq. ft., 600 sq. ft. exterior deck
Major Materials: Steel structure, curved architectural glass, anodized aluminum, epoxy flooring, and wood decking.
Design Team: John Beckmann, with Jacob George
Renderings: Jacob George
Diagrams and model: Jacob George and Jessica Marvin
© Axis Mundi Design LLC
 Mom's Design Build
The homeowners, residing in a 1990s home, sought to update their primary bathroom to create a fresh, open space that still felt warm and cozy. The existing layout presented several challenges, including an undesirable first view of the toilet as you entered the room. They also wanted to reconfigure the tub and enlarge the shower for a more functional and luxurious experience. Additionally, the current vanity placement caused problems, as the door would frequently collide with someone using the sink.
We rotated the tub 90 degrees to allow for more openness and room for the new toilet location. We changed the built in standard size tub to a deep freestanding tub with waterfall filler. The vanity was moved away from the entrance, helping with the flow in and out of the room. We also built a dedicated space for seating, along with convenient niches for shampoo and soap.
12