
Search results for "Collide" in Home Design Ideas
 Osmanlı Marble Studio
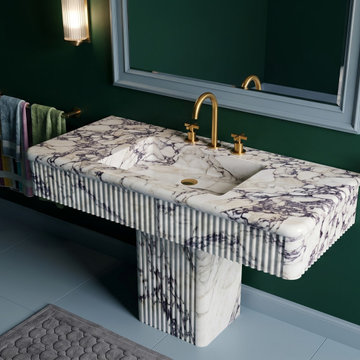
Command attention with the sculptural elegance of our Monolith Calacatta Viola pedestal sinks. Carved from premium Italian marble, these freestanding washbasins serve as a powerful focal point for high-end powder rooms and luxury hotel interiors. The dramatic interplay of deep burgundy veining against a creamy white background showcases the raw, natural beauty of the stone in its most substantial form.
Each pedestal is precision-engineered to conceal plumbing while maintaining a sleek, monolithic silhouette. Hand-finished by master artisans to a silky-honed texture, these statement pieces are designed for projects where luxury and art collide. Perfectly suited for transitional and contemporary spaces, our pedestal collection offers a sense of permanence and opulence that defines world-class interior design.
 Minglewood, LLC
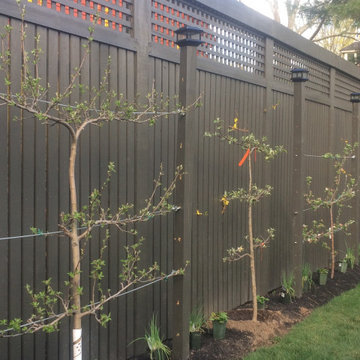
Angela Kearney, Minglewood, LLC - We brought this downtown front yard to life by removing the lawn and installing a path of granite steppers and a connected patio niche. To finish the space, we layered drought-tolerant plants to feed and flourish.
 Colorhouse Paint
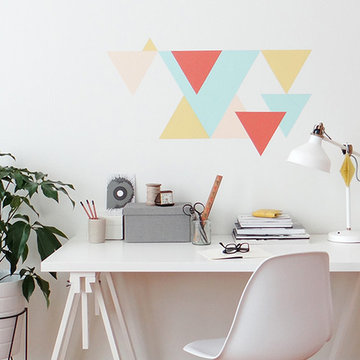
Sharp edges and unexpected color combinations collide in this pleasing palette. Pastel peach CREATE .01 and robin’s egg blue SPROUT .01 lose their sweetness when combined with brassy BEESWAX .04 and contemporary coral CLAY .07. Try layering these hues together in a geometric wall pattern in your home office. Create a colorful,non-traditional look in a typically uninspiring space. Believe us when we tell you- it will make working more fun!
Find the right local pro for your project
 Mom's Design Build
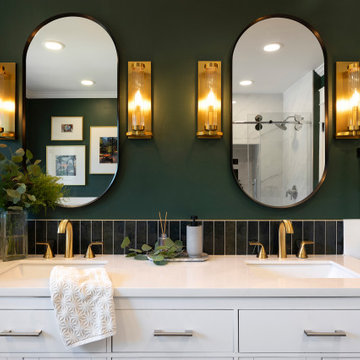
The homeowners, residing in a 1990s home, sought to update their primary bathroom to create a fresh, open space that still felt warm and cozy. The existing layout presented several challenges, including an undesirable first view of the toilet as you entered the room. They also wanted to reconfigure the tub and enlarge the shower for a more functional and luxurious experience. Additionally, the current vanity placement caused problems, as the door would frequently collide with someone using the sink.
We rotated the tub 90 degrees to allow for more openness and room for the new toilet location. We changed the built in standard size tub to a deep freestanding tub with waterfall filler. The vanity was moved away from the entrance, helping with the flow in and out of the room. We also built a dedicated space for seating, along with convenient niches for shampoo and soap.
 Axis Mundi | SF
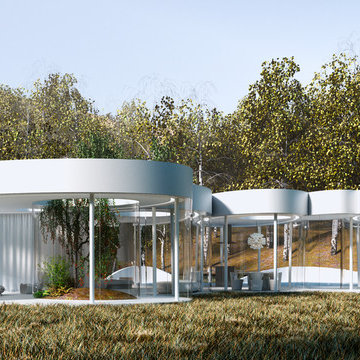
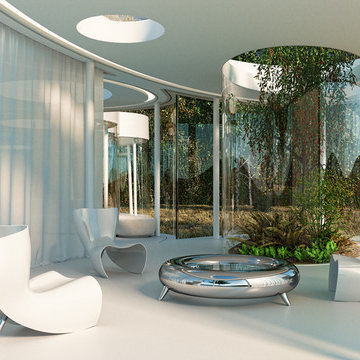
This weekend retreat, nestled in a grove of aspens in Lizard Head Pass, Colorado, embodies the words of Henri Poincaré: “Ideas rose in clouds; I felt them collide until pairs interlocked, so to speak, making a stable combination.” It directly challenges many of our ideas about home. Rather than a place offering the illusion of protection from the outside world through solid structure, its openness, light and reflectivity make it arguably more transparent than even Philip Johnson’s iconic Glass House. Featuring a floorplan that is an abstract interpretation of a cumulus cloud, the home’s five rotated, elliptically shaped glass pods approach invisibility at certain times of the year. Each pod serves a distinct programmatic function, though together they facilitate an easy and fluid flow accomplished by minimalist doors placed at the interstices where the pods meet. It functions as an ethereal meeting place between earth and sky.
Total Area: 2200 sq. ft., 600 sq. ft. exterior deck
Major Materials: Steel structure, curved architectural glass, anodized aluminum, epoxy flooring, and wood decking.
Design Team: John Beckmann, with Jacob George
Renderings: Jacob George
Diagrams and model: Jacob George and Jessica Marvin
© Axis Mundi Design LLC
 Bebe Daddy Services
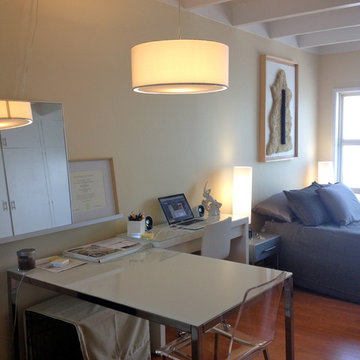
When Home and Office collide. The modern home often becomes more than a nesting space, but also a base for one's livelihood. Bebe Daddy knows the live/work lifestyle all too well!
 Mom's Design Build
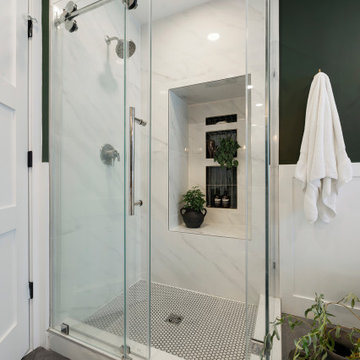
The homeowners, residing in a 1990s home, sought to update their primary bathroom to create a fresh, open space that still felt warm and cozy. The existing layout presented several challenges, including an undesirable first view of the toilet as you entered the room. They also wanted to reconfigure the tub and enlarge the shower for a more functional and luxurious experience. Additionally, the current vanity placement caused problems, as the door would frequently collide with someone using the sink.
We rotated the tub 90 degrees to allow for more openness and room for the new toilet location. We changed the built in standard size tub to a deep freestanding tub with waterfall filler. The vanity was moved away from the entrance, helping with the flow in and out of the room. We also built a dedicated space for seating, along with convenient niches for shampoo and soap.
 Signature Innovations LLC
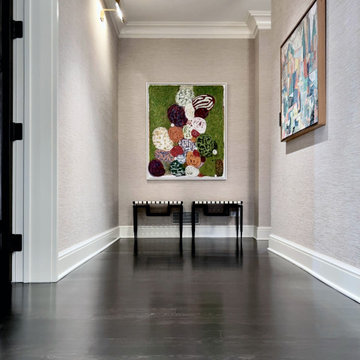
This home’s cosmopolitan interior design features varied patterns, colors, and textures all colliding in a modern, chic setting. The ebonized black floor provides a touch of glamor and gravity to various decorative accents. Whether an elegant geometric wall design or a vintage antique piece nothing escapes the feeling of a pure luxury.
Floor: Signature Collection 2-1/4” strip Northern White Oak | Select grade | ebonized | site finished | Ultra Matte finish
 Brent Hyland
This cute, little ranch was transformed into a beautiful bungalow. Formal family room welcomes you from the front door, which leads into the expansive, open kitchen with seating, and the formal dining and family room off to the back. Four bedrooms top off the second floor with vaulted ceilings in the master. Traditional collides with farmhouse and sleek lines in this whole home remodel.
Elizabeth Steiner Photography
 Axis Mundi | New York
This weekend retreat, nestled in a grove of aspens in Lizard Head Pass, Colorado, embodies the words of Henri Poincaré: “Ideas rose in clouds; I felt them collide until pairs interlocked, so to speak, making a stable combination.” It directly challenges many of our ideas about home. Rather than a place offering the illusion of protection from the outside world through solid structure, its openness, light and reflectivity make it arguably more transparent than even Philip Johnson’s iconic Glass House. Featuring a floorplan that is an abstract interpretation of a cumulus cloud, the home’s five rotated, elliptically shaped glass pods approach invisibility at certain times of the year. Each pod serves a distinct programmatic function, though together they facilitate an easy and fluid flow accomplished by minimalist doors placed at the interstices where the pods meet. It functions as an ethereal meeting place between earth and sky.
Total Area: 2200 sq. ft., 600 sq. ft. exterior deck
Major Materials: Steel structure, curved architectural glass, anodized aluminum, epoxy flooring, and wood decking.
Design Team: John Beckmann, with Jacob George
Renderings: Jacob George
Diagrams and model: Jacob George and Jessica Marvin
© Axis Mundi Design LLC
 Minglewood, LLC
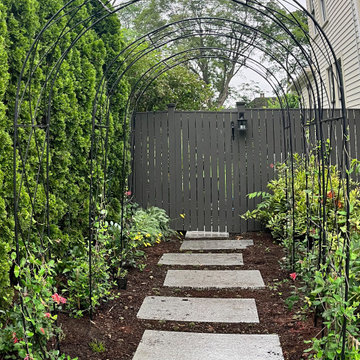
Angela Kearney, Minglewood, LLC - We brought this downtown front yard to life by removing the lawn and installing a path of granite steppers and a connected patio niche. To finish the space, we layered drought-tolerant plants to feed and flourish.
 Mozaico Inc
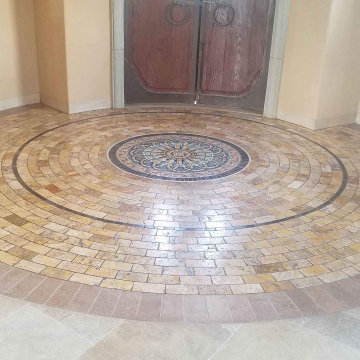
Warm and cool colors collide in this elegant Twisted Kala mosaic medallion. Find this piece in 2 stock sizes and custom mosaics are commissioned to your size specifications.
 MODEVO
Hey dolls ? Ever notice? In Cali, even the air smells like fresh-picked oranges, and everything—even a single bloom—deserves that extra "vibe check." Lately, my living room’s been totally stolen by this rose + warm light combo, and I’m obsessed.
Last weekend, I hit up the farmers’ market (you know, the one with sun-ripened everything?) and grabbed this soft blush pink rose. The petals? Thick, juicy, like they’ve been kissed by our SoCal sun nonstop. Plopped it in a woven rattan vase by the entryway—total “I woke up like this” chic.
Then last night, I flipped on the floor lamp. Oh. My. God. That warm golden glow? It wrapped around the rose like a cozy blanket, and suddenly, my living room felt like a scene from a movie ✨. Dim the lights, and the rose’s shadow dances up the white wall—like a secret watercolor painting. Crank ’em brighter, and the petals glow crystal clear, dewdrops sparkling like tiny stars (thanks, dry Cali air for making my blooms last forever).
I was curled up on my favorite plush couch, flipping through a mag, when my friend texted: “Bro, that’s not a rose—that’s someone took spring and sprinkled it right into the light.”
Cali nights? Never really cold. But with a lamp cranked low and a rose bursting into color? Even the breeze slows down. ‘Cause here’s the tea: Life’s all about those “pinch me” moments. And mine? When light and petals collide. ?
#CaliLiving #FarmersMarketFind #CozyVibesOnly #RoseGoals #SunsetInALivingRoom #SlowLiving
 Mozaico Inc
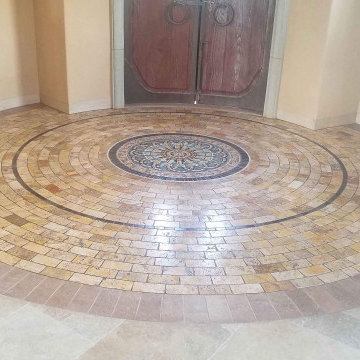
Warm and cool colors collide in this elegant Twisted Kala mosaic medallion. Find this piece in 2 stock sizes and custom mosaics are commissioned to your size specifications.
 Mom's Design Build
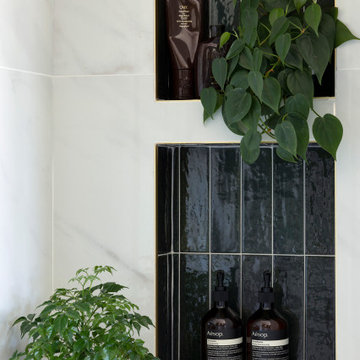
The homeowners, residing in a 1990s home, sought to update their primary bathroom to create a fresh, open space that still felt warm and cozy. The existing layout presented several challenges, including an undesirable first view of the toilet as you entered the room. They also wanted to reconfigure the tub and enlarge the shower for a more functional and luxurious experience. Additionally, the current vanity placement caused problems, as the door would frequently collide with someone using the sink.
We rotated the tub 90 degrees to allow for more openness and room for the new toilet location. We changed the built in standard size tub to a deep freestanding tub with waterfall filler. The vanity was moved away from the entrance, helping with the flow in and out of the room. We also built a dedicated space for seating, along with convenient niches for shampoo and soap.
 Brent Hyland
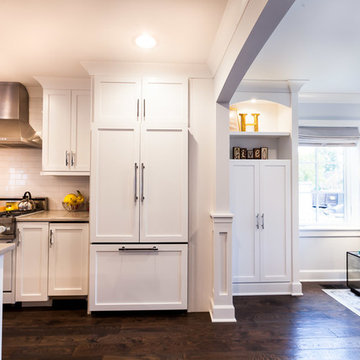
This cute, little ranch was transformed into a beautiful bungalow. Formal family room welcomes you from the front door, which leads into the expansive, open kitchen with seating, and the formal dining and family room off to the back. Four bedrooms top off the second floor with vaulted ceilings in the master. Traditional collides with farmhouse and sleek lines in this whole home remodel.
Elizabeth Steiner Photography
 Brent Hyland
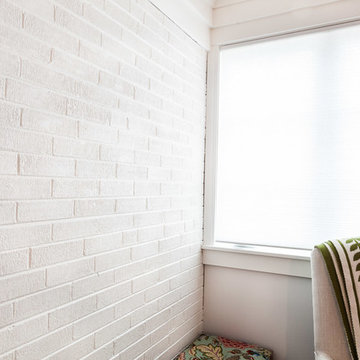
This cute, little ranch was transformed into a beautiful bungalow. Formal family room welcomes you from the front door, which leads into the expansive, open kitchen with seating, and the formal dining and family room off to the back. Four bedrooms top off the second floor with vaulted ceilings in the master. Traditional collides with farmhouse and sleek lines in this whole home remodel.
Elizabeth Steiner Photography
 Nomad Remodeling & Outdoors

In our recent guest bathroom remodel, luxury and style collide effortlessly. The main focal wall of the shower comes alive with striking vertical emerald green subway tiles, adding a vibrant and invigorating touch. Inside the shower, a convenient soap niche continues the tile motif. The centerpiece of the bathroom is a freestanding white porcelain tub, its elegance emphasized by a partial glass door enclosure with brushed gold fixtures and accents that lend an opulent feel to the space. The vanity area boasts a pristine white quartz countertop, providing a clean and inviting workspace. Completing the ambiance is a backlit mirror, casting a warm and inviting glow. This guest bathroom renovation effortlessly marries bold design elements with a sense of relaxation and sophistication.
 Urbanology Designs

Step into a world where enchantment and elegance collide in the most captivating way. Hoàng-Kim Cung, a beauty and lifestyle content creator from Dallas, Texas, enlisted our help to create a space that transcends conventional nursery design. As the daughter of Vietnamese political refugees and the first Vietnamese-American to compete at Miss USA, Hoàng-Kim's story is woven with resilience and cultural richness.
 Ross Land Studio

This lawn conversion project created a backyard oasis from an unused lawn space. Native trees, shrubs, and groundcovers line the edges of the new limestone patio and will grow into a woodland edge garden. The round seating area is nestled into an existing concrete patio.
13