
Search results for "Colonial craftsman influence" in Home Design Ideas

 Rancho Santa Fe Craftsman
Well appointed master bath with travertine stone and tile throughout enjoys a view of the lagoon from the soaking tub.
Large tuscan master beige tile and travertine tile travertine floor and beige floor drop-in bathtub photo in San Diego with beaded inset cabinets, medium tone wood cabinets, a one-piece toilet, white walls, a vessel sink, granite countertops and a hinged shower door
Large tuscan master beige tile and travertine tile travertine floor and beige floor drop-in bathtub photo in San Diego with beaded inset cabinets, medium tone wood cabinets, a one-piece toilet, white walls, a vessel sink, granite countertops and a hinged shower door

 HomeStory Doors of Chicago
2-panel door
Inspiration for a small modern 3/4 white tile and ceramic tile ceramic tile bathroom remodel in Chicago with medium tone wood cabinets, blue walls and glass countertops
Inspiration for a small modern 3/4 white tile and ceramic tile ceramic tile bathroom remodel in Chicago with medium tone wood cabinets, blue walls and glass countertops
 Paperfarm Inc
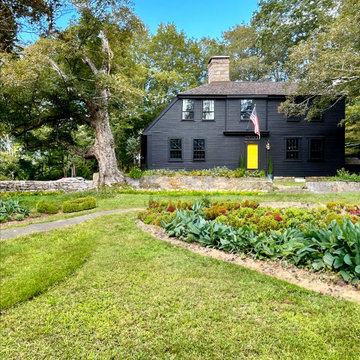
1730s Antique Colonial tavern, turned private residence. Situated on over 2-acres of pristine country land, York House was originally built by the York family of Stonington, Connecticut in the mid 1700’s and served as a tavern and inn while functioning as the homestead of Jeremiah York’s large family until the early 1900‘s. Known as the “Pumpkin Inn'' the property was reimagined for a New York City transplant family who valued original details and history all while maintaining playfulness, whimsy and balance. Interior preservation of woodwork and structure became the foundation to explore a sequence of entertaining spaces once utilized as the tavern, separate from the living spaces of the home’s original inhabitants. Already having an openness parallel to more contemporary architecture, the home lacked large amounts of natural light, which is systemic to the architecture of the period. Color, pattern, and visual connectivity was valuable in creating warmth and light in an otherwise utilitarian program. Revealing and refinishing the original flooring, ceilings and beams created architectural patterning that influenced wall textures, furniture and lighting selections.
Find the right local pro for your project

 Asta Homes
Great Falls, VA 22066
Inspiration for a transitional master white tile and porcelain tile porcelain tile and white floor drop-in bathtub remodel in DC Metro with shaker cabinets, brown cabinets, a two-piece toilet, white walls, an undermount sink, granite countertops and brown countertops
Inspiration for a transitional master white tile and porcelain tile porcelain tile and white floor drop-in bathtub remodel in DC Metro with shaker cabinets, brown cabinets, a two-piece toilet, white walls, an undermount sink, granite countertops and brown countertops

 Gardenbau Group
New Front Entry
Photo by Peter @ Gardenbau Group
Inspiration for a craftsman full sun front yard stone driveway in San Francisco for summer.
Inspiration for a craftsman full sun front yard stone driveway in San Francisco for summer.

 Ward Jewell Architect AIA
San Marino based clients were interested in developing a property that had been in their family for generations. This was an exciting proposition as it was one of the last surviving bayside double lots on the scenic Coronado peninsula in San Diego. They desired a holiday home that would be a gathering place for their large, close- knit family.
San Marino based clients were interested in developing a property that had been in their family for generations. This was an exciting proposition as it was one of the last surviving bayside double lots on the scenic Coronado peninsula in San Diego. They desired a holiday home that would be a gathering place for their large, close-knit family. Facing the Back Bay, overlooking downtown and the Bay Bridge, this property presented us with a unique opportunity to design a vacation home with a dual personality. One side faces a bustling harbor with a constant parade of yachts, cargo vessels and military ships while the other opens onto a deep, quiet contemplative garden. The home’s shingle-style influence carries on the historical Coronado tradition of clapboard and Craftsman bungalows built in the shadow of the great Hotel Del Coronado which was erected at the turn of the last century. In order to create an informal feel to the residence, we devised a concept that eliminated the need for a “front door”. Instead, one walks through the garden and enters the “Great Hall” through either one of two French doors flanking a walk-in stone fireplace. Both two-story bedroom wings bookend this central wood beam vaulted room which serves as the “heart of the home”, and opens to both views. Three sets of stairs are discretely tucked away inside the bedroom wings.
In lieu of a formal dining room, the family convenes and dines around a beautiful table and banquette set into a circular window bay off the kitchen which overlooks the lights of the city beyond the harbor. Working with noted interior designer Betty Ann Marshall, we designed a unique kitchen that was inspired by the colors and textures of a fossil the couple found on a honeymoon trip to the quarries of Montana. We set that ancient fossil into a matte glass backsplash behind the professional cook’s stove. A warm library with walnut paneling and a bayed window seat affords a refuge for the family to read or play board games. The couple’s fine craft and folk art collection is on prominent display throughout the house and helps to set an intimate and whimsical tone.
Another architectural feature devoted to family is the play room lit by a dramatic cupola which beacons the older grandchildren and their friends. Below the play room is a four car garage that allows the patriarch space to refurbish an antique fire truck, a mahogany launch boat and several vintage cars. Their jet skis and kayaks are housed in another garage designed for that purpose. Lattice covered skylights that allow dappled sunlight to bathe the loggia affords a comfortable refuge to watch the kids swim and gaze out upon the rushing water, the Coronado Bay Bridge and the romantic downtown San Diego skyline.
Architect: Ward Jewell Architect, AIA
Interior Design: Betty Ann Marshall
Construction: Bill Lyons
Photographer: Laura Hull
Styling: Zale Design Studio


Sponsored
Fredericksburg, OH

High Point Cabinets
Columbus' Experienced Custom Cabinet Builder | 4x Best of Houzz Winner

 Kevin Mason, Architect
A CRAFTSMAN COLONIAL lacked casual living spaces like breakfast and family rooms on the first floor and a private master suite on the second floor.
Example of a mid-sized arts and crafts green two-story wood gable roof design in New York with a shingle roof
Example of a mid-sized arts and crafts green two-story wood gable roof design in New York with a shingle roof
 Asta Homes
Great Falls, VA 22066
Example of a classic dark wood floor and brown floor foyer design in DC Metro with gray walls and a dark wood front door
Example of a classic dark wood floor and brown floor foyer design in DC Metro with gray walls and a dark wood front door

 Finesse, Inc.
Recessed flat-panel cabinetry in a medium wood is complemented by soft green subway tiles with contrasting accents. The fabulous farm sink adds to the modern Craftsman style of the house. The floor is wood-grain tile for durability and maintenance.
 DJK Custom Homes
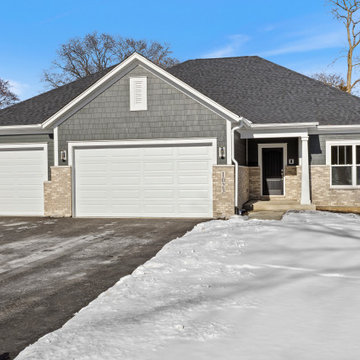
A beautifully designed single-story ranch home featuring a balanced blend of modern farmhouse and craftsman-inspired details. The exterior showcases gray shake siding paired with light brick masonry, crisp white trim, and a welcoming covered front porch. A three-car attached garage and clean gable rooflines create strong curb appeal, while the neutral palette offers timeless suburban elegance.
 Stair-Parts.com
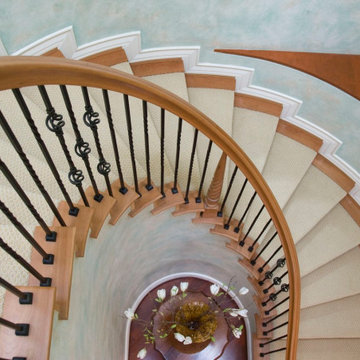
Another finished project! We love how this classic colonial style staircase turned out! This beautiful staircase features our Basket Twist Series Iron Balusters. It was built using custom false tread cap kits manufactured with curved returns to match the radius of the stair. Interested in a similar style staircase for your home? Follow the link to see which parts were used!

 Castle Kitchens and Interiors
Kitchen design and photography by Jennifer Hayes of Castle Kitchens and Interiors
Large arts and crafts u-shaped eat-in kitchen photo in Denver with an undermount sink, recessed-panel cabinets, medium tone wood cabinets, granite countertops, multicolored backsplash, stainless steel appliances, an island and slate backsplash
Large arts and crafts u-shaped eat-in kitchen photo in Denver with an undermount sink, recessed-panel cabinets, medium tone wood cabinets, granite countertops, multicolored backsplash, stainless steel appliances, an island and slate backsplash

Sponsored
Fredericksburg, OH
High Point Cabinets
Columbus' Experienced Custom Cabinet Builder | 4x Best of Houzz Winner
 Asta Homes
Great Falls, VA 22066
Kitchen - transitional u-shaped dark wood floor and brown floor kitchen idea in DC Metro with an undermount sink, raised-panel cabinets, white cabinets, granite countertops, beige backsplash, stone tile backsplash, stainless steel appliances, an island and beige countertops
Kitchen - transitional u-shaped dark wood floor and brown floor kitchen idea in DC Metro with an undermount sink, raised-panel cabinets, white cabinets, granite countertops, beige backsplash, stone tile backsplash, stainless steel appliances, an island and beige countertops
 Asta Homes
Great Falls, VA 22066
Inspiration for a craftsman marble floor and beige floor foyer remodel in DC Metro with gray walls and a white front door
Inspiration for a craftsman marble floor and beige floor foyer remodel in DC Metro with gray walls and a white front door
 Asta Homes
Great Falls, VA 22066
Example of a classic dark wood floor and brown floor living room design in DC Metro with gray walls
Example of a classic dark wood floor and brown floor living room design in DC Metro with gray walls
 Rancho Santa Fe Craftsman
Vintage lighting and period ironwork with the hand painted tiles on the stair combine to give the entry a timeless Spanish revival feeling.
Inspiration for a large mediterranean foyer remodel in San Diego with white walls and a dark wood front door
Inspiration for a large mediterranean foyer remodel in San Diego with white walls and a dark wood front door

Sponsored
Delaware, OH

Buckeye Basements, Inc.
Central Ohio's Basement Finishing ExpertsBest Of Houzz '13-'21
 Asta Homes
Great Falls, VA 22066
Inspiration for a contemporary wooden u-shaped open and glass railing staircase remodel in DC Metro
Inspiration for a contemporary wooden u-shaped open and glass railing staircase remodel in DC Metro
 Asta Homes
Great Falls, VA 22066
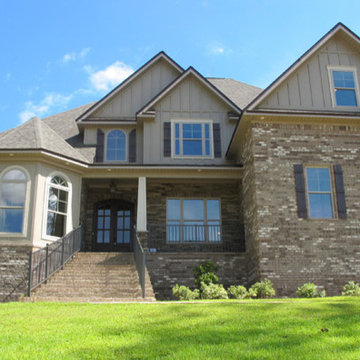
Transitional beige three-story brick house exterior photo in DC Metro with a hip roof and a shingle roof
Transitional beige three-story brick house exterior photo in DC Metro with a hip roof and a shingle roof
 Asta Homes
Inspiration for a timeless u-shaped dark wood floor and brown floor kitchen remodel in DC Metro with an undermount sink, recessed-panel cabinets, white cabinets, granite countertops, gray backsplash, ceramic backsplash, stainless steel appliances, an island and gray countertops
101