
Search results for "Colonial craftsman influence" in Home Design Ideas

 Asta Homes
Sunroom with dome ceiling
Sunroom - traditional medium tone wood floor and brown floor sunroom idea in DC Metro
Sunroom - traditional medium tone wood floor and brown floor sunroom idea in DC Metro

 Finesse, Inc.
This 1927 Spanish Colonial home was in dire need of an upgraded Master bathroom. We completely gut the bathroom and re-framed the floor because the house had settled over time. The client selected hand crafted 3x6 white tile and we installed them over a full mortar bed in a Subway pattern. We reused the original pedestal sink and tub, but had the tub re-glazed. The shower rod is also original, but we had it dipped in Polish Chrome. We added two wall sconces and a store bought medicine cabinet.
Photos by Jessica Abler, Los Angeles, CA

 Alberino Construction
Custom built Craftsman style colonial with wide open floor plan, limestone master bath, gourmet kitchen and custom trim.
Inspiration for a timeless wooden u-shaped wood railing staircase remodel in Cleveland with wooden risers
Inspiration for a timeless wooden u-shaped wood railing staircase remodel in Cleveland with wooden risers
Find the right local pro for your project

 Vigini Paint and Design
Entry of 1928 Alamo Heights Craftsman House.
Example of a huge eclectic medium tone wood floor foyer design in Austin with green walls and a red front door
Example of a huge eclectic medium tone wood floor foyer design in Austin with green walls and a red front door
 Asta Homes
Great Falls, VA 22066
Inspiration for a transitional dark wood floor and gray floor wet bar remodel in DC Metro with an undermount sink, flat-panel cabinets, black cabinets, granite countertops and green countertops
Inspiration for a transitional dark wood floor and gray floor wet bar remodel in DC Metro with an undermount sink, flat-panel cabinets, black cabinets, granite countertops and green countertops
 Asta Homes
Great Falls, VA 22066
Arts and crafts master beige tile and porcelain tile porcelain tile and beige floor drop-in bathtub photo in DC Metro with raised-panel cabinets, a two-piece toilet, beige walls, granite countertops, brown countertops and an undermount sink
Arts and crafts master beige tile and porcelain tile porcelain tile and beige floor drop-in bathtub photo in DC Metro with raised-panel cabinets, a two-piece toilet, beige walls, granite countertops, brown countertops and an undermount sink
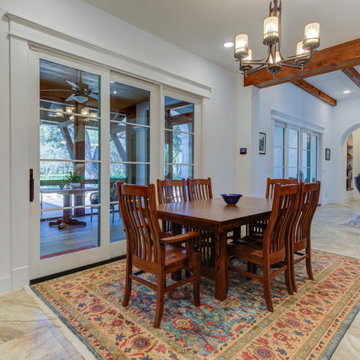
 Parker Homes
Mid-sized tuscan porcelain tile and beige floor dining room photo in Austin with white walls, a standard fireplace and a stone fireplace

Sponsored
Fredericksburg, OH

High Point Cabinets
Columbus' Experienced Custom Cabinet Builder | 4x Best of Houzz Winner
 Alberino Construction
Custom built Craftsman style colonial with wide open floor plan, limestone master bath, gourmet kitchen and custom trim.
Inspiration for a timeless wooden u-shaped wood railing staircase remodel in Cleveland with wooden risers
Inspiration for a timeless wooden u-shaped wood railing staircase remodel in Cleveland with wooden risers
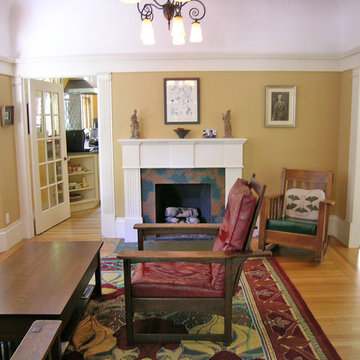
 Capomastro Group
 is proud to be named a 2016 recipient of the Berkeley Architectural Heritage Association's Preservation Award, for our work on the post-fire rebuilding of the 1904 Colonial Revival treasure known as "The Chinn-Pratt House."
Capomastro Group, General Contractor
Renate Lohmann, Architect
Daniella Thompson, Photographer

 Donald A. Gardner Architects
This Craftsman-blend, hillside walkout home plan has European and Old World influence found throughout. The vaulted great room opens out to a covered porch with skylights, while the unique angled dining room accesses a screened porch with views all around this home plan. The open kitchen has room for multiple chefs to work and a walk-in pantry for plenty of storage in this home plan. A mudroom greets you by the garage, and a separate utility room includes a sink and counter space. The lower level includes a rec room and two bedrooms - each with their own bathroom to round out this home plan.
 Asta Homes
Tall windows in family room
Asta Homes
Great Falls, VA 22066
Transitional dark wood floor and brown floor family room photo in DC Metro with gray walls, a two-sided fireplace and a wood fireplace surround
Transitional dark wood floor and brown floor family room photo in DC Metro with gray walls, a two-sided fireplace and a wood fireplace surround
 Asta Homes
Great Falls, VA 22066
Living room - contemporary gray floor and medium tone wood floor living room idea in DC Metro
Living room - contemporary gray floor and medium tone wood floor living room idea in DC Metro

 Cummings Architecture + Interiors
An open house lot is like a blank canvas. When Mathew first visited the wooded lot where this home would ultimately be built, the landscape spoke to him clearly. Standing with the homeowner, it took Mathew only twenty minutes to produce an initial color sketch that captured his vision - a long, circular driveway and a home with many gables set at a picturesque angle that complemented the contours of the lot perfectly.
The interior was designed using a modern mix of architectural styles – a dash of craftsman combined with some colonial elements – to create a sophisticated yet truly comfortable home that would never look or feel ostentatious.
Features include a bright, open study off the entry. This office space is flanked on two sides by walls of expansive windows and provides a view out to the driveway and the woods beyond. There is also a contemporary, two-story great room with a see-through fireplace. This space is the heart of the home and provides a gracious transition, through two sets of double French doors, to a four-season porch located in the landscape of the rear yard.
This home offers the best in modern amenities and design sensibilities while still maintaining an approachable sense of warmth and ease.
Photo by Eric Roth
Sponsored
Westerville, OH

The Steele Group
Industry Leading General Contractors in Franklin County, Ohio
 Asta Homes
Great Falls, VA 22066
Inspiration for a transitional kids' white tile and porcelain tile porcelain tile and gray floor walk-in shower remodel in DC Metro with shaker cabinets, gray cabinets, white walls, an undermount sink, quartz countertops, a hinged shower door and gray countertops
Inspiration for a transitional kids' white tile and porcelain tile porcelain tile and gray floor walk-in shower remodel in DC Metro with shaker cabinets, gray cabinets, white walls, an undermount sink, quartz countertops, a hinged shower door and gray countertops
 Asta Homes
Great Falls, VA 22066
Inspiration for a contemporary master porcelain tile and brown floor freestanding bathtub remodel in DC Metro with flat-panel cabinets, white cabinets, a wall-mount toilet, white walls, quartz countertops, white countertops and an undermount sink
Inspiration for a contemporary master porcelain tile and brown floor freestanding bathtub remodel in DC Metro with flat-panel cabinets, white cabinets, a wall-mount toilet, white walls, quartz countertops, white countertops and an undermount sink
 Asta Homes
Great Falls, VA 22066
Freestanding bathtub - contemporary kids' porcelain tile and gray tile porcelain tile and gray floor freestanding bathtub idea in DC Metro with flat-panel cabinets, white cabinets, quartz countertops, white countertops, pink walls and an undermount sink
Freestanding bathtub - contemporary kids' porcelain tile and gray tile porcelain tile and gray floor freestanding bathtub idea in DC Metro with flat-panel cabinets, white cabinets, quartz countertops, white countertops, pink walls and an undermount sink
 Asta Homes
Great Falls, VA 22066
Inspiration for a contemporary loft-style medium tone wood floor and gray floor family room remodel in DC Metro with white walls and a two-sided fireplace
Inspiration for a contemporary loft-style medium tone wood floor and gray floor family room remodel in DC Metro with white walls and a two-sided fireplace



 Rancho Santa Fe Craftsman
Well appointed master bath with travertine stone and tile throughout enjoys a view of the lagoon from the soaking tub.
Drop-in bathtub - large mediterranean master beige tile and travertine tile travertine floor and beige floor drop-in bathtub idea in San Diego with beaded inset cabinets, medium tone wood cabinets, a one-piece toilet, white walls, a vessel sink, granite countertops and a hinged shower door
Drop-in bathtub - large mediterranean master beige tile and travertine tile travertine floor and beige floor drop-in bathtub idea in San Diego with beaded inset cabinets, medium tone wood cabinets, a one-piece toilet, white walls, a vessel sink, granite countertops and a hinged shower door
 Asta Homes
Great Falls, VA 22066
Example of an arts and crafts green three-story mixed siding house exterior design in DC Metro with a hip roof and a shingle roof
Example of an arts and crafts green three-story mixed siding house exterior design in DC Metro with a hip roof and a shingle roof
 Asta Homes
Great Falls, VA 22066
Example of a transitional dark wood floor and gray floor wet bar design in DC Metro with an undermount sink, flat-panel cabinets, black cabinets, granite countertops and green countertops
Example of a transitional dark wood floor and gray floor wet bar design in DC Metro with an undermount sink, flat-panel cabinets, black cabinets, granite countertops and green countertops
105