
Search results for "Colonial craftsman influence" in Home Design Ideas

 Finesse, Inc.
Recessed flat-panel cabinetry and mirrors in rich woods are set off by beautifully veined marble, white penny tiles with contrasting accents, and modern light fixtures that reflect Craftsman style.
Photo: Jessica Abler, Los Angeles, CA


 Asta Homes
Great Falls, VA 22066
Elegant brown three-story brick house exterior photo in DC Metro with a hip roof and a shingle roof
Elegant brown three-story brick house exterior photo in DC Metro with a hip roof and a shingle roof
Find the right local pro for your project
 Asta Homes
Great Falls, VA 22066
Staircase - contemporary wooden floating medium tone wood floor, gray floor, open and glass railing staircase idea in DC Metro with white walls
Staircase - contemporary wooden floating medium tone wood floor, gray floor, open and glass railing staircase idea in DC Metro with white walls

 Rancho Santa Fe Craftsman
A mix of traditional and hand painted tiles make this arched entry door stand out. Iron wall sconces brings the Spanish style to life.
Large tuscan beige three-story stucco house exterior photo in San Diego with a hip roof and a tile roof
Large tuscan beige three-story stucco house exterior photo in San Diego with a hip roof and a tile roof
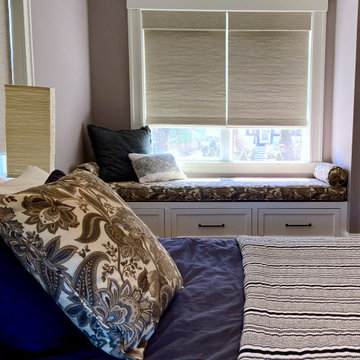
 Piña Home
This growing family needed more crawl space, but love their antique Craftsman style home. An addition expanded the kitchen, made space for a primary bedroom and 2nd bath on the upper level. The large finished basement provides plenty of space for play and for gathering, as well as a bedroom and bath for visiting family and friends. This home was designed to be lived-in and well-loved, honoring the warmth and comfort of its original 1920s style.
 Asta Homes
Great Falls, VA 22066
Elegant three-story brick brown, dark wood floor and brown floor foyer photo in DC Metro with a hip roof, a shingle roof, gray walls and a dark wood front door
Elegant three-story brick brown, dark wood floor and brown floor foyer photo in DC Metro with a hip roof, a shingle roof, gray walls and a dark wood front door
Sponsored
Westerville, OH

The Steele Group
Industry Leading General Contractors in Franklin County, Ohio
 Capomastro Group
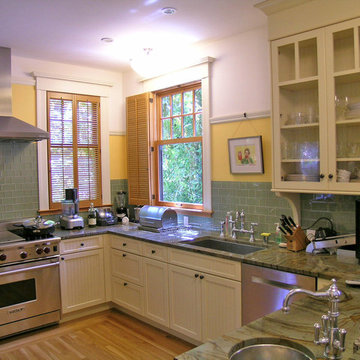
 is proud to be named a 2016 recipient of the Berkeley Architectural Heritage Association's Preservation Award, for our work on the post-fire rebuilding of the 1904 Colonial Revival treasure known as "The Chinn-Pratt House."
Capomastro Group, General Contractor
Renate Lohmann, Architect
Daniella Thompson, Photographer

 B.R. Daigle Improvement
seacoast real estate photography
Example of a mid-sized arts and crafts open concept dark wood floor and brown floor living room design in Portland Maine with gray walls, a standard fireplace, a stone fireplace and a wall-mounted tv
Example of a mid-sized arts and crafts open concept dark wood floor and brown floor living room design in Portland Maine with gray walls, a standard fireplace, a stone fireplace and a wall-mounted tv
 Finesse, Inc.
Hexagonal tile on the shower floor echoes the penny tile on the bathroom floor, while traditional white subway tiles add dimension and a sense of style to the shower walls in this Craftsman style house.
Photo: Jessica Abler, Los Angeles, CA

 Weststarr Custom Homes,LLC.
This Master Bedroom was influenced from the character of Southern France. Transparent light colored stain was used on the rough-sawn beamed ceiling and decking. Pass-thru fireplace offers morning warmth to the His & Hers vanities located on either side (beyond). Slump block masonry hearth with adobe stucco adds warmth to otherwise simple cement & sand based block. Michael J. Gomez w/ Weststarr Custom Homes, LLC. provided design/build services. Tim Fuller Photography.
 Asta Homes
Great Falls, VA 22066
Example of a transitional beige three-story brick house exterior design in DC Metro with a hip roof and a shingle roof
Example of a transitional beige three-story brick house exterior design in DC Metro with a hip roof and a shingle roof
 Asta Homes
Paneling behind the master bath vanity
Inspiration for a timeless master white tile and porcelain tile porcelain tile and white floor drop-in bathtub remodel in DC Metro with shaker cabinets, white cabinets, a two-piece toilet, white walls, an undermount sink, quartz countertops, a hinged shower door and gray countertops
Inspiration for a timeless master white tile and porcelain tile porcelain tile and white floor drop-in bathtub remodel in DC Metro with shaker cabinets, white cabinets, a two-piece toilet, white walls, an undermount sink, quartz countertops, a hinged shower door and gray countertops

Sponsored
Fredericksburg, OH

High Point Cabinets
Columbus' Experienced Custom Cabinet Builder | 4x Best of Houzz Winner

 MossCreek
This stunning custom designed home by MossCreek features contemporary mountain styling with sleek Asian influences. Glass walls all around the home bring in light, while also giving the home a beautiful evening glow. Designed by MossCreek for a client who wanted a minimalist look that wouldn't distract from the perfect setting, this home is natural design at its very best. Photo by Joseph Hilliard
 Asta Homes
Great Falls, VA 22066
Inspiration for a timeless three-story brick brown, dark wood floor and brown floor foyer remodel in DC Metro with a hip roof, a shingle roof, gray walls and a dark wood front door
Inspiration for a timeless three-story brick brown, dark wood floor and brown floor foyer remodel in DC Metro with a hip roof, a shingle roof, gray walls and a dark wood front door
 Asta Homes
Example of a classic master beige tile and porcelain tile porcelain tile and beige floor freestanding bathtub design in DC Metro with brown cabinets, flat-panel cabinets, beige walls, an undermount sink, quartz countertops, a hinged shower door and beige countertops
 Asta Homes
Great Falls, VA 22066
Walk-in closet - transitional dark wood floor and gray floor walk-in closet idea in DC Metro with flat-panel cabinets and brown cabinets
Walk-in closet - transitional dark wood floor and gray floor walk-in closet idea in DC Metro with flat-panel cabinets and brown cabinets

Sponsored
Fredericksburg, OH
High Point Cabinets
Columbus' Experienced Custom Cabinet Builder | 4x Best of Houzz Winner

 Pantuso Architecture
This mid 20th century Colonial Revival is unique to the otherwise typical turn of the century village homes. The space created is also very unique to the home owners. Drawing upon their talents for gardening, their appreciation and attention to detailing, and their self created stained glass inspired this notable rear facing conservatory.
 Asta Homes
Foyer - traditional dark wood floor and brown floor foyer idea in DC Metro with gray walls and a dark wood front door
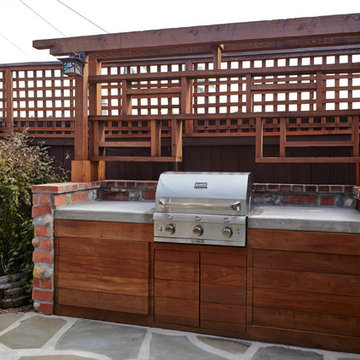
 Mooch Exterior Designs, Inc.
Custom outdoor grill surround made of wood, concrete and brick featuring prep and cook space. Open backsplash doubles as shelving and ties together Asian and arts and crafts influences. Buddha bust and Asian lanterns add to the period specific theme. Photo by Andy McRory
103