
Search results for "Colonial craftsman influence" in Home Design Ideas

 Asta Homes
Elegant dark wood floor and brown floor family room photo in DC Metro with gray walls, a standard fireplace and a wood fireplace surround
 Asta Homes
Elegant ceramic tile and beige floor powder room photo in DC Metro with flat-panel cabinets, brown cabinets, beige walls, a vessel sink, wood countertops and brown countertops
 Asta Homes
Inspiration for a timeless dark wood floor and brown floor hallway remodel in DC Metro with gray walls
Find the right local pro for your project

 Kraft Custom Construction
This 1914 family farmhouse was passed down from the original owners to their grandson and his young family. The original goal was to restore the old home to its former glory. However, when we started planning the remodel, we discovered the foundation needed to be replaced, the roof framing didn’t meet code, all the electrical, plumbing and mechanical would have to be removed, siding replaced, and much more. We quickly realized that instead of restoring the home, it would be more cost effective to deconstruct the home, recycle the materials, and build a replica of the old house using as much of the salvaged materials as we could.
The design of the new construction is greatly influenced by the old home with traditional craftsman design interiors. We worked with a deconstruction specialist to salvage the old-growth timber and reused or re-purposed many of the original materials. We moved the house back on the property, connecting it to the existing garage, and lowered the elevation of the home which made it more accessible to the existing grades. The new home includes 5-panel doors, columned archways, tall baseboards, reused wood for architectural highlights in the kitchen, a food-preservation room, exercise room, playful wallpaper in the guest bath and fun era-specific fixtures throughout.

 Fay's Fine Cabinetry
"Teddy" the wonder-dog feels right at home in his luxurious new home!
Eat-in kitchen - traditional l-shaped medium tone wood floor eat-in kitchen idea in Boston with a drop-in sink, raised-panel cabinets, dark wood cabinets, solid surface countertops and an island
Eat-in kitchen - traditional l-shaped medium tone wood floor eat-in kitchen idea in Boston with a drop-in sink, raised-panel cabinets, dark wood cabinets, solid surface countertops and an island
 Asta Homes
Great Falls, VA 22066
Powder room - transitional dark wood floor and gray floor powder room idea in DC Metro with flat-panel cabinets, white cabinets, gray walls, a vessel sink, wood countertops and brown countertops
Powder room - transitional dark wood floor and gray floor powder room idea in DC Metro with flat-panel cabinets, white cabinets, gray walls, a vessel sink, wood countertops and brown countertops

 Nonato Ceramics
Hand painted tile made by nonato's ceramics
(323( 251-5698 Jose Nonato
Mid-sized tuscan light wood floor eat-in kitchen photo in Los Angeles with a double-bowl sink, beige backsplash, ceramic backsplash, black appliances and an island
Mid-sized tuscan light wood floor eat-in kitchen photo in Los Angeles with a double-bowl sink, beige backsplash, ceramic backsplash, black appliances and an island

Sponsored
Delaware, OH

Buckeye Basements, Inc.
Central Ohio's Basement Finishing ExpertsBest Of Houzz '13-'21
 Asta Homes
Entrance Foyer
Asta Homes
Great Falls, VA 22066
Inspiration for a timeless entryway remodel in DC Metro
Inspiration for a timeless entryway remodel in DC Metro

 Alberino Construction
Custom built Craftsman style colonial with wide open floor plan, limestone master bath, gourmet kitchen and custom trim.
Elegant open concept dark wood floor and brown floor family room photo in Cleveland with gray walls
Elegant open concept dark wood floor and brown floor family room photo in Cleveland with gray walls
 Asta Homes
Wet bar - traditional galley ceramic tile and brown floor wet bar idea in DC Metro with an undermount sink, shaker cabinets, dark wood cabinets, granite countertops and blue countertops
 Asta Homes
Butlers Pantry
Inspiration for a timeless u-shaped dark wood floor and brown floor kitchen remodel in DC Metro with an undermount sink, recessed-panel cabinets, white cabinets, granite countertops, gray backsplash, ceramic backsplash, stainless steel appliances, an island and gray countertops
Inspiration for a timeless u-shaped dark wood floor and brown floor kitchen remodel in DC Metro with an undermount sink, recessed-panel cabinets, white cabinets, granite countertops, gray backsplash, ceramic backsplash, stainless steel appliances, an island and gray countertops
 Asta Homes
Inspiration for a timeless master dark wood floor and brown floor bedroom remodel in DC Metro with gray walls

 Tod Drescher Architecture
This client lived in Japan for two years and wanted that influence here in her house in the Midwest. The unique french doors lead to the "Far East Room" (literally the farthest eastern room in house) designed for yoga and mediation with Tatami mats and sit down views of the sunrise and summer sunsets.
Verna Pitts-Photo
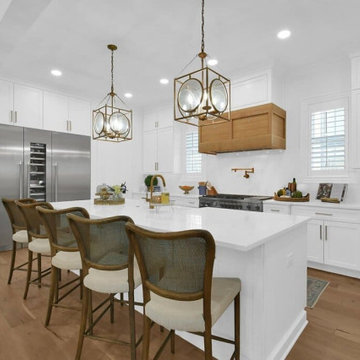
Sponsored
Westerville, OH

The Steele Group
Industry Leading General Contractors in Franklin County, Ohio

 Monarch Design DC
Example of a mid-sized arts and crafts beige three-story brick exterior home design in DC Metro

 Cascade West Development
Paint by Sherwin Williams
Body Color - Wool Skein - SW 6148
Flex Suite Color - Universal Khaki - SW 6150
Downstairs Guest Suite Color - Silvermist - SW 7621
Downstairs Media Room Color - Quiver Tan - SW 6151
Exposed Beams & Banister Stain - Northwood Cabinets - Custom Truffle Stain
Gas Fireplace by Heat & Glo
Flooring & Tile by Macadam Floor & Design
Hardwood by Shaw Floors
Hardwood Product Kingston Oak in Tapestry
Carpet Products by Dream Weaver Carpet
Main Level Carpet Cosmopolitan in Iron Frost
Downstairs Carpet Santa Monica in White Orchid
Kitchen Backsplash by Z Tile & Stone
Tile Product - Textile in Ivory
Kitchen Backsplash Mosaic Accent by Glazzio Tiles
Tile Product - Versailles Series in Dusty Trail Arabesque Mosaic
Sinks by Decolav
Slab Countertops by Wall to Wall Stone Corp
Main Level Granite Product Colonial Cream
Downstairs Quartz Product True North Silver Shimmer
Windows by Milgard Windows & Doors
Window Product Style Line® Series
Window Supplier Troyco - Window & Door
Window Treatments by Budget Blinds
Lighting by Destination Lighting
Interior Design by Creative Interiors & Design
Custom Cabinetry & Storage by Northwood Cabinets
Customized & Built by Cascade West Development
Photography by ExposioHDR Portland
Original Plans by Alan Mascord Design Associates
 Cutuli Homes
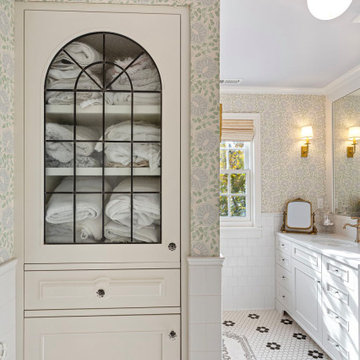
Old world elegance meets Seattle's Capitol Hill style. Built in custom cabinetry and cabinets are complete with the mosaic, flour pattern and elegant custom window treatments, wallpaper and brushed gold light and bathroom fixtures.

 Landport
An elegant Landport lockbox deters package theft while adding curb appeal.
Entryway - traditional entryway idea in Portland
Entryway - traditional entryway idea in Portland


 Melissa Berry Interiors LLC
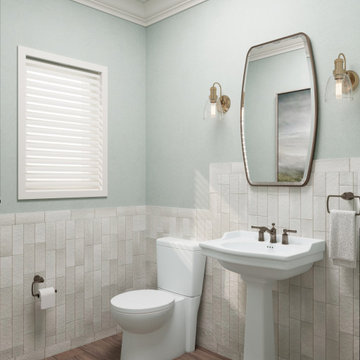
This guest bath is small but mighty. From floor to ceiling, every surface has that “vintage inspired” vibe, but with all the clean “new finish” feeling we need for modern living. Although I love so many aspects of this project (ie: the serene paint color, lovely wall paper on the ceiling) my favorite element is actually the door headers and frames, which are difficult to see in pictures. I designed these door headers and frames, which are a cross between craftsman and colonial, to pair with the beautiful crown molding.
 Kyle Build Homes & Interiors
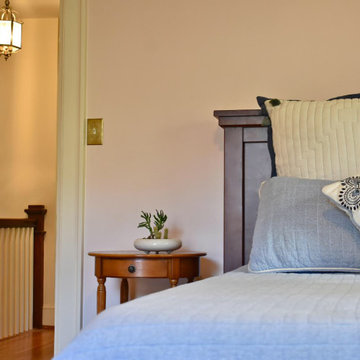
The primary bedroom offers a serene, classic retreat featuring a cozy blue quilt layered with traditional and embroidered pillows for texture and warmth. Soft pale blush walls provide a gentle backdrop, beautifully contrasted by crisp ivory trim, creating a timeless and inviting atmosphere.
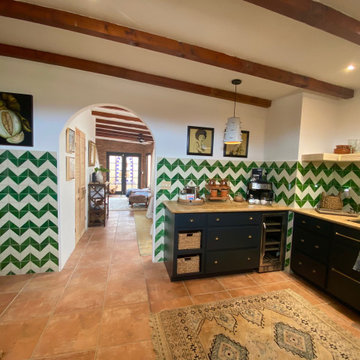
 Leanne Michael L U X E lifestyle design
Charming modern European custom kitchen for a guest cottage with Spanish and moroccan influences! This kitchen was fully renovated and designed with airbnb short stay guests in mind; equipped with a coffee bar, double burner gas cooktop, mini fridge w/freezer, wine beverage fridge, microwave and tons of storage!
98