
Search results for "Colonial craftsman influence" in Home Design Ideas
 Pacific Home Source LLC
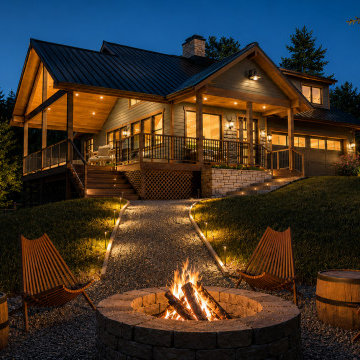
Custom Pacific Northwest cabin retreat designed with rustic craftsman influences, warm timber detailing, and expansive covered outdoor living spaces that connect seamlessly with the surrounding landscape. The exterior combines natural materials, dramatic rooflines, and integrated architectural lighting to create a welcoming year-round retreat atmosphere.
The project focused on creating comfortable gathering spaces, strong indoor-outdoor connection, and timeless Northwest character while maintaining durable exterior materials and practical family-oriented functionality.

 Parker Design Build Remodel
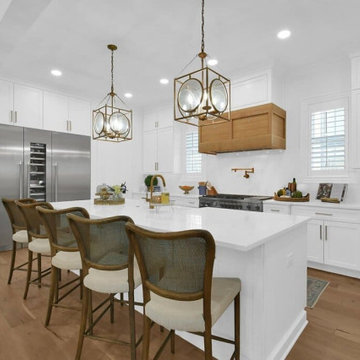
The homeowners wanted to open up the space in their home, bring in more light, and create a warm cozy space for entertaining. The design elements gave the new space charm and tons of light!

 Asta Homes
Great Falls, VA 22066
Transitional beige three-story brick house exterior idea in DC Metro with a hip roof and a shingle roof
Transitional beige three-story brick house exterior idea in DC Metro with a hip roof and a shingle roof
Find the right local pro for your project
 Asta Homes
Great Falls, VA 22066
Inspiration for a transitional beige three-story concrete fiberboard house exterior remodel in DC Metro with a hip roof and a shingle roof
Inspiration for a transitional beige three-story concrete fiberboard house exterior remodel in DC Metro with a hip roof and a shingle roof

 Castle Kitchens and Interiors
Kitchen design and photography by Jennifer Hayes of Castle Kitchens and Interiors
Arts and crafts u-shaped eat-in kitchen photo in Denver with an undermount sink, recessed-panel cabinets, medium tone wood cabinets, granite countertops, multicolored backsplash, stainless steel appliances, an island and slate backsplash
Arts and crafts u-shaped eat-in kitchen photo in Denver with an undermount sink, recessed-panel cabinets, medium tone wood cabinets, granite countertops, multicolored backsplash, stainless steel appliances, an island and slate backsplash

 Cascade West Development
Paint by Sherwin Williams
Body Color - Wool Skein - SW 6148
Flex Suite Color - Universal Khaki - SW 6150
Downstairs Guest Suite Color - Silvermist - SW 7621
Downstairs Media Room Color - Quiver Tan - SW 6151
Exposed Beams & Banister Stain - Northwood Cabinets - Custom Truffle Stain
Gas Fireplace by Heat & Glo
Flooring & Tile by Macadam Floor & Design
Hardwood by Shaw Floors
Hardwood Product Kingston Oak in Tapestry
Carpet Products by Dream Weaver Carpet
Main Level Carpet Cosmopolitan in Iron Frost
Downstairs Carpet Santa Monica in White Orchid
Kitchen Backsplash by Z Tile & Stone
Tile Product - Textile in Ivory
Kitchen Backsplash Mosaic Accent by Glazzio Tiles
Tile Product - Versailles Series in Dusty Trail Arabesque Mosaic
Sinks by Decolav
Slab Countertops by Wall to Wall Stone Corp
Main Level Granite Product Colonial Cream
Downstairs Quartz Product True North Silver Shimmer
Windows by Milgard Windows & Doors
Window Product Style Line® Series
Window Supplier Troyco - Window & Door
Window Treatments by Budget Blinds
Lighting by Destination Lighting
Interior Design by Creative Interiors & Design
Custom Cabinetry & Storage by Northwood Cabinets
Customized & Built by Cascade West Development
Photography by ExposioHDR Portland
Original Plans by Alan Mascord Design Associates
 Asta Homes
Great Falls, VA 22066
Inspiration for a transitional master porcelain tile and gray floor freestanding bathtub remodel in DC Metro with shaker cabinets, gray cabinets, gray walls, quartz countertops, a hinged shower door, white countertops and an undermount sink
Inspiration for a transitional master porcelain tile and gray floor freestanding bathtub remodel in DC Metro with shaker cabinets, gray cabinets, gray walls, quartz countertops, a hinged shower door, white countertops and an undermount sink


 Asta Homes
Great Falls, VA 22066
Transitional u-shaped dark wood floor and brown floor kitchen photo in DC Metro with an undermount sink, raised-panel cabinets, white cabinets, granite countertops, beige backsplash, stone tile backsplash, stainless steel appliances, an island and beige countertops
Transitional u-shaped dark wood floor and brown floor kitchen photo in DC Metro with an undermount sink, raised-panel cabinets, white cabinets, granite countertops, beige backsplash, stone tile backsplash, stainless steel appliances, an island and beige countertops
 Asta Homes
Great Falls, VA 22066
Elegant dark wood floor and brown floor dining room photo in DC Metro with gray walls
Elegant dark wood floor and brown floor dining room photo in DC Metro with gray walls


 Asta Homes
Great Falls, VA 22066
Inspiration for a timeless dark wood floor and brown floor dining room remodel in DC Metro with gray walls
Inspiration for a timeless dark wood floor and brown floor dining room remodel in DC Metro with gray walls
 Asta Homes
Exterior Elevation
Asta Homes
Great Falls, VA 22066
Traditional beige three-story brick house exterior idea in DC Metro with a hip roof
Traditional beige three-story brick house exterior idea in DC Metro with a hip roof
 Asta Homes
Sunroom with accordion doors
Example of a classic medium tone wood floor and brown floor sunroom design in DC Metro
Example of a classic medium tone wood floor and brown floor sunroom design in DC Metro

Sponsored
Delaware, OH

Buckeye Basements, Inc.
Central Ohio's Basement Finishing ExpertsBest Of Houzz '13-'21
 Asta Homes
Great Falls, VA 22066
Transitional master dark wood floor and gray floor bedroom photo in DC Metro with gray walls, a standard fireplace and a stone fireplace
Transitional master dark wood floor and gray floor bedroom photo in DC Metro with gray walls, a standard fireplace and a stone fireplace

 Gardenbau Group
Water Feature Bridge
Photo by Peter @ Gardenbau Group
Design ideas for a mid-sized craftsman full sun hillside stone water fountain landscape in San Francisco for summer.
Design ideas for a mid-sized craftsman full sun hillside stone water fountain landscape in San Francisco for summer.

 Kristina Lawrence Interior Design
Inspiration for a large craftsman three-story mixed siding brown floor, brown and medium tone wood floor front door remodel in Salt Lake City with brown walls, a dark wood front door and a shingle roof
 Asta Homes
Inspiration for a timeless u-shaped dark wood floor and brown floor kitchen remodel in DC Metro with an undermount sink, shaker cabinets, brown cabinets, granite countertops, beige backsplash, stone tile backsplash, stainless steel appliances, an island and beige countertops
Sponsored
Westerville, OH

The Steele Group
Industry Leading General Contractors in Franklin County, Ohio
 Asta Homes
Great Falls, VA 22066
Example of a classic porcelain tile and gray floor powder room design in DC Metro with gray walls and a pedestal sink
Example of a classic porcelain tile and gray floor powder room design in DC Metro with gray walls and a pedestal sink

 Rancho Santa Fe Craftsman
Vintage lighting and period ironwork with the hand painted tiles on the stair combine to give the entry a timeless Spanish revival feeling.
Large tuscan foyer photo in San Diego with white walls and a dark wood front door
Large tuscan foyer photo in San Diego with white walls and a dark wood front door
 Capomastro Group
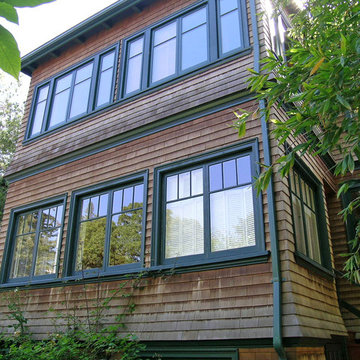
 is proud to be named a 2016 recipient of the Berkeley Architectural Heritage Association's Preservation Award, for our work on the post-fire rebuilding of the 1904 Colonial Revival treasure known as "The Chinn-Pratt House."
Capomastro Group, General Contractor
Renate Lohmann, Architect
Daniella Thompson, Photographer
102