
Search results for "Colonial cream" in Home Design Ideas
 Classic Remodeling & Construction, Inc.
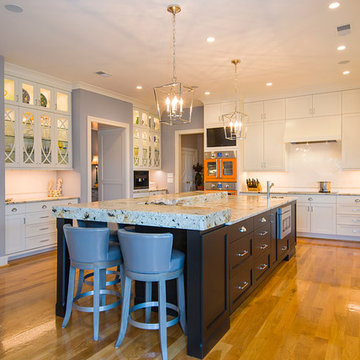
The original kitchen included 2 islands which broke up the expansive space, giving it a choppy feel. To open up the space, we eliminated the two smaller islands and replaced them with one large island which included a built-in microwave drawer and round prep sink. New cabinets in the island and around the perimeter, including drawers with a peg system for storing dishes and heavy items provide ample storage. Top-of-the-line appliances include a French door oven, coffee machine, ice machine and electric cooktop. The unique granite countertop in leathered colonial cream, combined with the new Julien Fireclay farm sink and Dover white backsplash tile in herringbone pattern give the space a rich, elegant yet contemporary feel.
Photography: Jason Stemple
 Abbey Design + Remodel
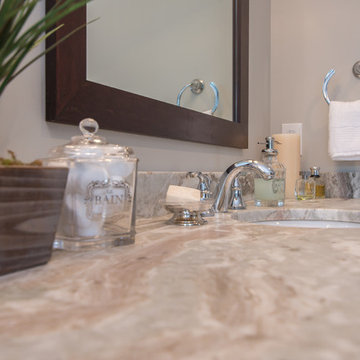
Masterbath remodel in place. Reuse of existing tub.
Example of a large trendy master beige tile and porcelain tile porcelain tile bathroom design in DC Metro with an undermount sink, recessed-panel cabinets, dark wood cabinets, granite countertops, a two-piece toilet and beige walls
Example of a large trendy master beige tile and porcelain tile porcelain tile bathroom design in DC Metro with an undermount sink, recessed-panel cabinets, dark wood cabinets, granite countertops, a two-piece toilet and beige walls
 Jansen Kitchen & Bath
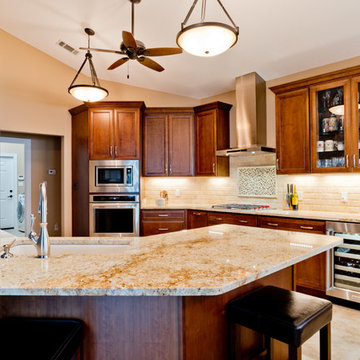
Example of a large transitional u-shaped porcelain tile kitchen design in Miami with an undermount sink, recessed-panel cabinets, brown cabinets, granite countertops, beige backsplash, stone tile backsplash, stainless steel appliances and no island
Find the right local pro for your project
 TCP Custom Outdoor Living
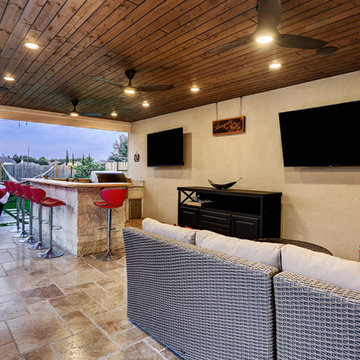
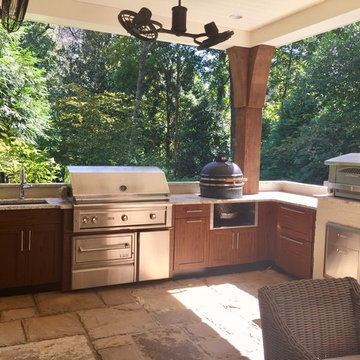
This modern freestanding pool house is a little over 500 square feet. We created this space to allow for entertaining outdoors and relaxing by the pool, as well as giving this homeowner a great backyard view. There is plenty of room for the kitchen and hang out area.
We poured a concrete base that we then covered with light walnut travertine. We also added travertine pavers to transition from the pool to the new space.
The structure includes smooth stucco finish on the walls, stone based columns and an outdoor shower. The space couldn’t be complete without the 2 TVs with built-in overhead speakers.
The kitchen area includes an 18 foot counter area with leathered colonial cream granite and stone that matches the columns.
There is a FireMagic Diamond 660i 30 inch grill, fridge, side burner and a sink with hot water. There is plenty of storage and a great pull-out trash drawer. The raised bar top area gives plenty of seating for that snack after swimming.
The bathroom is a clean and bright area with a walk-in shower that has frameless glass doors. The vanity is custom built with the same granite as the kitchen area. The floor and wall tile is from Floor and Décor. The door is a Pella door. And, for those extremely hot summer days, it is a great place to go because it is air conditioned!
To complete the space, the customer chose Haiku fans from Big Ass Fans – clean lines, 7 speeds, and so very super quiet you can’t even really hear them running. The homeowner hung some shades to pull down at that certain time of day when you need a little extra shade!
Photo Credit: TK Images

 Blair Homes
Blair Homes, LLC
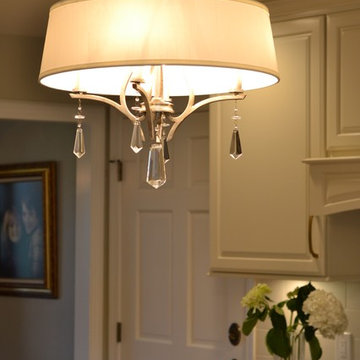
Example of a mid-sized transitional u-shaped medium tone wood floor and brown floor eat-in kitchen design in Other with an undermount sink, raised-panel cabinets, white cabinets, marble countertops, white backsplash, porcelain backsplash, stainless steel appliances and an island
Example of a mid-sized transitional u-shaped medium tone wood floor and brown floor eat-in kitchen design in Other with an undermount sink, raised-panel cabinets, white cabinets, marble countertops, white backsplash, porcelain backsplash, stainless steel appliances and an island
 DLM Builders, Inc
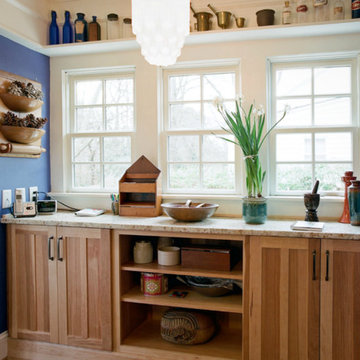
More kitchen storage, a place to display collections - and extra counter space!
SingletonPhotography.com
Example of an eclectic kitchen design in Other
Example of an eclectic kitchen design in Other


 Ashleys Building and Construction, LLC.
Home design - large traditional home design idea in New Orleans
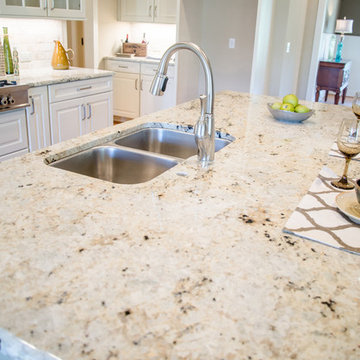
 Bloomday Granite
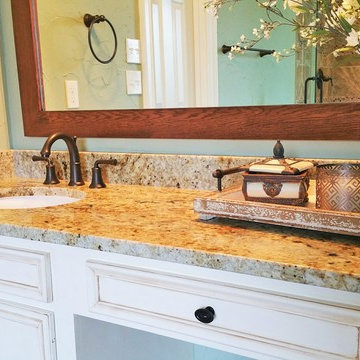
Countertop - Colonial Cream Granite
Edge Profile - Half Bullnose
Photo Credit - Faye Photography
Kitchen photo in Other with granite countertops, stainless steel appliances and an island
Kitchen photo in Other with granite countertops, stainless steel appliances and an island
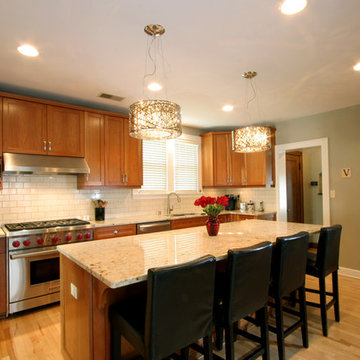
 Froze Design Build, Inc.
Richard Froze
Kitchen - large traditional l-shaped light wood floor kitchen idea in Milwaukee with an undermount sink, flat-panel cabinets, medium tone wood cabinets, granite countertops, white backsplash, ceramic backsplash, stainless steel appliances and an island
Kitchen - large traditional l-shaped light wood floor kitchen idea in Milwaukee with an undermount sink, flat-panel cabinets, medium tone wood cabinets, granite countertops, white backsplash, ceramic backsplash, stainless steel appliances and an island
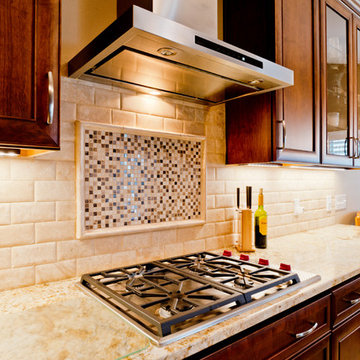 Jansen Kitchen & Bath
Inspiration for a large transitional u-shaped porcelain tile kitchen remodel in Miami with an undermount sink, recessed-panel cabinets, brown cabinets, granite countertops, beige backsplash, stone tile backsplash, stainless steel appliances and no island
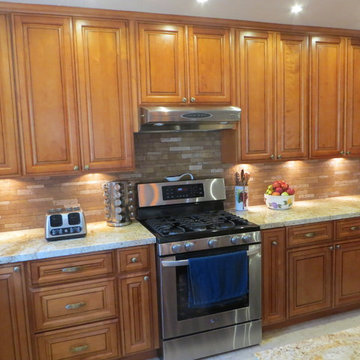
 North Star Kitchen & Bath
North Star Kitchen and Bath
NorthStarBath.com
(760)846-2284
Large elegant u-shaped porcelain tile eat-in kitchen photo in San Diego with an undermount sink, raised-panel cabinets, medium tone wood cabinets, granite countertops, brown backsplash, stainless steel appliances and an island
Large elegant u-shaped porcelain tile eat-in kitchen photo in San Diego with an undermount sink, raised-panel cabinets, medium tone wood cabinets, granite countertops, brown backsplash, stainless steel appliances and an island
 User
UserPhotographer - Jim Cottingham
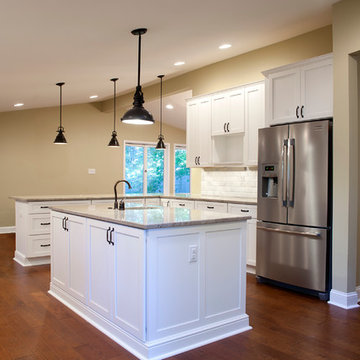
This kitchen has a clean and crisp look. With soft tones of white shaker cabinets, Colonial cream granite and beveled edge Carrara marble subway tile. Set agents the contrasting strong tones of the dark hand scraped maple flooring and the oiled rubbed bronze fixtures and hardware. It provides a nice balance with a relaxed and welcome feel with it open floor plan.

Sponsored
Fredericksburg, OH

High Point Cabinets
Columbus' Experienced Custom Cabinet Builder | 4x Best of Houzz Winner
 Chester County Kitchen & Bath
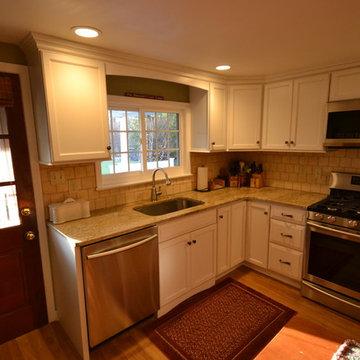
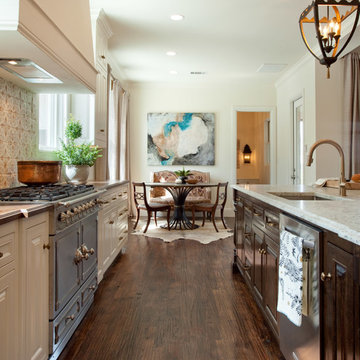
Lovely kitchen remodel in Berwyn, PA. Customer selected Fieldstone Cabinetry in Maple with a white and bronze glaze. Cabinetry was topped with a gorgeous Colonial Cream and Sandy Beach granite. Light wood flooring.
 Unique Design Solutions, LLC
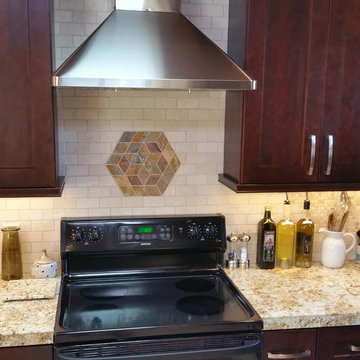
Colonial Cream 18x26 Granite Mini-Slabs along with Crema Luna 3x6 Marble Mosaics and Fiorito Beige 5/8x5/8 Marble Mosaics. All materials available at www.rockbottomtileandstone.com
 North Star Kitchen & Bath
North Star Kitchen and Bath
NorthStarBath.com
(760)846-2284

Inspiration for a large timeless u-shaped porcelain tile eat-in kitchen remodel in San Diego with an undermount sink, raised-panel cabinets, medium tone wood cabinets, granite countertops, brown backsplash, stainless steel appliances and an island
Inspiration for a large timeless u-shaped porcelain tile eat-in kitchen remodel in San Diego with an undermount sink, raised-panel cabinets, medium tone wood cabinets, granite countertops, brown backsplash, stainless steel appliances and an island
 James McCalligan Architect
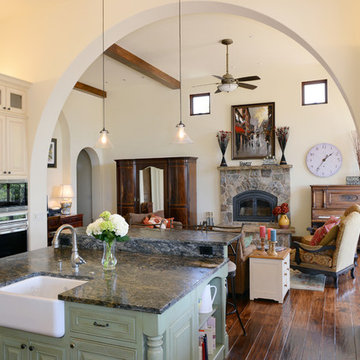
Example of a classic u-shaped dark wood floor kitchen design in San Francisco with a farmhouse sink, raised-panel cabinets, white cabinets, granite countertops, beige backsplash, stone tile backsplash, stainless steel appliances and an island



 Jansen Kitchen & Bath
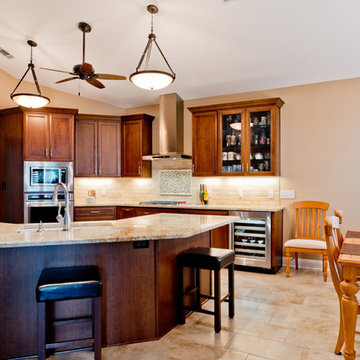
Inspiration for a large transitional u-shaped porcelain tile kitchen remodel in Miami with an undermount sink, recessed-panel cabinets, brown cabinets, granite countertops, beige backsplash, stone tile backsplash, stainless steel appliances and no island
 L/L Design - Build - Furnish

Large master beige tile and porcelain tile porcelain tile corner shower photo in Los Angeles with an undermount sink, raised-panel cabinets, dark wood cabinets, granite countertops, an undermount tub, a two-piece toilet and yellow walls
24