
Search results for "Colonial cream" in Home Design Ideas
 North Star Kitchen & Bath
North Star Kitchen and Bath
NorthStarBath.com
(760)846-2284
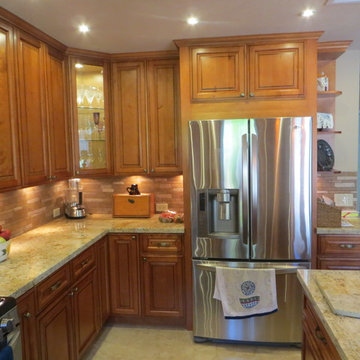
Eat-in kitchen - large traditional u-shaped porcelain tile eat-in kitchen idea in San Diego with an undermount sink, raised-panel cabinets, medium tone wood cabinets, granite countertops, brown backsplash, stainless steel appliances and an island
Eat-in kitchen - large traditional u-shaped porcelain tile eat-in kitchen idea in San Diego with an undermount sink, raised-panel cabinets, medium tone wood cabinets, granite countertops, brown backsplash, stainless steel appliances and an island
 Palatial Stone & Tile
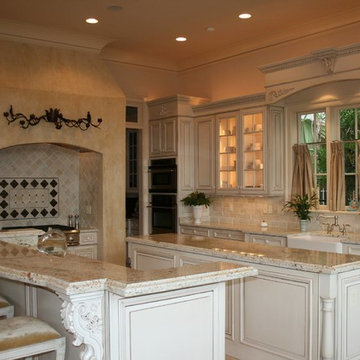
Beautiful granite fabrication featured in this double island kitchen. One island is used as a prep area and the other has an upper bar for dining. The client chose 3cm Colonial Cream granite which we fabricated with a deep ogee edge with a flush lamination gauged down to a 2cm thickness. The perimeter countertop has a flat polished edge.
The backsplash is a subway slate tile. Flooring is walnut travertine.
 Classic Remodeling & Construction, Inc.
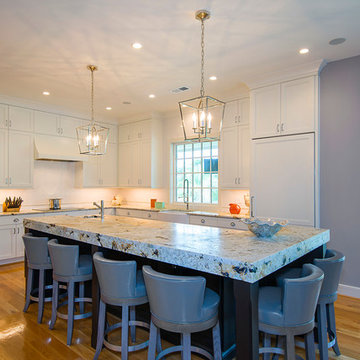
The original kitchen included 2 islands which broke up the expansive space, giving it a choppy feel. To open up the space, we eliminated the two smaller islands and replaced them with one large island which included a built-in microwave drawer and round prep sink. New cabinets in the island and around the perimeter, including drawers with a peg system for storing dishes and heavy items provide ample storage. Top-of-the-line appliances include a French door oven, coffee machine, ice machine and electric cooktop. The unique granite countertop in leathered colonial cream, combined with the new Julien Fireclay farm sink and Dover white backsplash tile in herringbone pattern give the space a rich, elegant yet contemporary feel.
Photography: Jason Stemple
Find the right local pro for your project
 Cascade West Development
Paint by Sherwin Williams
Body Color - Wool Skein - SW 6148
Flooring & Tile by Macadam Floor & Design
Carpet Products by Dream Weaver Carpet
Main Level Carpet Cosmopolitan in Iron Frost
Floor Tile by Florida Tile
Floor Tile Product - Sequence in Drift
Counter Backsplash & Shower Niche by Tierra Sol
Tile Product - Lustre Series in Piano Flint Mosaic
Shower Wall Tile by Pental Surfaces
Shower Wall Product Deco D'Antan in Etoile Blanc Gris
Mud Set Shower Pan by Emser Tile
Mud Set Shower Pan Product Cultura in Taupe Flat Pebble
Sinks by Decolav
Faucets by Delta Faucet
Slab Countertops by Wall to Wall Stone Corp
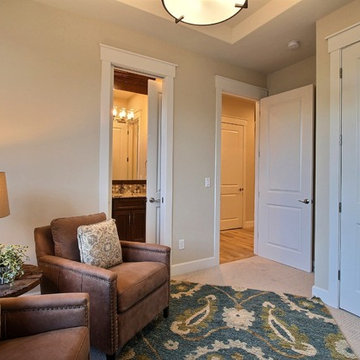
Main Level Granite Product Colonial Cream
Downstairs Quartz Product True North Silver Shimmer
Windows by Milgard Windows & Doors
Window Product Style Line® Series
Window Supplier Troyco - Window & Door
Window Treatments by Budget Blinds
Lighting by Destination Lighting
Interior Design by Creative Interiors & Design
Custom Cabinetry & Storage by Northwood Cabinets
Customized & Built by Cascade West Development
Photography by ExposioHDR Portland
Original Plans by Alan Mascord Design Associates


 Marblex Design International, Inc.
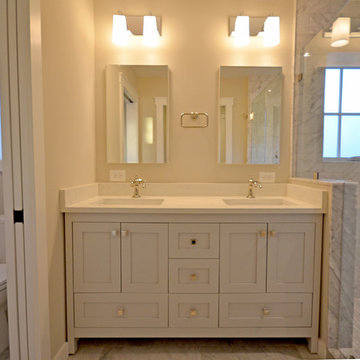
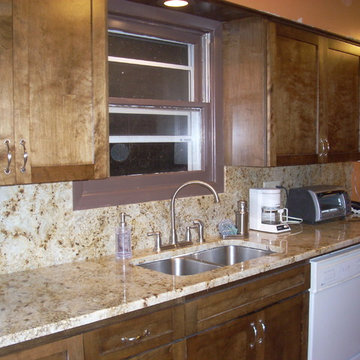
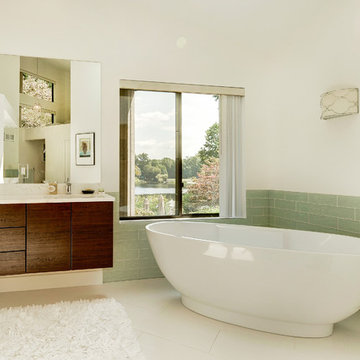
This luxurious home, designed by KPA Design Group’s Karen Aylestock, features Colonial Cream granite countertops and Volakas Marble vanity tops. This lovely home was featured in the 2015 Reston Home Tour.
Photos by Felicia Evans.


 TCP Custom Outdoor Living
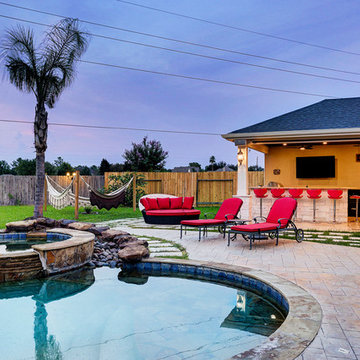
This modern freestanding pool house is a little over 500 square feet. We created this space to allow for entertaining outdoors and relaxing by the pool, as well as giving this homeowner a great backyard view. There is plenty of room for the kitchen and hang out area.
We poured a concrete base that we then covered with light walnut travertine. We also added travertine pavers to transition from the pool to the new space.
The structure includes smooth stucco finish on the walls, stone based columns and an outdoor shower. The space couldn’t be complete without the 2 TVs with built-in overhead speakers.
The kitchen area includes an 18 foot counter area with leathered colonial cream granite and stone that matches the columns.
There is a FireMagic Diamond 660i 30 inch grill, fridge, side burner and a sink with hot water. There is plenty of storage and a great pull-out trash drawer. The raised bar top area gives plenty of seating for that snack after swimming.
The bathroom is a clean and bright area with a walk-in shower that has frameless glass doors. The vanity is custom built with the same granite as the kitchen area. The floor and wall tile is from Floor and Décor. The door is a Pella door. And, for those extremely hot summer days, it is a great place to go because it is air conditioned!
To complete the space, the customer chose Haiku fans from Big Ass Fans – clean lines, 7 speeds, and so very super quiet you can’t even really hear them running. The homeowner hung some shades to pull down at that certain time of day when you need a little extra shade!
Photo Credit: TK Images
 kitchen & bath CRATE
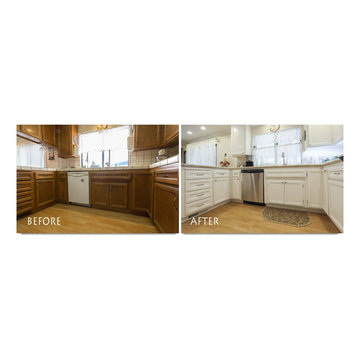
kitchenCRATE Bridle Path Lane | Modesto, CA | Granite: Bedrosians Colonial Cream | Backsplash: Daltile Almond 3 X 6 Semi-Gloss Tiles | Backsplash Accent: Emser Lucente Servolo Linear Stone Blend tiles | Cabinets: Kelly-Moore Broken White | Cabinet Pulls: Liberty 1-¼” Sophia Knobs and 3” Half Round Pulls in Satin Nickel | Sink: Kohler Woodfield in Almond | Faucet: Kohler Ballera in Vibrant Stainless
 Blair Homes
Blair Homes, LLC
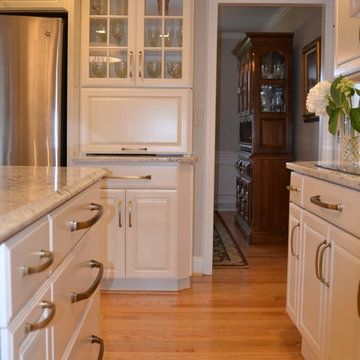
Eat-in kitchen - mid-sized transitional u-shaped medium tone wood floor and brown floor eat-in kitchen idea in Other with an undermount sink, raised-panel cabinets, white cabinets, marble countertops, white backsplash, porcelain backsplash, stainless steel appliances and an island
Eat-in kitchen - mid-sized transitional u-shaped medium tone wood floor and brown floor eat-in kitchen idea in Other with an undermount sink, raised-panel cabinets, white cabinets, marble countertops, white backsplash, porcelain backsplash, stainless steel appliances and an island

 kitchen & bath CRATE
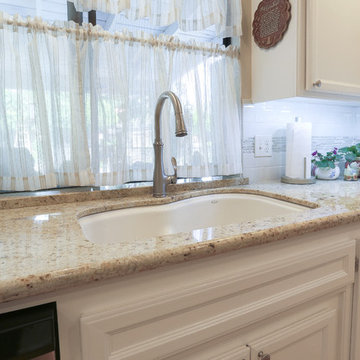
kitchenCRATE Bridle Path Lane | Modesto, CA | Granite: Bedrosians Colonial Cream | Backsplash: Daltile Almond 3 X 6 Semi-Gloss Tiles | Backsplash Accent: Emser Lucente Servolo Linear Stone Blend tiles | Cabinets: Kelly-Moore Broken White | Cabinet Pulls: Liberty 1-¼” Sophia Knobs and 3” Half Round Pulls in Satin Nickel | Sink: Kohler Woodfield in Almond | Faucet: Kohler Ballera in Vibrant Stainless
 Alair Homes Plano

It's hard to believe this bright crisp kitchen once had outdated floral wallpaper, beige and brown diamond back splash and black counter tops! We installed white cabinets, Colonial cream granite counter tops, and all new stainless steel faucets, hardware and appliances. The 3" band of mosaic glass tile adds a nice designers touch. The added LED under cabinet lighting brightens up room and adds a touch of subtle light, even when only a little light is needed. The home owners wanted to keep the original floors, so the parquet hardwood stayed and add a nice contrasting look to this clean, crisp, white kitchen. Design & Construction by Hatfield Builders & Remodelers | Photography by Versatile Imaging

 Ashleys Building and Construction, LLC.
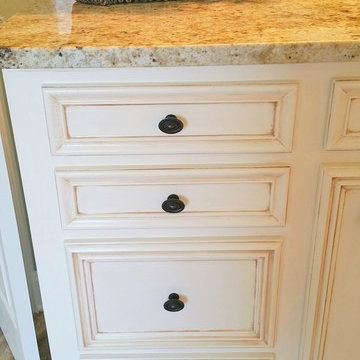
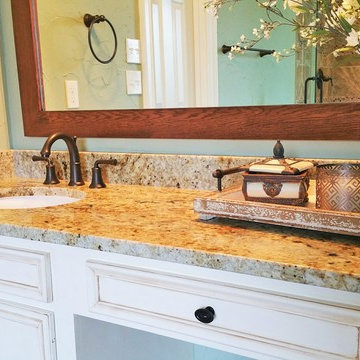
Home design - large traditional home design idea in New Orleans
 Jansen Kitchen & Bath
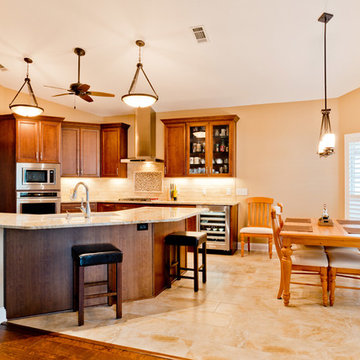
Example of a large transitional u-shaped porcelain tile kitchen design in Miami with an undermount sink, recessed-panel cabinets, brown cabinets, granite countertops, beige backsplash, stone tile backsplash, stainless steel appliances and no island

Sponsored
Fredericksburg, OH

High Point Cabinets
Columbus' Experienced Custom Cabinet Builder | 4x Best of Houzz Winner
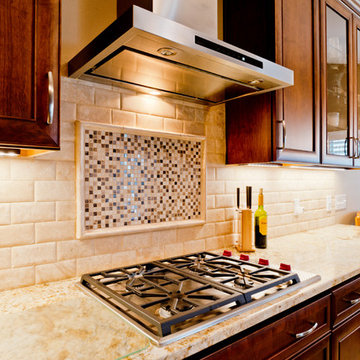 Jansen Kitchen & Bath
Inspiration for a large transitional u-shaped porcelain tile kitchen remodel in Miami with an undermount sink, recessed-panel cabinets, brown cabinets, granite countertops, beige backsplash, stone tile backsplash, stainless steel appliances and no island
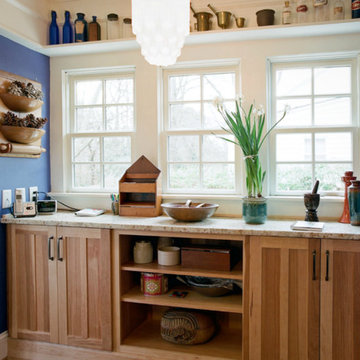
 DLM Builders, Inc
More kitchen storage, a place to display collections - and extra counter space!
SingletonPhotography.com
Example of an eclectic kitchen design in Other
Example of an eclectic kitchen design in Other
 TCP Custom Outdoor Living
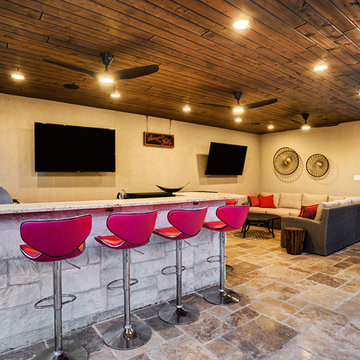
This modern freestanding pool house is a little over 500 square feet. We created this space to allow for entertaining outdoors and relaxing by the pool, as well as giving this homeowner a great backyard view. There is plenty of room for the kitchen and hang out area.
We poured a concrete base that we then covered with light walnut travertine. We also added travertine pavers to transition from the pool to the new space.
The structure includes smooth stucco finish on the walls, stone based columns and an outdoor shower. The space couldn’t be complete without the 2 TVs with built-in overhead speakers.
The kitchen area includes an 18 foot counter area with leathered colonial cream granite and stone that matches the columns.
There is a FireMagic Diamond 660i 30 inch grill, fridge, side burner and a sink with hot water. There is plenty of storage and a great pull-out trash drawer. The raised bar top area gives plenty of seating for that snack after swimming.
The bathroom is a clean and bright area with a walk-in shower that has frameless glass doors. The vanity is custom built with the same granite as the kitchen area. The floor and wall tile is from Floor and Décor. The door is a Pella door. And, for those extremely hot summer days, it is a great place to go because it is air conditioned!
To complete the space, the customer chose Haiku fans from Big Ass Fans – clean lines, 7 speeds, and so very super quiet you can’t even really hear them running. The homeowner hung some shades to pull down at that certain time of day when you need a little extra shade!
Photo Credit: TK Images
26