
Search results for "Colonial kitchen" in Home Design Ideas



 Studio Dearborn
A young family moving from NYC tackled a makeover of their young colonial revival home to make it feel more personal. The kitchen area was quite spacious but needed a facelift and a banquette for breakfast. Painted cabinetry matched to Benjamin Moore’s Light Pewter is balanced by Benjamin Moore Ocean Floor on the island. Mixed metals on the lighting by Allied Maker, faucets and hardware and custom tile by Pratt and Larson make the space feel organic and personal. Photos Adam Macchia. For more information, you may visit our website at www.studiodearborn.com or email us at info@studiodearborn.com.

Open concept kitchen - huge transitional l-shaped dark wood floor and brown floor open concept kitchen idea in Salt Lake City with a farmhouse sink, raised-panel cabinets, dark wood cabinets, granite countertops, gray backsplash, stone slab backsplash, stainless steel appliances and two islands
Find the right local pro for your project
 User
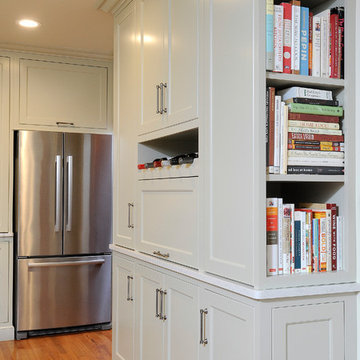
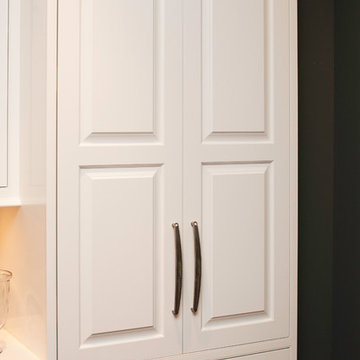
UserCustom 2-piece furniture style pantry area boasts amazing additional storage for this small kitchen without sacrificing style.
Example of a small transitional u-shaped medium tone wood floor eat-in kitchen design in Other with an undermount sink, flat-panel cabinets, gray cabinets, quartz countertops, green backsplash, subway tile backsplash, stainless steel appliances and a peninsula
Example of a small transitional u-shaped medium tone wood floor eat-in kitchen design in Other with an undermount sink, flat-panel cabinets, gray cabinets, quartz countertops, green backsplash, subway tile backsplash, stainless steel appliances and a peninsula

 J.P. Hoffman Design Build
Part of the 1st floor renovation was giving the powder room a facelift. There was an underutilized shower in this room that we removed and replaced with storage. We then installed a new vanity, countertop, tile floor and plumbing fixtures. The homeowners chose a fun and beautiful wallpaper to finish the space.

 Charmean Neithart Interiors
Photos by Erika Bierman www.erikabiermanphotography.com
Elegant kitchen photo in Los Angeles
Elegant kitchen photo in Los Angeles
Sponsored
Plain City, OH

Kuhns Contracting, Inc.
Central Ohio's Trusted Home Remodeler Specializing in Kitchens & Baths
 Topnotch Design Studio

Sleek modern update to a 1998 stately brick colonial home. this kitchen features beautiful white painted stacked flush inset cabinets that accentuate the 10 ft ceilings, sleek flush installed appliances, a two tier island where everyone can gather, and a wine tower for entertaining.

 Tina Colebrook Architect
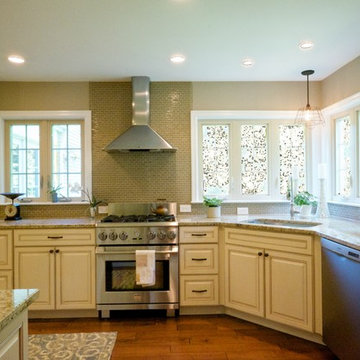
The existing quirky floor plan of this 17 year old kitchen created 4 work areas and left no room for a proper laundry and utility room. We actually made this kitchen smaller to make it function better. We took the cramped u-shaped area that housed the stove and refrigerator and walled it off to create a new more generous laundry room with room for ironing & sewing. The now rectangular shaped kitchen was reoriented by installing new windows with higher sills we were able to line the exterior wall with cabinets and counter, giving the sink a nice view to the side yard. To create the Victorian look the owners desired in their 1920’s home, we used wall cabinets with inset doors and beaded panels, for economy the base cabinets are full overlay doors & drawers all in the same finish, Nordic White. The owner selected a gorgeous serene white river granite for the counters and we selected a taupe glass subway tile to pull the palette together. Another special feature of this kitchen is the custom pocket dog door. The owner’s had a salvaged door that we incorporated in a pocket in the peninsula to corale the dogs when the owner aren’t home. Tina Colebrook
 Steven Sears Building Company

Inspiration for a timeless light wood floor and beige floor kitchen/dining room combo remodel in Indianapolis with white walls
 RS | MANNINO Architecture + Construction
Iris Bachman Photography
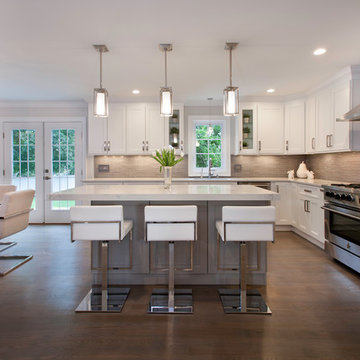
Eat-in kitchen - mid-sized transitional l-shaped dark wood floor and brown floor eat-in kitchen idea in New York with recessed-panel cabinets, white cabinets, quartz countertops, gray backsplash, glass tile backsplash, stainless steel appliances, an island, an undermount sink and white countertops
Eat-in kitchen - mid-sized transitional l-shaped dark wood floor and brown floor eat-in kitchen idea in New York with recessed-panel cabinets, white cabinets, quartz countertops, gray backsplash, glass tile backsplash, stainless steel appliances, an island, an undermount sink and white countertops
 House to Home Interiors
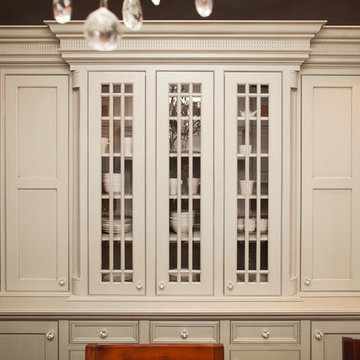
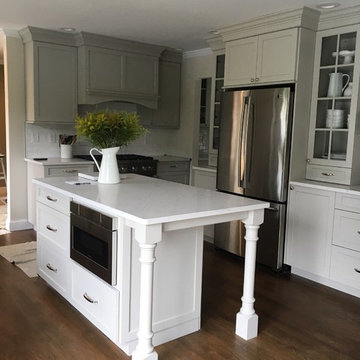
The floor plan did not really change, but I do believe it's quite a transformation! Client really wanted an updated colonial/vintage kind of look and we settled on these gorgeous gray cabinets from Coastal Cabinets.
 Santa Barbara Home Design

Design Consultant Jeff Doubét is the author of Creating Spanish Style Homes: Before & After – Techniques – Designs – Insights. The 240 page “Design Consultation in a Book” is now available. Please visit SantaBarbaraHomeDesigner.com for more info.
Jeff Doubét specializes in Santa Barbara style home and landscape designs. To learn more info about the variety of custom design services I offer, please visit SantaBarbaraHomeDesigner.com
Jeff Doubét is the Founder of Santa Barbara Home Design - a design studio based in Santa Barbara, California USA.

Sponsored
Westerville, OH

Custom Home Works
Franklin County's Award-Winning Design, Build and Remodeling Expert
 S.J. Janis Company, Inc.
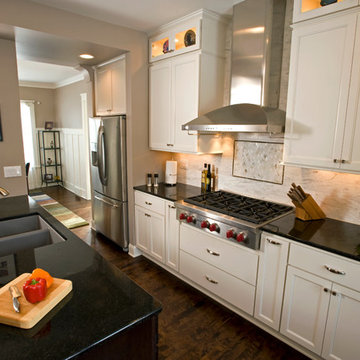
Additional counter space and a food prep area were added to the perimeter wall along with a 36" GE Profile stainless steel French door refrigerator, 36" Wolf six-burner gas range top, and two 30" GE Profile stainless wall ovens.

 Kitchen Magic

Residing in Philadelphia, it only seemed natural for a blue and white color scheme. The combination of Satin White and Colonial Blue creates instant drama in this refaced kitchen. Cambria countertop in Weybourne, include a waterfall side on the peninsula that elevate the design. An elegant backslash in a taupe ceramic adds a subtle backdrop.
Photography: Christian Giannelli
www.christiangiannelli.com/
 Kitchen Magic
This cabinet refacing project includes classic Shaker style doors in Colonial Blue. Counter-tops are white marble. The backsplash is a combination of purple, gray and white glass subway tiles. The mix of color and styles creates an eclectic design that is fresh and fun!
www.kitchenmagic.com

Sponsored
Plain City, OH
Kuhns Contracting, Inc.
Central Ohio's Trusted Home Remodeler Specializing in Kitchens & Baths
 Charmean Neithart Interiors
Photos by Erika Bierman www.erikabiermanphotography.com
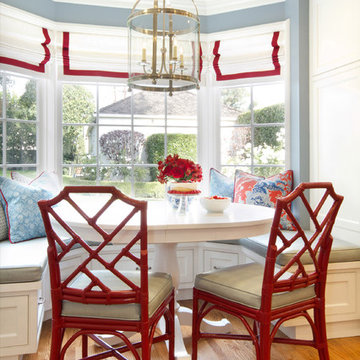
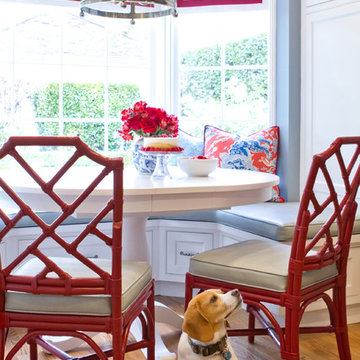
Example of a classic dining room design in Los Angeles
Example of a classic dining room design in Los Angeles
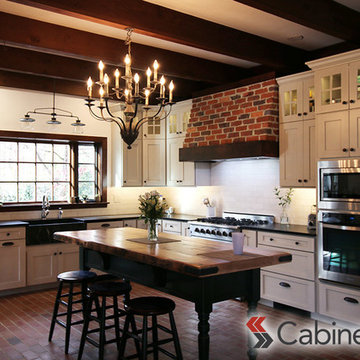
 Cabinets.com
The cabinets used here are the Shaker II Maple Antique White Brushed Gray Glaze from our Deerfield™ assembled cabinet line.
Large country l-shaped brick floor eat-in kitchen photo in Tampa with a farmhouse sink, shaker cabinets, white cabinets, white backsplash, stainless steel appliances and an island
Large country l-shaped brick floor eat-in kitchen photo in Tampa with a farmhouse sink, shaker cabinets, white cabinets, white backsplash, stainless steel appliances and an island
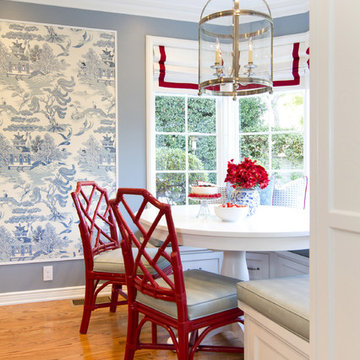 Charmean Neithart Interiors
Photos by Erika Bierman www.erikabiermanphotography.com
Example of a classic kitchen design in Los Angeles
Example of a classic kitchen design in Los Angeles
14