
Search results for "Colonial roofline" in Home Design Ideas
 Blue Sound Construction, Inc.
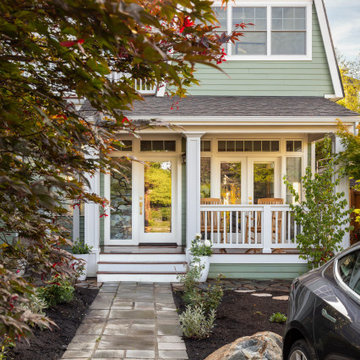
Front porch and double dutch rooflines. Part of our remodel and addition to a (previously remodeled) 1904 Dutch Gambrel Colonial on Capitol Hill in Seattle. Built by Blue Sound Construction, Design by Story Architecture, Photo by Miranda Estes.
Winner of a REX Award for Excellence in Remodeling 2023 from the Master Builder’s Association
Winner of an Excellence in Remodeling Award for Historic Renovation/Restoration 2023 from the Building Industry Association of Washington


Find the right local pro for your project
 Brooks and Falotico Associates, Inc.
Jane Beiles Photography
Large coastal white three-story wood exterior home idea in New York with a hip roof
Large coastal white three-story wood exterior home idea in New York with a hip roof
 Shuster Design Associates
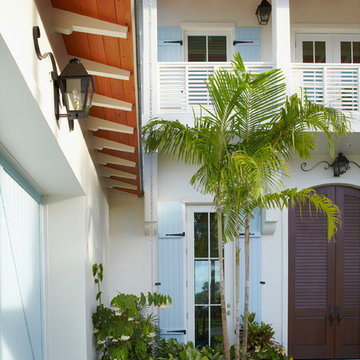
Overhang detailing on the roofline with cantilevered porch and balcony.
Example of a large island style white two-story stucco exterior home design in Miami with a hip roof
Example of a large island style white two-story stucco exterior home design in Miami with a hip roof

 Mitch Wise Design,Inc.
www.steinbergerphotos.com

Inspiration for a huge timeless gray two-story wood house exterior remodel in Milwaukee with a shingle roof and a gambrel roof
Inspiration for a huge timeless gray two-story wood house exterior remodel in Milwaukee with a shingle roof and a gambrel roof

Sponsored
Columbus, OH

Wannemacher Interiors
Customized Award-Winning Interior Design Solutions in Franklin Cnty OH
 Pillar Homes
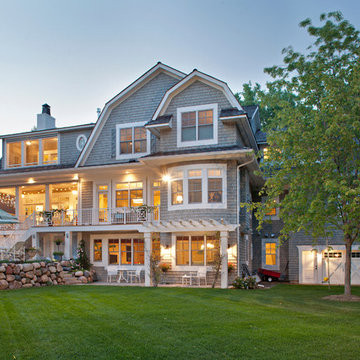
Builder: Pillar Homes
www.pillarhomes.com
Example of a beach style exterior home design in Minneapolis
Example of a beach style exterior home design in Minneapolis
 Allen Construction
Interior Designer: Deborah Campbell
Photographer: Jim Bartsch

Entryway - mid-sized mediterranean ceramic tile entryway idea in Santa Barbara with white walls and a dark wood front door
Entryway - mid-sized mediterranean ceramic tile entryway idea in Santa Barbara with white walls and a dark wood front door
 Gary Keith Jackson Design Inc.
Bruce Glass Photography
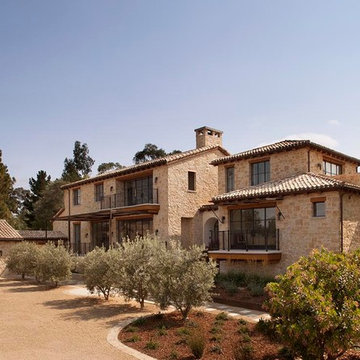
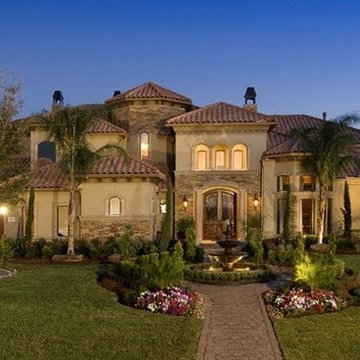
Example of a tuscan exterior home design in Houston
Example of a tuscan exterior home design in Houston
 Elite Design Group
Builder: Patrick Joseph Distinctive Homes
Photography: Kenan G. Swaim

Huge mediterranean white three-story stucco house exterior idea in Charlotte with a hip roof and a tile roof
Huge mediterranean white three-story stucco house exterior idea in Charlotte with a hip roof and a tile roof
 Mackin Architects
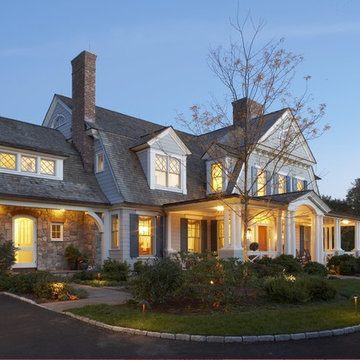
The home’s second story is in the roofline of the Dutch roof, giving it an approachable scale. This with wrap around porches to enjoy to summer breezes and in addition to adding protected outdoor space, it adds a human scale.
To give the home a timeless feeling the first floor is stone and the balance of the house is gray cedar shingles, to add the coastal touch.
The diamond window panes and carved shutters adds to the classic style, on this historic street.
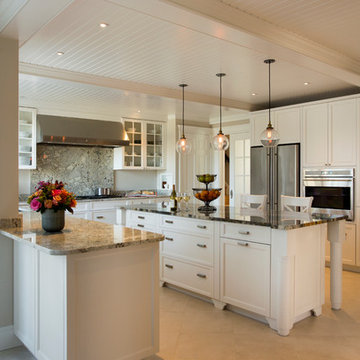
 Meyer & Meyer, Inc. Architecture and Interiors
On the exterior, this original 1950’s Ranch Style house was transformed to fit more closely with its Newton, MA neighborhood. The exterior rooflines were raised and the Colonial Style features enhanced the transformation. Interior rooms were opened up to create a new kitchen and Family Room access.
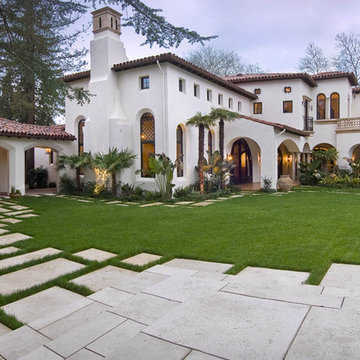
 Murray Duncan Architects Inc.
This 14,000 sq.ft. one of a kind Spanish Colonial Revival Estate is reminiscent of the grand estate era of the 1920’s in Boca Raton, Florida. Inspired by Addison Mizner and George Washington Smith, this landmark home, located in Northern California, is a timeless masterpiece with fixtures and finishes imported from around the world including: custom cabinets from Portugal and hand carved fireplace faces from Jerusalem. This stunning mansion was designed with amenities that allow for an intimate family lifestyle while affording for large formal functions and fundraising events.
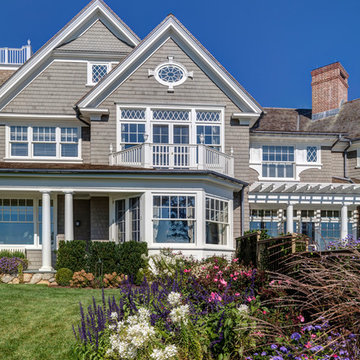
 Charles Hilton Architects
HOBI Award 2014 - Winner - Best Custom Home 12,000- 14,000 sf
Charles Hilton Architects
Woodruff/Brown Architectural Photography
Transitional gray three-story wood gable roof photo in New York
Transitional gray three-story wood gable roof photo in New York
 Mackin Architects
The home’s second story is in the roofline of the Dutch roof, giving it an approachable scale. This with wrap around porches to enjoy to summer breezes and in addition to adding protected outdoor space, it adds a human scale.
To give the home a timeless feeling the first floor is stone and the balance of the house is gray cedar shingles, to add the coastal touch.
The diamond window panes and carved shutters adds to the classic style, on this historic street.

 Meyer & Meyer, Inc. Architecture and Interiors
On the exterior, this original 1950’s Ranch Style house was transformed to fit more closely with its Newton, MA neighborhood. The exterior rooflines were raised and the Colonial Style features enhanced the transformation. Interior rooms were opened up to create a new kitchen and Family Room access.
 OLSON LEWIS + Architects
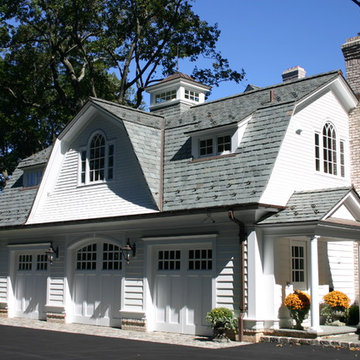
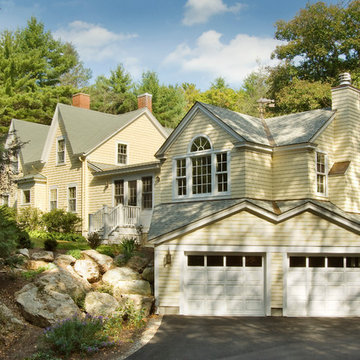
Shingle-style guest cottage addition with garage below and interior connector from the main dining room of an early 1900 existing house.
Sited so that garage entrance and drive works within the existing landscape elevation and orientation, the guest cottage connects directly to the first floor of the main house. This results in an interesting structural dynamic where the walls of the second floor addition are square to the main house, and the lower garage walls corkscrew at a forty-five degree angle to the walls above.
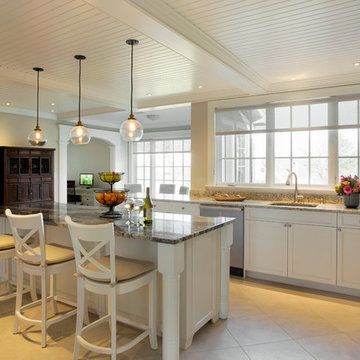
Inspired by their fond memories of travels to the island of Malta, the client requested warm neutral finishes and chose honed cream marble flooring with tight fitting grout lines and an intricate pattern of a Walker Zanger marble tile for the fireplace surround. "Dove White" walls with "Antique White" trim were selected in traditional simplicity to replicate the standard of the existing house and create a seamless transition to the addition. Locally handcrafted copper sconces gently illuminate the space and maintain the period-style of the home.
 Revolve Design Shop
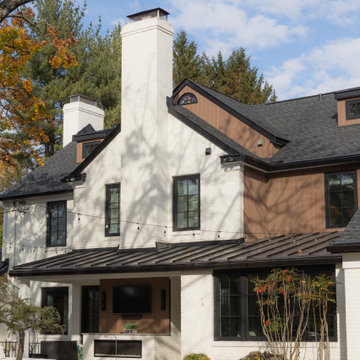
This exterior renovation aimed to revitalize a charming 1960s Southern colonial-style brick home while preserving its timeless appeal. The skilled design team at Revolve embraced the client's vision of a "Transitional Contemporary" style, skillfully blending classic and modern elements to create a truly unique outcome.
Revolve updated the home’s curved features, such as the classical columns and rounded bay windows, to achieve this beautiful transformation. They incorporated sleek lines and contemporary materials that exude sophistication. The removal of shutters and the enlargement of existing windows with modern frames and thermal glass enhanced the home’s visual appeal, increased interior natural light, and improved energy efficiency, contributing to the overall well-being of the homeowners. Gone are the days of painted-shut windows; the new windows now open smoothly, bringing a refreshing change!
In keeping with the original design of the house, Revolve maintained the existing second-floor porch along the front, eliminating the picket railing and traditional molding. These elements were replaced with square columns and a minimalist custom horizontal metal railing system. Additionally, the team thoughtfully enhanced the continuous masonry façade by removing sections of brick and replacing them with a contemporary wood rainscreen. This adjustment added depth to what was previously a flat elevation and tied together areas of the house that were re-clad from vinyl siding to wood plank. The design team also redefined the geometry of the multiple rooflines and third-floor dormers to create a cohesive overall design. Carefully selected paint and stain colors added warmth and dimension to the updated exterior.
Modern elements were introduced into the outdoor space, resulting in a cozy outdoor living area complete with a gas-powered fireplace and a large-screen TV—perfect for enjoying Ravens games with friends and family.
10