
Search results for "Colonial roofline" in Home Design Ideas

 TKS Design Group
Free ebook, Creating the Ideal Kitchen. DOWNLOAD NOW
The Klimala’s and their three kids are no strangers to moving, this being their fifth house in the same town over the 20-year period they have lived there. “It must be the 7-year itch, because every seven years, we seem to find ourselves antsy for a new project or a new environment. I think part of it is being a designer, I see my own taste evolve and I want my environment to reflect that. Having easy access to wonderful tradesmen and a knowledge of the process makes it that much easier”.
This time, Klimala’s fell in love with a somewhat unlikely candidate. The 1950’s ranch turned cape cod was a bit of a mutt, but it’s location 5 minutes from their design studio and backing up to the high school where their kids can roll out of bed and walk to school, coupled with the charm of its location on a private road and lush landscaping made it an appealing choice for them.
“The bones of the house were really charming. It was typical 1,500 square foot ranch that at some point someone added a second floor to. Its sloped roofline and dormered bedrooms gave it some charm.” With the help of architect Maureen McHugh, Klimala’s gutted and reworked the layout to make the house work for them. An open concept kitchen and dining room allows for more frequent casual family dinners and dinner parties that linger. A dingy 3-season room off the back of the original house was insulated, given a vaulted ceiling with skylights and now opens up to the kitchen. This room now houses an 8’ raw edge white oak dining table and functions as an informal dining room. “One of the challenges with these mid-century homes is the 8’ ceilings. I had to have at least one room that had a higher ceiling so that’s how we did it” states Klimala.
The kitchen features a 10’ island which houses a 5’0” Galley Sink. The Galley features two faucets, and double tiered rail system to which accessories such as cutting boards and stainless steel bowls can be added for ease of cooking. Across from the large sink is an induction cooktop. “My two teen daughters and I enjoy cooking, and the Galley and induction cooktop make it so easy.” A wall of tall cabinets features a full size refrigerator, freezer, double oven and built in coffeemaker. The area on the opposite end of the kitchen features a pantry with mirrored glass doors and a beverage center below.
The rest of the first floor features an entry way, a living room with views to the front yard’s lush landscaping, a family room where the family hangs out to watch TV, a back entry from the garage with a laundry room and mudroom area, one of the home’s four bedrooms and a full bath. There is a double sided fireplace between the family room and living room. The home features pops of color from the living room’s peach grass cloth to purple painted wall in the family room. “I’m definitely a traditionalist at heart but because of the home’s Midcentury roots, I wanted to incorporate some of those elements into the furniture, lighting and accessories which also ended up being really fun. We are not formal people so I wanted a house that my kids would enjoy, have their friends over and feel comfortable.”
The second floor houses the master bedroom suite, two of the kids’ bedrooms and a back room nicknamed “the library” because it has turned into a quiet get away area where the girls can study or take a break from the rest of the family. The area was originally unfinished attic, and because the home was short on closet space, this Jack and Jill area off the girls’ bedrooms houses two large walk-in closets and a small sitting area with a makeup vanity. “The girls really wanted to keep the exposed brick of the fireplace that runs up the through the space, so that’s what we did, and I think they feel like they are in their own little loft space in the city when they are up there” says Klimala.
Designed by: Susan Klimala, CKD, CBD
Photography by: Carlos Vergara
For more information on kitchen and bath design ideas go to: www.kitchenstudio-ge.com


Find the right local pro for your project

 Haver & Skolnick LLC Architects
The centerpiece of the house is constructed of locally quarried stone, laid in a traditional manner. Robert Benson Photography.
Robert Benson Photography


 Shuster Design Associates
Overhang detailing on the roofline with cantilevered porch and balcony.
Example of a large island style white two-story stucco exterior home design in Miami with a hip roof
Example of a large island style white two-story stucco exterior home design in Miami with a hip roof
 KONAH Media Group
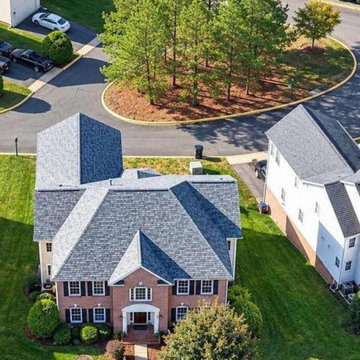
Drone aerial showing a brick colonial, its lot and the surrounding streets, flown by our FAA Part 107 licensed pilot. Aerials help buyers see the yard, roofline and neighborhood at a glance. Real estate photography by KONAH Media Group, serving DC, Northern Virginia and Maryland.
Sponsored
Westerville, OH

The Steele Group
Industry Leading General Contractors in Franklin County, Ohio
 Flintridge Design Inc.
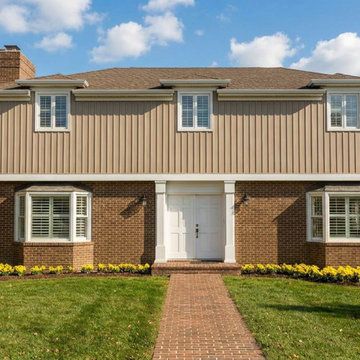
Mixed materials: Red brick on the first floor and horizontal siding on the second floor — a very common combination in 20th-century Colonial Revival homes.
Symmetrical facade centered on the front door with flanking bay windows.
White trim and shutters contrasting with the brick and siding.
Centered entry with simple columns and pediment-like detail.
Multi-pane windows (including projecting bay windows on the first floor).
Brick chimney and asphalt shingle roof.
This is another variation within the broad Colonial Revival family (popular from ~1880–1950 and still widely built today). It blends elements of:Georgian Colonial (symmetry and proportion)
Dutch Colonial influence (sometimes seen in the roofline or massing)
Modern suburban adaptations (mixed brick + siding for cost and aesthetics)

 Bickford Construction Corporation
Greek Revival "Pediment" dormer.
Farmhouse white two-story vinyl gable roof idea in Burlington
Farmhouse white two-story vinyl gable roof idea in Burlington
 Lembo Electric LLC
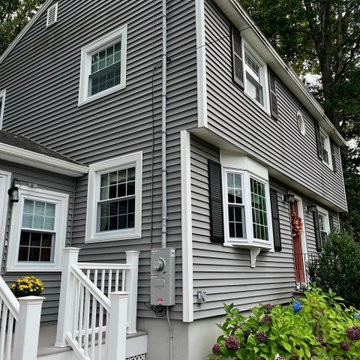
The side of a gray two-story colonial with a new meter socket and disconnect box, a tall conduit service mast running up the siding to the roofline, hydrangeas in front.

 Patrick Ahearn Architect
Greg Premru
Huge ornate two-story wood exterior home photo in Boston with a gambrel roof
Huge ornate two-story wood exterior home photo in Boston with a gambrel roof

 Kohler
Soft, fresh-from-nature hues mix with warm woods in a bath whose style and sensibility are born of the sea.
Explore our Carmel-inspired bathroom design.
Benjamin Moore paint in Guilford Green HC-116; product/sheen: Aura Bath & Spa, Matte

 Meyer & Meyer, Inc. Architecture and Interiors
On the exterior, this original 1950’s Ranch Style house was transformed to fit more closely with its Newton, MA neighborhood. The exterior rooflines were raised and the Colonial Style features enhanced the transformation. Interior rooms were opened up to create a new kitchen and Family Room access.
Sponsored
Westerville, OH
The Steele Group
Industry Leading General Contractors in Franklin County, Ohio


 Anchor Builders
This remodel went from a tiny story-and-a-half Cape Cod, to a charming full two-story home. The exterior features an additional front-facing gable and a beautiful front porch that is perfect for socializing with neighbors.
Space Plans, Building Design, Interior & Exterior Finishes by Anchor Builders. Photography by Alyssa Lee Photography.
 Cutuli Homes
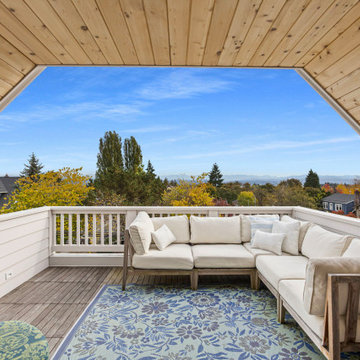
A new third-story addition creates an exceptional outdoor living space with panoramic views of the Cascade Mountains. Designed for entertaining, the covered BBQ deck features a warm cedar tongue-and-groove ceiling, comfortable lounge seating, and seamless indoor-outdoor access. The partial roof provides year-round protection while preserving the open-air experience, making this elevated retreat the perfect place to relax, dine, and enjoy the ever-changing mountain views.

Sponsored
Columbus, OH

Wannemacher Interiors
Customized Award-Winning Interior Design Solutions in Franklin Cnty OH
 Cutuli Homes
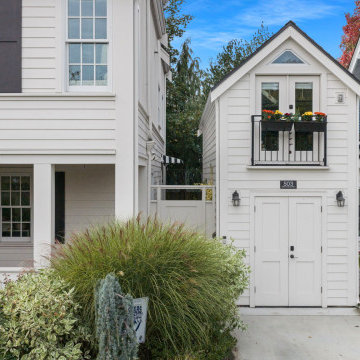
New 2023 ADU built two years after the main home to support a true multigenerational lifestyle. This thoughtfully planned home provides comfortable, independent living while matching the main house’s exterior character for a cohesive look. The charming façade features classic siding and trim details, welcoming entry, and coordinated landscaping—creating a warm, functional space that blends seamlessly with the property.

 Elite Design Group
Builder: Patrick Joseph Distinctive Homes
Photography: Kenan G. Swaim
Huge mediterranean white three-story stucco house exterior idea in Charlotte with a hip roof and a tile roof
Huge mediterranean white three-story stucco house exterior idea in Charlotte with a hip roof and a tile roof


12