
Search results for "Colonial roofline" in Home Design Ideas


 Pillar Homes
Builder: Pillar Homes
www.pillarhomes.com
Example of a beach style exterior home design in Minneapolis
Example of a beach style exterior home design in Minneapolis


Find the right local pro for your project

 Fiorentino Group Architects
Photo Credit: Joseph St. Pierre
Inspiration for a large country yellow three-story wood exterior home remodel in Boston
Inspiration for a large country yellow three-story wood exterior home remodel in Boston
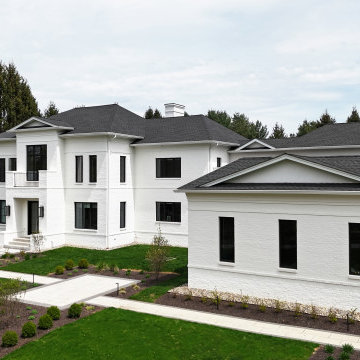
 Daniel Ebner Architects, Inc.
This home combines classic Colonial symmetry with modern updates for a fresh, elegant look. The crisp white painted brick, black-trimmed windows, and minimal exterior detailing create a bold yet refined façade. A balanced roofline, stately entry, and sleek lighting contribute to the timeless but contemporary aesthetic.

 Heather Banks
Photo: Heather Banks © 2015 Houzz
Design: Brandi Hines
Example of a minimalist exterior home design in Austin
Example of a minimalist exterior home design in Austin

 Anchor Builders
This remodel went from a tiny story-and-a-half Cape Cod, to a charming full two-story home. The exterior features an additional front-facing gable and a beautiful front porch that is perfect for socializing with neighbors.
Space Plans, Building Design, Interior & Exterior Finishes by Anchor Builders. Photography by Alyssa Lee Photography.

Sponsored
Columbus, OH

Wannemacher Interiors
Customized Award-Winning Interior Design Solutions in Franklin Cnty OH

 Elite Design Group
Builder: Patrick Joseph Distinctive Homes
Photography: Kenan G. Swaim
Inspiration for a huge mediterranean backyard stone and rectangular lap hot tub remodel in Charlotte
Inspiration for a huge mediterranean backyard stone and rectangular lap hot tub remodel in Charlotte

 Uccello Fine Homes, LLC
Elegant gray two-story wood and shingle house exterior photo in Bridgeport with a hip roof, a shingle roof and a gray roof

 Arciform
Nestled in Portland’s Alameda neighborhood, this 1939 Garrison Tudor home with Colonial Revival elements was built by Frank Read (1885 - 1950), who built several homes in the area. It has custom interior millwork and, at the exterior, pendant drops at the corners and a plunging roofline above the front entry, echoing early 17th century New England homes.
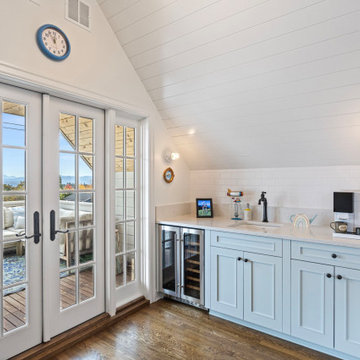
 Cutuli Homes
This custom third-floor addition creates a light-filled family retreat beneath soaring vaulted ceilings with exposed beams and warm architectural details. A built-in wet bar with sink provides the perfect gathering spot for entertaining, while expansive glass doors (not shown) open to a deck with breathtaking views of the Cascade Mountains. Beyond the pony wall, a dedicated children's play alcove gives younger family members a space of their own while remaining connected to the heart of the home. Designed for both everyday living and special occasions, this flexible retreat balances sophisticated entertaining with comfortable family life.

 Dennis Thompson Architect
Allen Construction - Contractor,
Shannon Scott Design-Interior Designer,
Jason Rick Photography - Photographer
Inspiration for a large mediterranean backyard custom-shaped and concrete paver lap pool remodel in Santa Barbara
Inspiration for a large mediterranean backyard custom-shaped and concrete paver lap pool remodel in Santa Barbara

 Mackin Architects
The home’s second story is in the roofline of the Dutch roof, giving it an approachable scale. This with wrap around porches to enjoy to summer breezes and in addition to adding protected outdoor space, it adds a human scale.
To give the home a timeless feeling the first floor is stone and the balance of the house is gray cedar shingles, to add the coastal touch.
The diamond window panes and carved shutters adds to the classic style, on this historic street.


 Interior Archaeology
Photographed by Karol Steczkowski
Huge coastal beige two-story wood house exterior idea in Los Angeles with a gambrel roof and a shingle roof
Huge coastal beige two-story wood house exterior idea in Los Angeles with a gambrel roof and a shingle roof

 Philip S. Kennedy-Grant, FAIA
Example of a large classic brown two-story brick gable roof design in New York

 John Milner Architects, Inc.
Matt Wargo Photography
Example of a french country stone exterior home design in Philadelphia
Example of a french country stone exterior home design in Philadelphia

 Cummings Architecture + Interiors
Situated in a neighborhood of grand Victorians, this shingled Foursquare home seemed like a bit of a wallflower with its plain façade. The homeowner came to Cummings Architects hoping for a design that would add some character and make the house feel more a part of the neighborhood.
The answer was an expansive porch that runs along the front façade and down the length of one side, providing a beautiful new entrance, lots of outdoor living space, and more than enough charm to transform the home’s entire personality. Designed to coordinate seamlessly with the streetscape, the porch includes many custom details including perfectly proportioned double columns positioned on handmade piers of tiered shingles, mahogany decking, and a fir beaded ceiling laid in a pattern designed specifically to complement the covered porch layout. Custom designed and built handrails bridge the gap between the supporting piers, adding a subtle sense of shape and movement to the wrap around style.
Other details like the crown molding integrate beautifully with the architectural style of the home, making the porch look like it’s always been there. No longer the wallflower, this house is now a lovely beauty that looks right at home among its majestic neighbors.
Photo by Eric Roth
 Elite Design Group
Designed by: www.elitedesigngroup.com
Built By: www.jasamgroup.com
Large contemporary gray two-story stucco gable roof idea in Charlotte
Large contemporary gray two-story stucco gable roof idea in Charlotte

 Connecticut Stone
Photography Credit: Paul Johnson
Architect : Robert M Berger
Pool - traditional backyard rectangular pool idea in Bridgeport
Pool - traditional backyard rectangular pool idea in Bridgeport
15