
Search results for "Colonial roofline" in Home Design Ideas
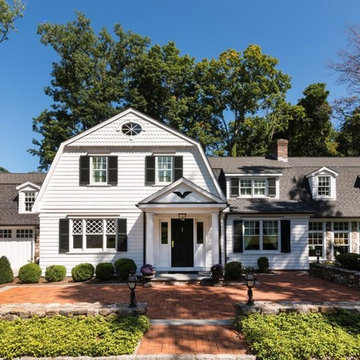

 TMS Architects

TMS Architects
Inspiration for a large coastal gray two-story wood house exterior remodel in Boston with a gambrel roof and a shingle roof
Inspiration for a large coastal gray two-story wood house exterior remodel in Boston with a gambrel roof and a shingle roof
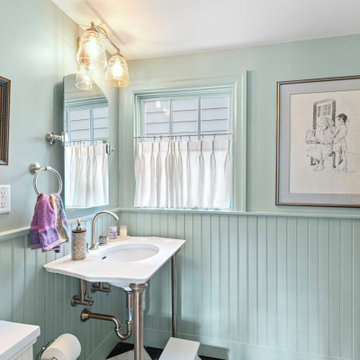
 Cutuli Homes
Charming custom bathroom remodel featuring paneled wainscoting in a soft, timeless finish. The design includes a chair-rail detail with vertically aligned boards below for added character and durability, balanced by fresh, bright wall color above. The result is a classic, tailored look that pairs beautifully with the vanity, lighting, and window treatments—ideal for a polished, built-in feel.
Find the right local pro for your project
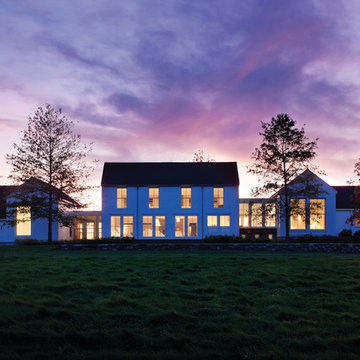
 AIBD - American Institute of Building Design

The client’s coastal New England roots inspired this Shingle style design for a lakefront lot. With a background in interior design, her ideas strongly influenced the process, presenting both challenge and reward in executing her exact vision. Vintage coastal style grounds a thoroughly modern open floor plan, designed to house a busy family with three active children. A primary focus was the kitchen, and more importantly, the butler’s pantry tucked behind it. Flowing logically from the garage entry and mudroom, and with two access points from the main kitchen, it fulfills the utilitarian functions of storage and prep, leaving the main kitchen free to shine as an integral part of the open living area.
An ARDA for Custom Home Design goes to
Royal Oaks Design
Designer: Kieran Liebl
From: Oakdale, Minnesota


Sponsored
Columbus, OH

Wannemacher Interiors
Customized Award-Winning Interior Design Solutions in Franklin Cnty OH
 The McKernon Group
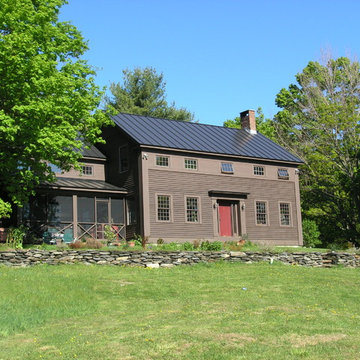
A beautiful historic Colonial replica. It looks like it has been sitting on this hilltop for hundreds of years, even though it's only been a few. It has all the details of it's era with the energy efficiency available today.
 Meyer & Meyer, Inc. Architecture and Interiors
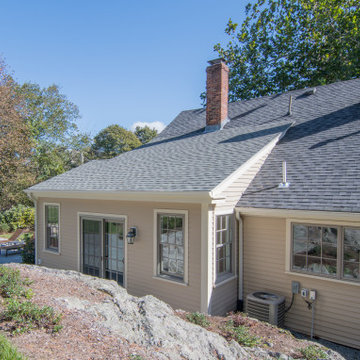
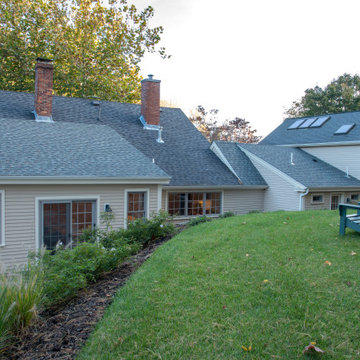
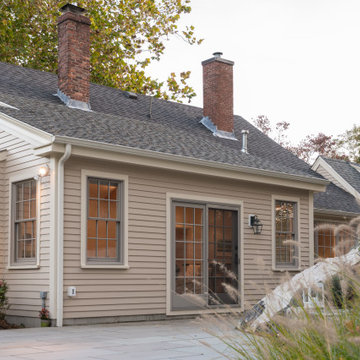
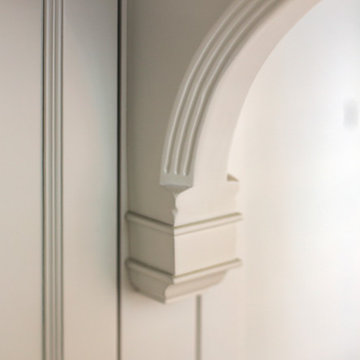
On the exterior, this original 1950’s Ranch Style house was transformed to fit more closely with its Newton, MA neighborhood. The exterior rooflines were raised and the Colonial Style features enhanced the transformation. Interior rooms were opened up to create a new kitchen and Family Room access.
 Sea Island Builders LLC

Front of two story craftsman coastal cottage home built in 2016 by Sea Island Builders. White hardie exterior with Anderson impact windows and metal roof.
 Mackin Architects
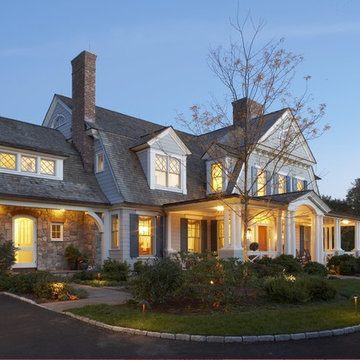
The home’s second story is in the roofline of the Dutch roof, giving it an approachable scale. This with wrap around porches to enjoy to summer breezes and in addition to adding protected outdoor space, it adds a human scale.
To give the home a timeless feeling the first floor is stone and the balance of the house is gray cedar shingles, to add the coastal touch.
The diamond window panes and carved shutters adds to the classic style, on this historic street.

 DJF Builders Inc
Large transitional white two-story brick exterior home photo in Raleigh with a hip roof
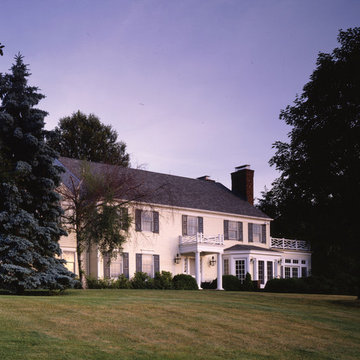
 Philip S. Kennedy-Grant, FAIA
The new entry porch and sunroom added to the existing colonial fit as though they were original. Photograph by Durston Saylor.
Example of a classic exterior home design in New York
Example of a classic exterior home design in New York

 Wyrick Residential Design
William David Homes
Inspiration for a large country white two-story concrete fiberboard house exterior remodel in Houston with a hip roof and a metal roof
Inspiration for a large country white two-story concrete fiberboard house exterior remodel in Houston with a hip roof and a metal roof

 Grow Landscapes
Duy Tran Photography
Example of a mid-sized classic backyard stone patio design in DC Metro with no cover
Example of a mid-sized classic backyard stone patio design in DC Metro with no cover
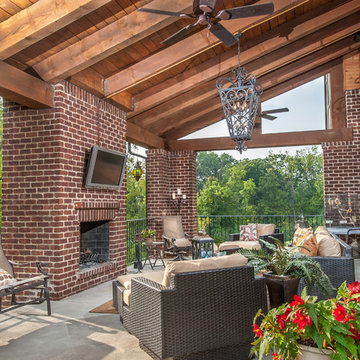

 Austin Design Group
Coles Hairston
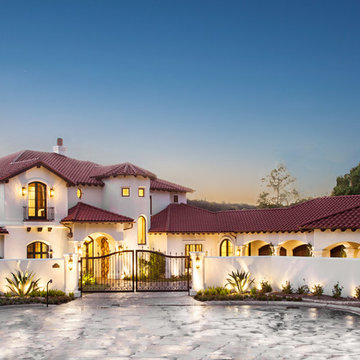
Inspiration for a mediterranean white two-story exterior home remodel in Austin
Inspiration for a mediterranean white two-story exterior home remodel in Austin
 Madera Builders LLC
Katie Johnson
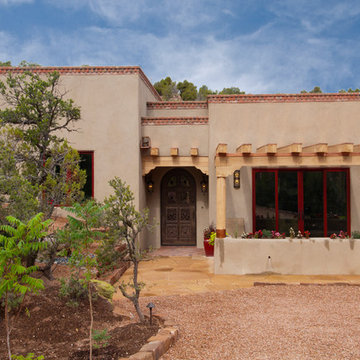
Mid-sized southwest beige one-story stucco flat roof photo in Albuquerque
Mid-sized southwest beige one-story stucco flat roof photo in Albuquerque
 Atlantic Architectural Millwork
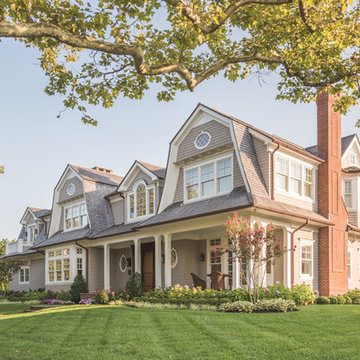
Example of a huge beach style gray two-story wood house exterior design in New York with a gambrel roof and a shingle roof
13