
Search results for "Colonial roofline" in Home Design Ideas

 Atlantic Architectural Millwork
Example of a huge beach style gray two-story wood house exterior design in New York with a gambrel roof and a shingle roof


 TruexCullins Architecture + Interior Design
Example of a huge farmhouse backyard rectangular pool design in Burlington
Find the right local pro for your project
 Cutuli Homes
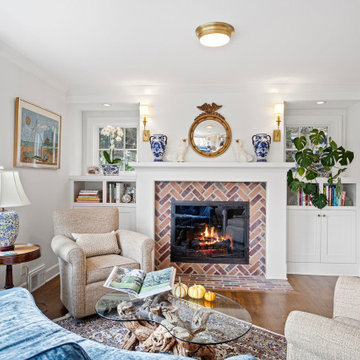
Complete family room remodel featuring a bright, welcoming design with custom millwork and built-in cabinets, classic finishes and warm, modern comfort. The space centers on a stunning custom fireplace with decorative surround, complemented by built-in shelving and display niches that add both storage and visual interest. Fresh paint, coordinated trim, and an airy layout create an open feel, while thoughtful styling—natural light through the windows, tasteful wall art, and elegant accents—finishes the room with polished, lived-in charm.
 Cutuli Homes
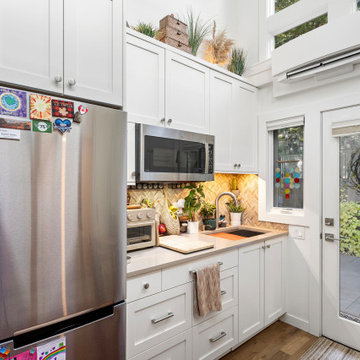
Custom kitchen/great room designed for warmth, comfort, and everyday function. This space features stunning custom woodwork throughout, including tailored banquette seating with built-in storage and beautifully detailed shelving that keeps the room organized while showcasing décor. A cozy gas fireplace serves as the focal point, adding ambiance and style year-round. With its open ceiling height and light-filled layout, the room feels expansive and inviting—balancing handcrafted craftsmanship with a modern, comfortable great-room flow.

 Anthony James Master Builders, LLC
The exterior of this Westfield, NJ home is exquisite with various rooflines, double columns, a landscape design beautifully kept and oversized windows and doors that let endless natural light in.

 Johnson & Associates Architects
Inspiration for a timeless white two-story exterior home remodel in Atlanta

Sponsored
Columbus, OH

Wannemacher Interiors
Customized Award-Winning Interior Design Solutions in Franklin Cnty OH


 Cutuli Homes
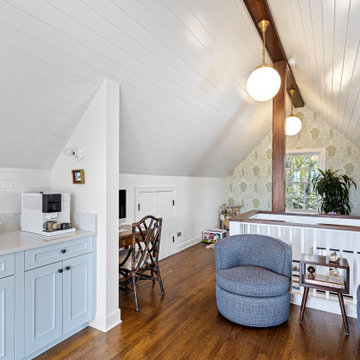
Perched atop the home, this thoughtfully designed third-floor addition offers an inviting retreat where architecture and family living come together. Soaring shiplap ceilings, exposed timber beams, and custom millwork create a timeless backdrop for entertaining, while the wet bar and adjoining deck extend the living space toward panoramic Cascade views. A cleverly integrated children's alcove behind the pony wall provides a playful sanctuary without sacrificing the room's elegant character. Every detail reflects the home's commitment to beautiful, multigenerational living.

 David Sharff Architect, P.C.
Raj Das Photography
Carport - large traditional attached four-car carport idea in Boston
Carport - large traditional attached four-car carport idea in Boston

![Design Fixation [Faith Provencher]](https://st.hzcdn.com/fimgs/07a3fbf7003fc8b3_6655-w32-h32-b0-p0--.jpg) Design Fixation [Faith Provencher]
Design Fixation [Faith Provencher]Photo: Faith Towers © 2016 Houzz
Inspiration for a country entryway remodel in Boston
Inspiration for a country entryway remodel in Boston

 Brooks and Falotico Associates, Inc.
Jane Beiles Photography
Large coastal white three-story wood exterior home idea in New York with a hip roof
Large coastal white three-story wood exterior home idea in New York with a hip roof
Sponsored
Westerville, OH

The Steele Group
Industry Leading General Contractors in Franklin County, Ohio


 Felhandler/ Steeneken Architects
Photo by Sue Steeneken
Example of an ornate two-story wood exterior home design in Santa Barbara
Example of an ornate two-story wood exterior home design in Santa Barbara


Sponsored
Westerville, OH
The Steele Group
Industry Leading General Contractors in Franklin County, Ohio

 Allen Construction
Interior Designer: Deborah Campbell
Photographer: Jim Bartsch
Front door - mid-sized mediterranean ceramic tile front door idea in Santa Barbara with white walls and a dark wood front door
Front door - mid-sized mediterranean ceramic tile front door idea in Santa Barbara with white walls and a dark wood front door


 Rachel Loewen Photography
Photo: Rachel Loewen © 2019 Houzz
Design: Found Home Design
Inspiration for a country white two-story gable roof remodel in Chicago with a shingle roof
Inspiration for a country white two-story gable roof remodel in Chicago with a shingle roof
14