
Search results for "Colonial roofline" in Home Design Ideas
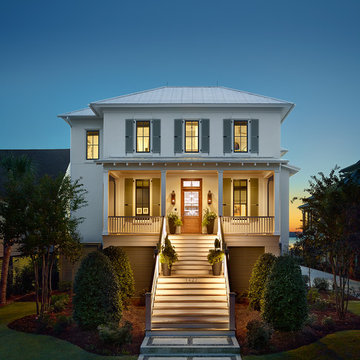
 Structures Building Company
Holger Obenaus
Inspiration for a coastal home design remodel in Charleston
Inspiration for a coastal home design remodel in Charleston

 Dibello Architects, PLLC
The driveway leads to the parking court and entry.
A covered balcony opens from the hall near the second floor family room.
A private covered balcony with distant views opens from the master bedroom above the garage.
The owners of this New Braunfels house have a love of Spanish Colonial architecture, and were influenced by the McNay Art Museum in San Antonio.
The home elegantly showcases their collection of furniture and artifacts.
Handmade cement tiles are used as stair risers, and beautifully accent the Saltillo tile floor.

 Gerrad Hall Architects
Tash Hopkins
Inspiration for a contemporary two-story wood exterior home remodel in Auckland
Inspiration for a contemporary two-story wood exterior home remodel in Auckland
Find the right local pro for your project
 Blue Sound Construction, Inc.
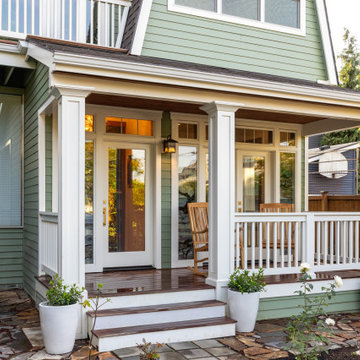
Front porch and double dutch rooflines. Part of our remodel and addition to a (previously remodeled) 1904 Dutch Gambrel Colonial on Capitol Hill in Seattle. Built by Blue Sound Construction, Design by Story Architecture, Photo by Miranda Estes.
Winner of a REX Award for Excellence in Remodeling 2023 from the Master Builder’s Association
Winner of an Excellence in Remodeling Award for Historic Renovation/Restoration 2023 from the Building Industry Association of Washington


 Blue Sound Construction, Inc.
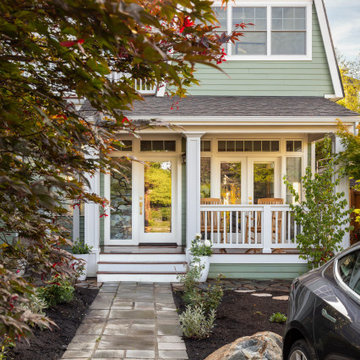
Front porch and double dutch rooflines. Part of our remodel and addition to a (previously remodeled) 1904 Dutch Gambrel Colonial on Capitol Hill in Seattle. Built by Blue Sound Construction, Design by Story Architecture, Photo by Miranda Estes.
Winner of a REX Award for Excellence in Remodeling 2023 from the Master Builder’s Association
Winner of an Excellence in Remodeling Award for Historic Renovation/Restoration 2023 from the Building Industry Association of Washington

 Period Architecture Ltd.
Angle Eye Photography
Large white two-story concrete fiberboard house exterior photo in Philadelphia with a gambrel roof and a shingle roof
Large white two-story concrete fiberboard house exterior photo in Philadelphia with a gambrel roof and a shingle roof

Sponsored
Columbus, OH

Wannemacher Interiors
Customized Award-Winning Interior Design Solutions in Franklin Cnty OH

 WINN Design+Build
Inspiration for a large transitional white three-story brick gable roof remodel in DC Metro with a shingle roof

 R. B. Schwarz, Inc.
The new back entry is a fantastic improvement in both the appearance and function of the home.
Mid-sized traditional beige two-story vinyl gable roof idea in Cleveland
Mid-sized traditional beige two-story vinyl gable roof idea in Cleveland

 Inselmini Construction Co. Inc.
Great care was taken in choosing the finishes for this traditional colonial. The exterior brick is laid in a Flemish bond pattern. Rock faced lintels, keystones and sills complement the exterior as does the dentil molding along the fascia.
 Period Architecture Ltd.
Angle Eye Photography
Example of a large white two-story concrete fiberboard gable roof design in Philadelphia with a shingle roof
Example of a large white two-story concrete fiberboard gable roof design in Philadelphia with a shingle roof

 Charlie & Co. Design, Ltd
Photos by Steve Henke
Example of a classic white two-story exterior home design in Minneapolis
Example of a classic white two-story exterior home design in Minneapolis

 Affinity Builders LLC
Inspiration for a large craftsman gray two-story wood gable roof remodel in Boston

 Gerry Dunleavy Construction
This colonial home features a grand entry way graced by 2 wood columns and stone steps and landing.
Inspiration for a huge timeless yellow three-story wood exterior home remodel in Boston
Inspiration for a huge timeless yellow three-story wood exterior home remodel in Boston

 Zachary T Clanahan Architect PLLC
Inspiration for a coastal beige two-story wood house exterior remodel in New York with a gambrel roof and a shingle roof

 O'LYN Roofing
Few housing projects are more larger than replacing an entire roof, however it is a necessary hassle that will eventually have to take place with any home. If your roof’s aging is obvious, or you start to notice visible signs of damage, there is a good chance that regular repairs and maintenance won’t cut it anymore.
That’s where we can help. O’lyn Roofing are the resident authority in roofing for Norwood and beyond, with an expansive array of roofing materials and options along with an extensive amount of experience working on roofs all over Massachusetts. We make sure that your home is protected with a roof that is built to last, and is prepared to withstand the harsh New England winters.
Count on us to deliver with a new roof that is beautiful, strong, and functional. Calls us at +1 (781) 769-8599, or click below for a free estimate on total roof replacement on any of our roofing services!

 Sally Weston Associates
Anthony Crisafulli
Example of a huge classic beige two-story stone house exterior design in Boston with a gambrel roof and a shingle roof
Example of a huge classic beige two-story stone house exterior design in Boston with a gambrel roof and a shingle roof
 Blue Sound Construction, Inc.
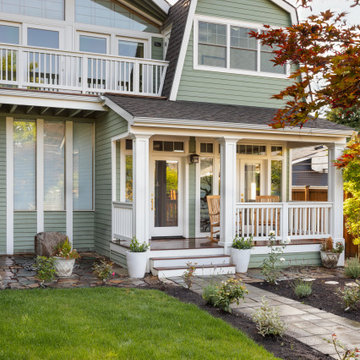
Front porch and double dutch rooflines. Part of our remodel and addition to a (previously remodeled) 1904 Dutch Gambrel Colonial on Capitol Hill in Seattle. Built by Blue Sound Construction, Design by Story Architecture, Photo by Miranda Estes.
Winner of a REX Award for Excellence in Remodeling 2023 from the Master Builder’s Association
Winner of an Excellence in Remodeling Award for Historic Renovation/Restoration 2023 from the Building Industry Association of Washington
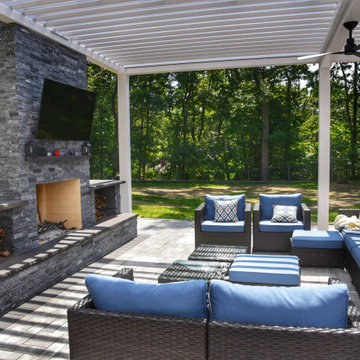
 Azenco Outdoor
The homeowners also wanted to ensure the new sun shade pergola would feel like an extension of the home’s colonial style, while allowing then to move from the indoor space to the patio without getting wet. With no externally visible hardware, the clean exterior lines of the Azenco R-Blade blended perfectly with the home’s traditional colonial stylings. To ensure complete all-weather rain protection, the design team overlapped the pergola roof with the home’s roofline to provide the same seamless feel as a pergola attached to the house. Covering this massive patio also meant the captured rain waters needed to be dispersed to keep the patio below dry. To accommodate the heavy anticipated flow, the hidden internal gutter system split runoff from the six pergola zones and deposited it in numerous surrounding planter beds.

 American Home Contractors
HardiePlank Cedarmill 7" Exposure (Evening Blue)
HardieTrim NT3 5/4 Trim (Arctic White)
GAF Timberline HD (Charcoal)
6" Gutters & Downspouts (White)
Installed by American Home Contractors, Florham Park, NJ
Property located in Fanwood, NJ
www.njahc.com
18