
Search results for "Colorado" in Home Design Ideas

 Millworks Construction Services, LLC
A beautiful custom mountain home built overlooking Winter Park Resort and Byers Peak in Fraser, Colorado. The home was built with rustic features to embrace the Colorado mountain stylings, but with added contemporary features.

 Alm Architects
This unique home is located on a ridge with fantastic views to the rugged Gore Range from one side and down a dramatic ravine on the other. While the home resembles a European castle, it is interpreted in a modern way and utilizes the latest in building technology. The stone on the front facade is Colorado sourced granite. The main level features a very private master suite and study.
 Alm Architects
This unique home is located on a ridge with fantastic views to the rugged Gore Range from one side and down a dramatic ravine on the other. While the home resembles a European castle, it is interpreted in a modern way and utilizes the latest in building technology. The stone on the front facade is Colorado sourced granite. The main level features a very private master suite and study.
Find the right local pro for your project

 Richmond American
Great room | Visit our website to see where we’re building the Yorktown plan in Colorado! You’ll find photos, interactive floor plans and more.
The Yorktown model's main floor offers an expansive entertaining space at the back of the home: the great room with fireplace, dining room overlooking the backyard, and the kitchen with a large center island. The 3-car garage leads to a convenient mudroom with walk-in closet, a powder room and a private study. On the second floor, there's an immense loft surrounded by three bedrooms, a shared bath, a laundry room and a master suite with its own bath and spacious walk-in closet. Options at some communities include a sunroom, covered patio, finished basement, bonus bedrooms and deluxe bath.

 Colorado Land Art Studio, Inc.
Zen entry garden with ADA accessible ramp to front door.
Design ideas for a small asian partial sun front yard stone formal garden in Denver for fall.
Design ideas for a small asian partial sun front yard stone formal garden in Denver for fall.

 Libbie Holmes Photography
Black and yellow Mid Century master bedroom
Example of a 1960s guest bedroom design in Denver
Example of a 1960s guest bedroom design in Denver
 Alm Architects
This unique home is located on a ridge with fantastic views to the rugged Gore Range from one side and down a dramatic ravine on the other. While the home resembles a European castle, it is interpreted in a modern way and utilizes the latest in building technology. The stone on the front facade is Colorado sourced granite. The main level features a very private master suite and study.
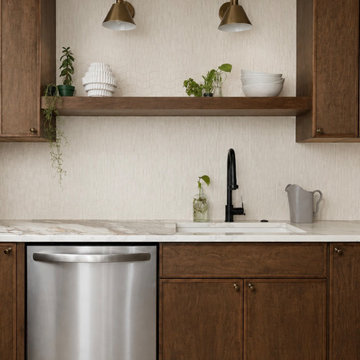
 Griffith Indoor & Outdoor Living
Completed Lakewood kitchen remodel by Griffith Designs Indoor & Outdoor Living featuring warm wood cabinetry, custom floating shelving, statement countertops, textured white tile, black plumbing fixtures, brass lighting and hardware, new appliances, and updated flooring. Part of a larger interior renovation completed by our design and general contracting team.
 Richmond American
Basement | Visit our website to see where we’re building the Daley plan in Colorado! You’ll find photos, interactive floor plans and more.
The main floor of the Daley model offers an open dining room and an expansive great room that flows into a gourmet kitchen with a center island and walk-in pantry. You'll also appreciate a convenient bedroom with full bath, a quiet study and a relaxing covered patio. Upstairs, discover a laundry room, a large loft and four inviting bedrooms, including an elegant master suite with an immense walk-in closet and deluxe bath with separate shower and soaking tub. Personalization options at some communities may include a professional kitchen, an extra bedroom in lieu of the loft and a finished basement.

 Counter Intelligence with H and S Craftsmen
Cabinetry is a Knotty Alder Shaker style with distressing limited to the panel. Countertops are a 2" Colorado Red honed flagstone. With a slate stacked stone backsplash.
 Richmond American
Great room | Visit our website to see where we’re building the Hemingway plan in Colorado! You’ll find photos, interactive floor plans and more.
The two-story Hemingway model features an entryway with adjacent flex space. At the back of the home, you'll find a great room with corner fireplace, a large gourmet kitchen with center island and walk-in pantry. An upstairs laundry room, loft, three inviting bedrooms and a master bedroom with walk-in closet and private deluxe bath complete this home.

 Cottonwood Custom Builders, Inc.
Huge transitional u-shaped light wood floor eat-in kitchen photo in Denver with shaker cabinets, white cabinets, stainless steel appliances and two islands

 CRS Marble & Granite
Colorado Gold Vein fireplace surround
Fabricated and Installed by Set In Stone of the Sandhills
http://www.setinstonestore.com/welcome

 Anne Grice Interiors
Mountain style light wood floor and beige floor family room photo in Denver with white walls
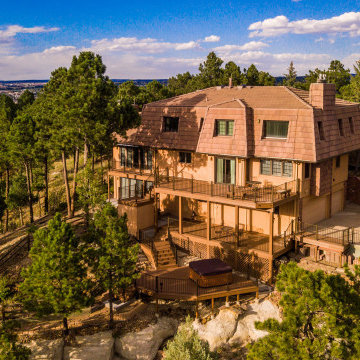
 Southern Heritage Custom Construction
7 layer composite deck with beautiful mountain views. Fiberon composite decking
Example of a huge minimalist backyard metal railing deck skirting design in Denver with no cover
Example of a huge minimalist backyard metal railing deck skirting design in Denver with no cover

 Dichotomy Interiors
Deborah De graffenreid
Trendy ceramic tile eat-in kitchen photo in New York with an undermount sink, flat-panel cabinets, white cabinets, quartz countertops, gray backsplash, ceramic backsplash and stainless steel appliances
Trendy ceramic tile eat-in kitchen photo in New York with an undermount sink, flat-panel cabinets, white cabinets, quartz countertops, gray backsplash, ceramic backsplash and stainless steel appliances
 Libbie Holmes Photography
Mid Century Modern dining room set and credenza
Inspiration for a 1960s dining room remodel in Denver
Inspiration for a 1960s dining room remodel in Denver
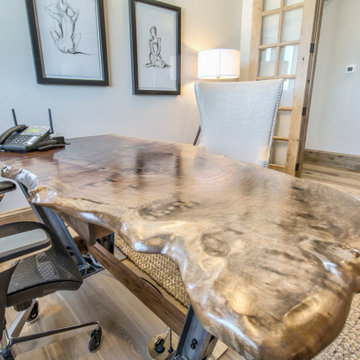
 Riverwood Homes of Colorado
Example of a large trendy built-in desk light wood floor and brown floor home office design in Denver with white walls and no fireplace

 PB Kitchen Design
At first glance this rustic kitchen looks so authentic, one would think it was constructed 100 years ago. Situated in the Rocky Mountains, this second home is the gathering place for family ski vacations and is the definition of luxury among the beautiful yet rough terrain. A hand-forged hood boldly stands in the middle of the room, commanding attention even through the sturdy log beams both above and to the sides of the work/gathering space. The view just might get jealous of this kitchen!
Project specs: Custom cabinets by Premier Custom-Built, constructed out of quartered oak. Sub Zero refrigerator and Wolf 48” range. Pendants and hood by Dragon Forge in Colorado.
(Photography, Kimberly Gavin)


130