
Search results for "Colorado" in Home Design Ideas


 Elegant Hardwood Floors
maple hardwood floor, water-popped, and stained with 50% rosewood and 50% neutral stains.
Inspiration for a timeless medium tone wood floor living room remodel in Salt Lake City
Inspiration for a timeless medium tone wood floor living room remodel in Salt Lake City

 Cottonwood Custom Builders, Inc.
Example of a small trendy l-shaped cork floor open concept kitchen design in Denver with recessed-panel cabinets, green cabinets, concrete countertops, blue backsplash, glass tile backsplash, stainless steel appliances and an island
Find the right local pro for your project

 JM Kitchen & Bath Design
Full Kitchen Renovation project with Omega Custom cabinetry.
Master: Custom Cabinets by Omega
Maple wood, Dunkirk Door, Smokey Hills Stain with Iced top coat.

 Richmond American
Great room | Visit our website to see where we’re building the Yorktown plan in Colorado! You’ll find photos, interactive floor plans and more.
The Yorktown model's main floor offers an expansive entertaining space at the back of the home: the great room with fireplace, dining room overlooking the backyard, and the kitchen with a large center island. The 3-car garage leads to a convenient mudroom with walk-in closet, a powder room and a private study. On the second floor, there's an immense loft surrounded by three bedrooms, a shared bath, a laundry room and a master suite with its own bath and spacious walk-in closet. Options at some communities include a sunroom, covered patio, finished basement, bonus bedrooms and deluxe bath.

 Tomecek Studio Architecture
Photography by John Gibbons
This project is designed as a family retreat for a client that has been visiting the southern Colorado area for decades. The cabin consists of two bedrooms and two bathrooms – with guest quarters accessed from exterior deck.
Project by Studio H:T principal in charge Brad Tomecek (now with Tomecek Studio Architecture). The project is assembled with the structural and weather tight use of shipping containers. The cabin uses one 40’ container and six 20′ containers. The ends will be structurally reinforced and enclosed with additional site built walls and custom fitted high-performance glazing assemblies.

 Alan Mascord Design Associates Inc
View the house plans at:
http://houseplans.co/house-plans/2472
Photos by Bob Greenspan
 Homestead Exteriors
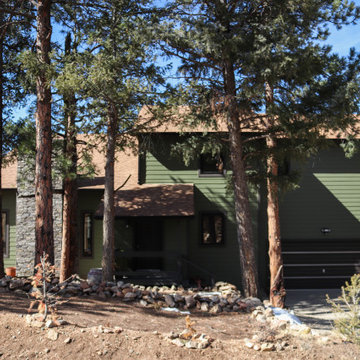
This Bailey, Colorado mountain home underwent a full exterior upgrade after the original cedar siding began deteriorating from years of wind, moisture, and pest damage. The homeowner wanted a more durable, low-maintenance solution while modernizing the home’s appearance.
Homestead Exteriors installed James Hardie fiber cement siding in Mountain Sage, paired with Rich Espresso trim and Versetta Stone on the chimney to create a bold contrast and natural texture. The result is a refreshed mountain-style exterior built to withstand Colorado’s harsh climate while dramatically improving curb appeal.


 Richmond American
Kitchen & great room | Visit our website to see where we’re building the Coral plan in Colorado! You’ll find photos, interactive floor plans and more.
The main floor of this delightful model home offers a large, uninterrupted space for relaxing, entertaining and dining. The kitchen features a large center island with seating and opens to the dining and great rooms. Upstairs, there’s a large loft, a full bath tucked between two inviting bedrooms, and a private master suite with walk-in closet and convenient master bath. Options at some communities include a covered patio and a bedroom in lieu of the loft.

 Budget Blinds Of The High Country
These open bypass shutters in Buena Vista Colorado provide a versatile window covering for patio doors, providing a sense of openess with full control of privacy.

 Millworks Construction Services, LLC
A duplex located across from Winter Park Ski Resort that still feels like it has that mountain rustic cabin feel that so many of our clients are craving.

 DreamMaker Bath & Kitchen of the Pikes Peak Region
DreamMaker bath remodel Colorado Springs created much needed elbow room in this small space for showering.


 Saddletree Homes
Have dual walk out areas in the back of your home to provide plenty of outdoor entertaining space.
Picture courtesy of Saddletree, Inc.
Inspiration for a timeless exterior home remodel in Denver
Inspiration for a timeless exterior home remodel in Denver
 Richmond American
Guest bedroom | Visit our website to see where we’re building the Hemingway plan in Colorado! You’ll find photos, interactive floor plans and more.
The two-story Hemingway model features an entryway with adjacent flex space. At the back of the home, you'll find a great room with corner fireplace, a large gourmet kitchen with center island and walk-in pantry. An upstairs laundry room, loft, three inviting bedrooms and a master bedroom with walk-in closet and private deluxe bath complete this home.

 Colorado Land Art Studio, Inc.
Water canal separating mediation garden from new architecture.
Photo of a mid-sized asian rock and full sun backyard stone formal garden in Denver for spring.
Photo of a mid-sized asian rock and full sun backyard stone formal garden in Denver for spring.

 Closet Factory - Colorado
Example of a mid-sized transitional built-in desk light wood floor and brown floor study room design in Denver with gray walls and no fireplace


 Sundance Masonry, LLC
Upscale Stone Accents & Interior Renovation
Colorado Springs, CO
Inspiration for a small transitional formal and enclosed carpeted living room remodel in Denver with beige walls, a standard fireplace and a stone fireplace
Inspiration for a small transitional formal and enclosed carpeted living room remodel in Denver with beige walls, a standard fireplace and a stone fireplace
133