
Search results for "Colorado" in Home Design Ideas


 EverLog™ Systems: Worry Free Concrete Logs
Golden, Colorado Residence with 16" Hand-Hewn EverLog™ Concrete Log Siding in our popular golden color.
Rustic exterior home idea in Denver
Rustic exterior home idea in Denver
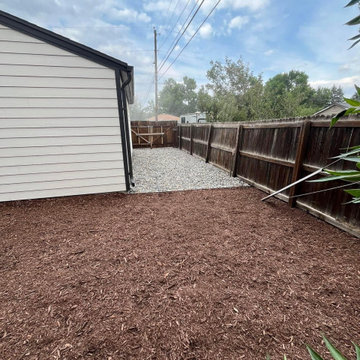
 Griffith Indoor & Outdoor Living
This Colorado Springs backyard refresh transformed a tired outdoor area into a clean, welcoming and practical space designed for everyday enjoyment. Griffith Designs created a simple landscape plan that focused on the homeowner’s priorities while making the most of the available project budget.
A new patio provides a functional outdoor living area for relaxing, dining and entertaining. The patio was integrated into the overall landscape design to create a natural connection between the home, lawn and surrounding planting beds.
New full-sod installation established a healthy, attractive lawn and immediately refreshed the backyard. Defined beds filled with mulch created a polished border around the new grass while helping retain soil moisture, reduce weeds and simplify ongoing maintenance. Hardy plants selected for Colorado Springs growing conditions added color, texture and lasting natural interest.
The completed backyard renovation demonstrates how thoughtful planning and carefully selected improvements can make a meaningful impact without an excessive scope or budget. The result is a fresh, functional Colorado Springs landscape featuring a new patio, full lawn, durable plantings and an uncluttered design personalized for the homeowner.
Find the right local pro for your project

 Millworks Construction Services, LLC
A beautiful custom mountain home built overlooking Winter Park Resort and Byers Peak in Fraser, Colorado. The home was built with rustic features to embrace the Colorado mountain stylings, but with added contemporary features.
 Millworks Construction Services, LLC
A duplex located across from Winter Park Ski Resort that still feels like it has that mountain rustic cabin feel that so many of our clients are craving.

 Awaken Interiors
Modern Home Staging project in Denver, Colorado.
Example of a mid-sized minimalist medium tone wood floor foyer design in Denver with white walls
Example of a mid-sized minimalist medium tone wood floor foyer design in Denver with white walls
 Millworks Construction Services, LLC
A beautiful custom mountain home built overlooking Winter Park Resort and Byers Peak in Fraser, Colorado. The home was built with rustic features to embrace the Colorado mountain stylings, but with added contemporary features.

 Anne Grice Interiors
Example of a mountain style master gray tile and stone slab gray floor freestanding bathtub design in Denver with dark wood cabinets, gray walls, a vessel sink, quartzite countertops, a hinged shower door and white countertops

 Just Jill! Interiors
Megan Kime
Powder room - mid-sized traditional light wood floor and brown floor powder room idea in Raleigh with a pedestal sink and black walls
Powder room - mid-sized traditional light wood floor and brown floor powder room idea in Raleigh with a pedestal sink and black walls

 JM Kitchen & Bath Design
Gorgeous Kitchen Remodel in Parker -
This gorgeous home in the Pinery includes a center island eating space, glass backsplash tile,dark distressed wood cabinets, granite countertops with banks of windows open to the beautiful pine and aspen lot in Douglas County Colorado. Explore the photos and let us know if you have any questions.
JM Kitchen & Bath by Paul Preister at the Castle Rock showroom. #JMKB
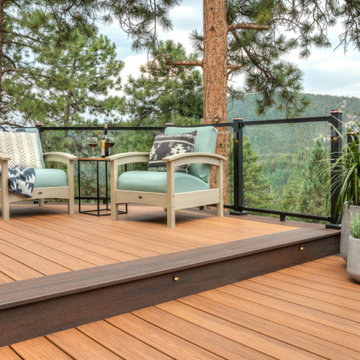
 TREX COMPANY INC
Need some color inspiration for your next outdoor living space? Look to your natural surroundings. Here Trex Transcend® decking in Tiki Torch plays off the red rocks and golden high-noons that frame this Colorado home. All while Trex Signature® glass railing blends into the background to let the beauty of the mountains take center stage. Scroll through this photo collection and take in nature's every shade of awe with the Trex.

 Hagman Architects
Intricate wood work on ceiling of dining room.
Large mountain style light wood floor and brown floor dining room photo in Denver with beige walls
Large mountain style light wood floor and brown floor dining room photo in Denver with beige walls

 Denver Image Photography
Bedroom transitional girl medium tone wood floor kids' bedroom photo in Denver with pink walls

 Cottonwood Custom Builders, Inc.
Inspiration for a large transitional beige two-story stone exterior home remodel in Denver

 Richmond American
Wet bar | Visit our website to see where we’re building the Daley plan in Colorado! You’ll find photos, interactive floor plans and more.
The main floor of the Daley model offers an open dining room and an expansive great room that flows into a gourmet kitchen with a center island and walk-in pantry. You'll also appreciate a convenient bedroom with full bath, a quiet study and a relaxing covered patio. Upstairs, discover a laundry room, a large loft and four inviting bedrooms, including an elegant master suite with an immense walk-in closet and deluxe bath with separate shower and soaking tub. Personalization options at some communities may include a professional kitchen, an extra bedroom in lieu of the loft and a finished basement.

 Rachel Betz Luxury Real Estate Design/Development
Roche Bobois Sofa,
Inspiration for a modern family room remodel in Denver
Inspiration for a modern family room remodel in Denver

 Bucher Design Studio
Master bath double shower
Inspiration for a contemporary master beige tile freestanding bathtub remodel in Denver with an undermount sink, granite countertops and beige countertops
Inspiration for a contemporary master beige tile freestanding bathtub remodel in Denver with an undermount sink, granite countertops and beige countertops
 Richmond American
Kitchen | Visit our website to see where we’re building the Alcott plan in Colorado! You’ll find photos, interactive floor plans and more.
In addition to three inviting bedrooms, the ranch-style Alcott has a generous great room and open kitchen, a flex space that can be optioned as a fourth bedroom and more! Finish the basement to gain a rec room, bonus bedroom and bath. Personalize this home with a sunroom or covered patio at select communities.
 Richmond American
Basement | Visit our website to see where we’re building the Hemingway plan in Colorado! You’ll find photos, interactive floor plans and more.
The two-story Hemingway model features an entryway with adjacent flex space. At the back of the home, you'll find a great room with corner fireplace, a large gourmet kitchen with center island and walk-in pantry. An upstairs laundry room, loft, three inviting bedrooms and a master bedroom with walk-in closet and private deluxe bath complete this home.

127