
Search results for "Colorado" in Home Design Ideas
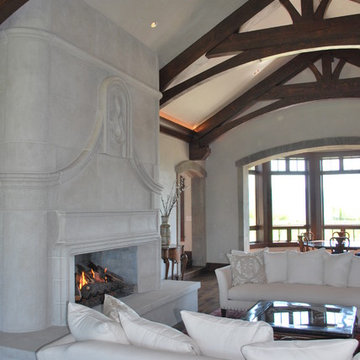
 Alm Architects
This unique home is located on a ridge with fantastic views to the rugged Gore Range from one side and down a dramatic ravine on the other. While the home resembles a European castle, it is interpreted in a modern way and utilizes the latest in building technology. The stone on the front facade is Colorado sourced granite. The main level features a very private master suite and study.
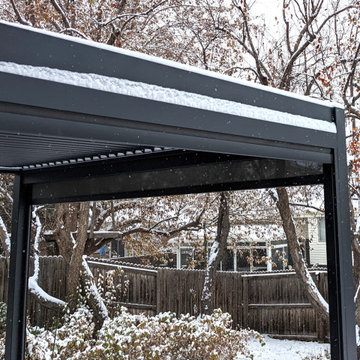
 BON Pergola
10x13' Villa Pergola Denver Colorado Project
Inspiration for a large contemporary backyard patio remodel in Denver with a pergola
Inspiration for a large contemporary backyard patio remodel in Denver with a pergola
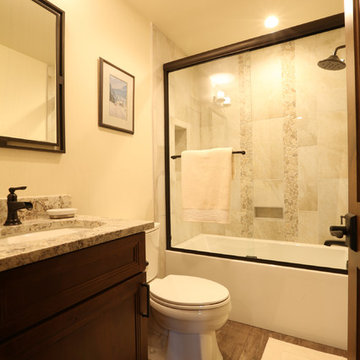
 Millworks Construction Services, LLC
A duplex located across from Winter Park Ski Resort that still feels like it has that mountain rustic cabin feel that so many of our clients are craving.
Find the right local pro for your project
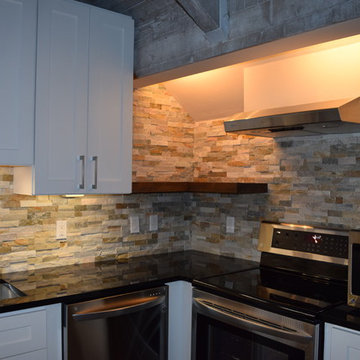
 Great Divide Builders
A new kitchen for this Breckenridge, Colorado townhome
Kitchen - modern kitchen idea in Denver
Kitchen - modern kitchen idea in Denver


 Housing & Building Association of Colorado Springs
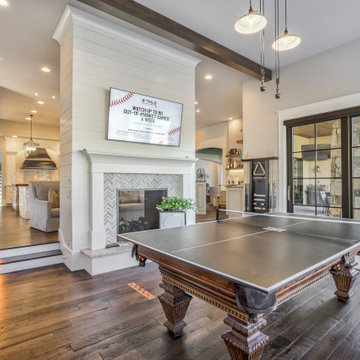
Award winning Campbell Homes is Colorado Springs oldest locally owned home builder and the only Colorado Springs Builder to be named Builder of the Year three times by the Housing and Building Association of Colorado Springs. The Raintree is an open ranch style home with flexible spaces and well as formal spaces. CampbellHomes.com
 TREX COMPANY INC
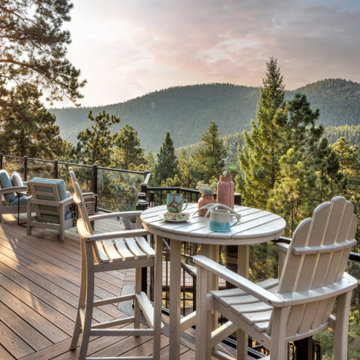
Need some color inspiration for your next outdoor living space? Look to your natural surroundings. Here Trex Transcend® decking in Tiki Torch plays off the red rocks and golden high-noons that frame this Colorado home. All while Trex Signature® glass railing blends into the background to let the beauty of the mountains take center stage. Scroll through this photo collection and take in nature's every shade of awe with the Trex.

 Closet Factory - Colorado
Study room - mid-sized transitional built-in desk light wood floor and brown floor study room idea in Denver with gray walls and no fireplace
 CIG Construction
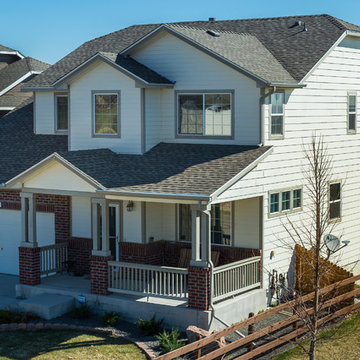
Roof replacement on this home in Colorado with GAF Timberline HD shingles in the color weathered wood.
Mid-sized elegant two-story gable roof photo in Denver
Mid-sized elegant two-story gable roof photo in Denver
 Cottonwood Custom Builders, Inc.
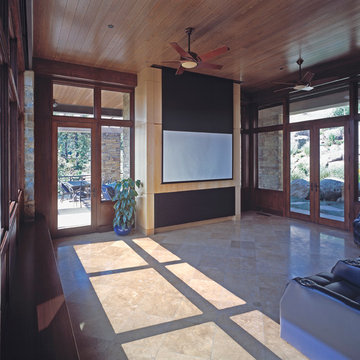
Example of a large transitional enclosed travertine floor home theater design in Denver with a projector screen
 Millworks Construction Services, LLC
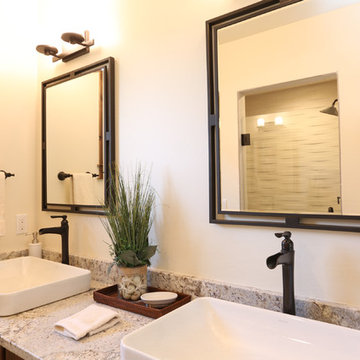
A duplex located across from Winter Park Ski Resort that still feels like it has that mountain rustic cabin feel that so many of our clients are craving.
 Millworks Construction Services, LLC
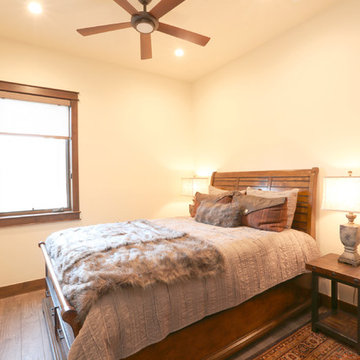
A duplex located across from Winter Park Ski Resort that still feels like it has that mountain rustic cabin feel that so many of our clients are craving.
 Millworks Construction Services, LLC
A duplex located across from Winter Park Ski Resort that still feels like it has that mountain rustic cabin feel that so many of our clients are craving.
 Millworks Construction Services, LLC
A duplex located across from Winter Park Ski Resort that still feels like it has that mountain rustic cabin feel that so many of our clients are craving.
 Millworks Construction Services, LLC
A duplex located across from Winter Park Ski Resort that still feels like it has that mountain rustic cabin feel that so many of our clients are craving.
 Millworks Construction Services, LLC
A duplex located across from Winter Park Ski Resort that still feels like it has that mountain rustic cabin feel that so many of our clients are craving.
 Millworks Construction Services, LLC
A duplex located across from Winter Park Ski Resort that still feels like it has that mountain rustic cabin feel that so many of our clients are craving.
 Richmond American
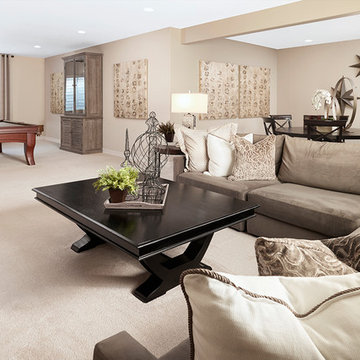
Basement rec room | Visit our website to see where we’re building the Yorktown plan in Colorado! You’ll find photos, interactive floor plans and more.
The Yorktown model's main floor offers an expansive entertaining space at the back of the home: the great room with fireplace, dining room overlooking the backyard, and the kitchen with a large center island. The 3-car garage leads to a convenient mudroom with walk-in closet, a powder room and a private study. On the second floor, there's an immense loft surrounded by three bedrooms, a shared bath, a laundry room and a master suite with its own bath and spacious walk-in closet. Options at some communities include a sunroom, covered patio, finished basement, bonus bedrooms and deluxe bath.
 Closet Factory - Colorado
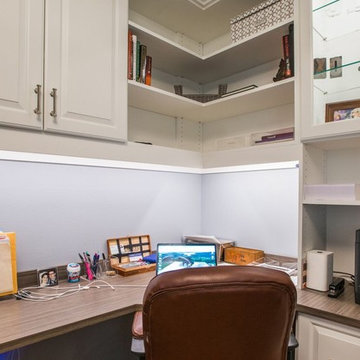
Example of a mid-sized transitional built-in desk light wood floor and brown floor study room design in Denver with gray walls and no fireplace
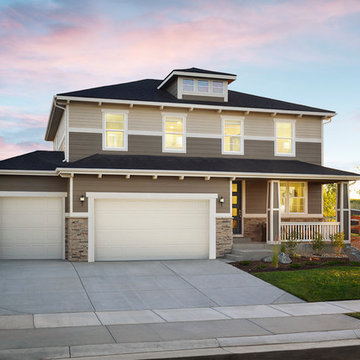 Richmond American
Exterior, curb view | Visit our website to see where we’re building the Hemingway plan in Colorado! You’ll find photos, interactive floor plans and more.
The two-story Hemingway model features an entryway with adjacent flex space. At the back of the home, you'll find a great room with corner fireplace, a large gourmet kitchen with center island and walk-in pantry. An upstairs laundry room, loft, three inviting bedrooms and a master bedroom with walk-in closet and private deluxe bath complete this home.
136