
Search results for "Colorado" in Home Design Ideas
 WestPro Home Exteriors
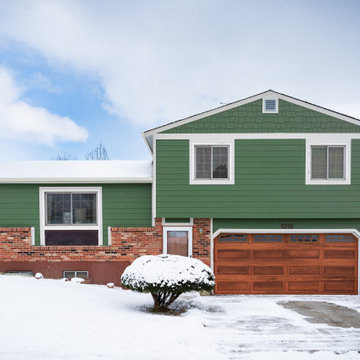
Front of home. Lap siding style in Mountain Sage /w staggered shingle style in gables.
Example of a classic home design design in Denver
Example of a classic home design design in Denver

 LKW Design Associates
Alcove shower - small rustic master beige tile and stone tile alcove shower idea in Denver with an undermount sink and white walls

 Richmond American
Loft | Visit our website to see where we’re building the Seth plan in Colorado! You’ll find photos, interactive floor plans and more.
The spacious Seth plan offers a kitchen with walk-in pantry and nook, which opens into the great room. A formal dining room, powder room and study with walk-in closet complete the main floor. Upstairs, you'll find a loft, three inviting bedrooms, a full bath, a convenient laundry and a luxurious master suite with two walk-in closets and a private bath.
Find the right local pro for your project
 BON Pergola
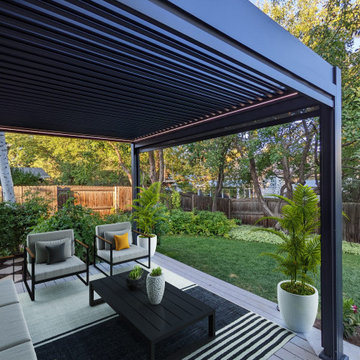
10x13' Villa Pergola Denver Colorado Project
Large trendy backyard patio photo in Denver with a pergola
Large trendy backyard patio photo in Denver with a pergola

 Alm Architects
This unique home is located on a ridge with fantastic views to the rugged Gore Range from one side and down a dramatic ravine on the other. While the home resembles a European castle, it is interpreted in a modern way and utilizes the latest in building technology. The stone on the front facade is Colorado sourced granite. The main level features a very private master suite and study.

 TAB Interior Designs LLC
This custom, super comfy sectional was fun to design with the client...we were allowed to get adventurous in this area! We also found a super fun, cocktail table that complemented other raw wood pieces found for this bachelor pad.
 Richmond American
Guest bedroom | Visit our website to see where we’re building the Coronado plan in Colorado! You’ll find photos, interactive floor plans and more.
The main floor of the Coronado model provides spaces for working and entertaining. Just off the entry are a study and a powder room. At the back of the home, you’ll find an open great room, dining room and kitchen, complete with center island and walk-in pantry. Upstairs, enjoy a convenient laundry, a versatile loft and three generous bedrooms, including a lavish master suite with an attached bath and expansive walk-in closet. At some communities, personalization options may include additional bedrooms, a sunroom and a finished basement!
 Richmond American
Master bedroom | Visit our website to see where we’re building the Yorktown plan in Colorado! You’ll find photos, interactive floor plans and more.
The Yorktown model's main floor offers an expansive entertaining space at the back of the home: the great room with fireplace, dining room overlooking the backyard, and the kitchen with a large center island. The 3-car garage leads to a convenient mudroom with walk-in closet, a powder room and a private study. On the second floor, there's an immense loft surrounded by three bedrooms, a shared bath, a laundry room and a master suite with its own bath and spacious walk-in closet. Options at some communities include a sunroom, covered patio, finished basement, bonus bedrooms and deluxe bath.


 BON Pergola
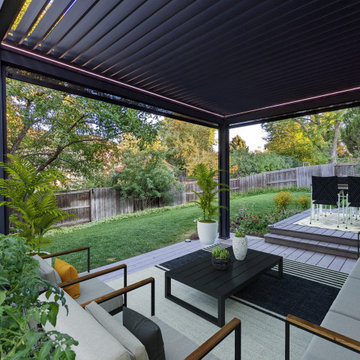
10x13' Villa Pergola Denver Colorado Project
Patio - large contemporary backyard patio idea in Denver with a pergola
Patio - large contemporary backyard patio idea in Denver with a pergola
 Richmond American
Great room | Visit our website to see where we’re building the Daley plan in Colorado! You’ll find photos, interactive floor plans and more.
The main floor of the Daley model offers an open dining room and an expansive great room that flows into a gourmet kitchen with a center island and walk-in pantry. You'll also appreciate a convenient bedroom with full bath, a quiet study and a relaxing covered patio. Upstairs, discover a laundry room, a large loft and four inviting bedrooms, including an elegant master suite with an immense walk-in closet and deluxe bath with separate shower and soaking tub. Personalization options at some communities may include a professional kitchen, an extra bedroom in lieu of the loft and a finished basement.

 Epoxy Colorado
Call Us Today 970-773-9723 OR 303-219-1997 or visit http://www.EpoxyColorado.com 1-Day Install, Vehicle-Ready in 24 Hours, 15-Year Warranty! Newly built home in Aurora, Colorado and the client wanted the floor installed before he moved in. We were in and out in a single day (about 980 square feet)! We know how to do this properly with our streamlined technique. The client was so happy, he’s referred us more business in less than a week! Give us a call and give us a try! When you’re looking for an epoxy garage floor, contact us. We install the highest quality epoxy and Polyaspartic garage floors in Northglenn, Windsor, Lafayette, Cherry Hills Village, Denver, Greenwood Village, Broomfield, Fort Collins, Greeley, Westminster, Johnstown, Loveland and surrounding areas. Contact us today, visit http://www.EpoxyColorado.com Call Us Today 970-773-9723 OR 303-219-1997


 RA Nelson LLC
A country style kitchen with cherry red cabinets.
Kitchen - mid-sized country galley medium tone wood floor kitchen idea in Denver with a drop-in sink, raised-panel cabinets, red cabinets, ceramic backsplash, stainless steel appliances, beige backsplash and an island
Kitchen - mid-sized country galley medium tone wood floor kitchen idea in Denver with a drop-in sink, raised-panel cabinets, red cabinets, ceramic backsplash, stainless steel appliances, beige backsplash and an island

 Locati Architects
Gibeon Photography
Kitchen - rustic kitchen idea with beige cabinets, blue backsplash and stainless steel appliances
Kitchen - rustic kitchen idea with beige cabinets, blue backsplash and stainless steel appliances

 JM Kitchen & Bath Design
Gorgeous Kitchen Remodel in Parker -
This gorgeous home in the Pinery includes a center island eating space, glass backsplash tile,dark distressed wood cabinets, granite countertops with banks of windows open to the beautiful pine and aspen lot in Douglas County Colorado. Explore the photos and let us know if you have any questions.
JM Kitchen & Bath by Paul Preister at the Castle Rock showroom. #JMKB

 CP Designs Colorado
Low maintenance exterior featuring stone, stamped concrete, curved stairs, water feature, planters, and tile roof with interesting angles
Inspiration for a modern exterior home remodel in Denver
Inspiration for a modern exterior home remodel in Denver
 JM Kitchen & Bath Design
Omega Cabinetry
Cherry wood cabinetry with a Riverbed stain color
Furniture style Bath Vanities
Freestanding Tub by Kohler
Ceiling mounted bathtub filler by Kohler
Built-in side medicine cabinets with built-in mirror frames.

 Cabinet Connection of NC
Pull-out counter space. Is very helpful when you need the counter space but do not want to build another one. You can also store items in the same cabinet. Pricing as listed solely for the pull-out.
 Richmond American
Guest bedroom | Visit our website to see where we’re building the Daniel plan in Colorado! You’ll find photos, interactive floor plans and more.
A shady covered porch welcomes guests to this Daniel model home. The stylish ranch plan features an expansive great room and dining room combination area that's perfect for entertaining. The gourmet kitchen is ideal for the chef in the family. A private study with double doors and a luxurious master bedroom with walk-in closet and a deluxe master bath provide space for work or relaxation.
137