
Search results for "Colorado" in Home Design Ideas

 Richmond American
Basement | Visit our website to see where we’re building the Coronado plan in Colorado! You’ll find photos, interactive floor plans and more.
The main floor of the Coronado model provides spaces for working and entertaining. Just off the entry are a study and a powder room. At the back of the home, you’ll find an open great room, dining room and kitchen, complete with center island and walk-in pantry. Upstairs, enjoy a convenient laundry, a versatile loft and three generous bedrooms, including a lavish master suite with an attached bath and expansive walk-in closet. At some communities, personalization options may include additional bedrooms, a sunroom and a finished basement!

 Colorado Shutter Company
Enclosed dining room - mid-sized transitional medium tone wood floor enclosed dining room idea in Denver with gray walls and no fireplace

Find the right local pro for your project

 Designscapes Colorado Inc.
The distinctive outdoor illumination of this driveway provides safety, security and prestige.
This is an example of a traditional front yard driveway in Denver for summer.
This is an example of a traditional front yard driveway in Denver for summer.


 Faye Crowe
IMOTO photo
Mid-sized contemporary gray three-story wood gable roof idea in Denver with a shingle roof
Mid-sized contemporary gray three-story wood gable roof idea in Denver with a shingle roof
 Furniture Row
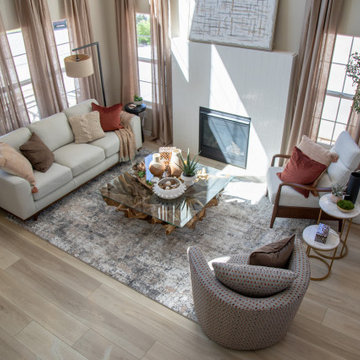
The main living space in the St. Jude Dream Home Colorado Springs 2025 showcases a full view of organic modern design with an open, airy layout that seamlessly connects comfort and style. A clean lined sofa anchors the room, complemented by sculptural wood accents and layered textures that bring warmth and dimension. Soft neutral tones, natural materials, and thoughtfully placed lighting create a calm, inviting atmosphere that feels both elevated and livable for everyday moments and entertaining.

 Colorado HomeCraft
Ric Forest
Inspiration for a mid-sized rustic brown three-story wood gable roof remodel in Denver with a shingle roof
Inspiration for a mid-sized rustic brown three-story wood gable roof remodel in Denver with a shingle roof



 Colorado Shutter Company
Kitchen/dining room combo - mid-sized transitional medium tone wood floor kitchen/dining room combo idea in Denver with beige walls and no fireplace
 Richmond American
Master bedroom | Visit our website to see where we’re building the Hemingway plan in Colorado! You’ll find photos, interactive floor plans and more.
The two-story Hemingway model features an entryway with adjacent flex space. At the back of the home, you'll find a great room with corner fireplace, a large gourmet kitchen with center island and walk-in pantry. An upstairs laundry room, loft, three inviting bedrooms and a master bedroom with walk-in closet and private deluxe bath complete this home.
 Richmond American
Study | Visit our website to see where we’re building the Yorktown plan in Colorado! You’ll find photos, interactive floor plans and more.
The Yorktown model's main floor offers an expansive entertaining space at the back of the home: the great room with fireplace, dining room overlooking the backyard, and the kitchen with a large center island. The 3-car garage leads to a convenient mudroom with walk-in closet, a powder room and a private study. On the second floor, there's an immense loft surrounded by three bedrooms, a shared bath, a laundry room and a master suite with its own bath and spacious walk-in closet. Options at some communities include a sunroom, covered patio, finished basement, bonus bedrooms and deluxe bath.
 Millworks Construction Services, LLC
A beautiful custom mountain home built overlooking Winter Park Resort and Byers Peak in Fraser, Colorado. The home was built with rustic features to embrace the Colorado mountain stylings, but with added contemporary features.

 Rusch Residential Construction Specialist
existing window unit. glass had failed and guides we worn
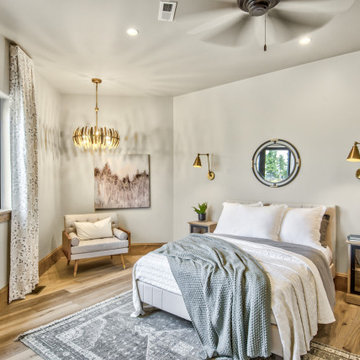
Example of a mid-sized mountain style guest bedroom design
Example of a mid-sized mountain style guest bedroom design

 Colorado Basement Company
Example of a large transitional look-out carpeted basement design in Denver with beige walls, a standard fireplace and a stone fireplace
 Richmond American
Exterior, curb view | Visit our website to see where we’re building the Coral plan in Colorado! You’ll find photos, interactive floor plans and more.
The main floor of this delightful model home offers a large, uninterrupted space for relaxing, entertaining and dining. The kitchen features a large center island with seating and opens to the dining and great rooms. Upstairs, there’s a large loft, a full bath tucked between two inviting bedrooms, and a private master suite with walk-in closet and convenient master bath. Options at some communities include a covered patio and a bedroom in lieu of the loft.

 Bestlaminate
Country Farmhouse featuring Quick Step Reclaime Malted Tawny Oak 12mm Laminate Flooring
Photo: All About Home Designs
Inspiration for a cottage kitchen remodel in Cleveland
Inspiration for a cottage kitchen remodel in Cleveland

141