
Search results for "Colours" in Home Design Ideas

 JayMarc Homes
Large trendy master brown floor freestanding bathtub photo in Seattle with flat-panel cabinets, white walls, an undermount sink, quartz countertops, white countertops and brown cabinets
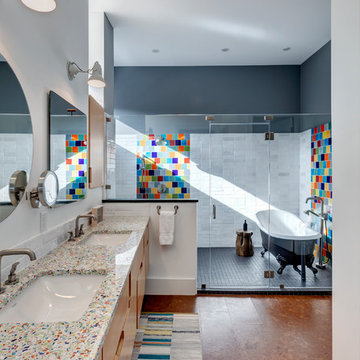
Bathroom - eclectic master multicolored tile cork floor and brown floor bathroom idea in Austin with medium tone wood cabinets, flat-panel cabinets, white walls, an undermount sink and a hinged shower door

 Ward 5 Design
All black bathroom design with elongated hex tile.
Mid-sized urban 3/4 gray tile and subway tile cement tile floor and black floor bathroom photo in New York with a one-piece toilet, black cabinets, black walls, an integrated sink, white countertops, recessed-panel cabinets and solid surface countertops
Mid-sized urban 3/4 gray tile and subway tile cement tile floor and black floor bathroom photo in New York with a one-piece toilet, black cabinets, black walls, an integrated sink, white countertops, recessed-panel cabinets and solid surface countertops
Find the right local pro for your project

 Piperbear Designs
Large cottage l-shaped marble floor and gray floor kitchen photo in Wilmington with a farmhouse sink, shaker cabinets, blue cabinets, white backsplash, subway tile backsplash, an island, quartz countertops, black appliances and black countertops

 Timber Trails Development Company
Inspiration for a transitional master gray tile, white tile and marble tile marble floor and gray floor bathroom remodel in Chicago with shaker cabinets, blue cabinets, white walls and an undermount sink

 Brandon Architects, Inc.
Ryan Garvin
Trendy 3/4 gray tile and glass tile medium tone wood floor and brown floor bathroom photo in Orange County with flat-panel cabinets, yellow cabinets, gray walls, an undermount sink and white countertops
Trendy 3/4 gray tile and glass tile medium tone wood floor and brown floor bathroom photo in Orange County with flat-panel cabinets, yellow cabinets, gray walls, an undermount sink and white countertops

 Plain & Posh
The homeowners wanted to improve the layout and function of their tired 1980’s bathrooms. The master bath had a huge sunken tub that took up half the floor space and the shower was tiny and in small room with the toilet. We created a new toilet room and moved the shower to allow it to grow in size. This new space is far more in tune with the client’s needs. The kid’s bath was a large space. It only needed to be updated to today’s look and to flow with the rest of the house. The powder room was small, adding the pedestal sink opened it up and the wallpaper and ship lap added the character that it needed



 Kelly Ann Photography
Beautiful kitchen remodel in a 1950's mis century modern home in Yellow Springs Ohio The Teal accent tile really sets off the bright orange range hood and stove.
Photo Credit, Kelly Settle Kelly Ann Photography

 Shea Homes Charlotte
Introducing the Courtyard Collection at Sonoma, located near Ballantyne in Charlotte. These 51 single-family homes are situated with a unique twist, and are ideal for people looking for the lifestyle of a townhouse or condo, without shared walls. Lawn maintenance is included! All homes include kitchens with granite counters and stainless steel appliances, plus attached 2-car garages. Our 3 model homes are open daily! Schools are Elon Park Elementary, Community House Middle, Ardrey Kell High. The Hanna is a 2-story home which has everything you need on the first floor, including a Kitchen with an island and separate pantry, open Family/Dining room with an optional Fireplace, and the laundry room tucked away. Upstairs is a spacious Owner's Suite with large walk-in closet, double sinks, garden tub and separate large shower. You may change this to include a large tiled walk-in shower with bench seat and separate linen closet. There are also 3 secondary bedrooms with a full bath with double sinks.

 Manhattan Renovations
© SGM PHOTOGRAPHY
Kids' bedroom - small contemporary medium tone wood floor kids' bedroom idea in New York with white walls
Kids' bedroom - small contemporary medium tone wood floor kids' bedroom idea in New York with white walls
 CB Paint and Decor, Inc.

Beach House on the Famous Rincon Point. Complete Remodel: Interior Painting, Exterior painting and Exotic Wood Staining
Inspiration for a small coastal 3/4 gray tile, beige tile, blue tile, green tile and ceramic tile ceramic tile bathroom remodel in Santa Barbara with a wall-mount sink, a one-piece toilet and beige walls
Inspiration for a small coastal 3/4 gray tile, beige tile, blue tile, green tile and ceramic tile ceramic tile bathroom remodel in Santa Barbara with a wall-mount sink, a one-piece toilet and beige walls
 Jessica Cain
Photo: Jessica Cain © 2018 Houzz

Inspiration for a small eclectic powder room remodel in Kansas City with raised-panel cabinets, white cabinets, a one-piece toilet and multicolored walls
Inspiration for a small eclectic powder room remodel in Kansas City with raised-panel cabinets, white cabinets, a one-piece toilet and multicolored walls

 Jeff King & Company
Designer: MODtage Design /
Photographer: Paul Dyer
Example of a large transitional enclosed light wood floor family room design in San Francisco with white walls, no fireplace and a media wall
Example of a large transitional enclosed light wood floor family room design in San Francisco with white walls, no fireplace and a media wall

Sponsored
Sunbury, OH

J.Holderby - Renovations
Franklin County's Leading General Contractors - 2X Best of Houzz!

 Trinity Builders & Design, Inc.
Massive shower with floor to ceiling tile and Vadara Quartz feature walls and bench. This curbless, walk in shower is complete with dual shower heads and shower jets and a free standing tub within.

 Vertebrae Art and Architecture
Art Gray
Open concept kitchen - small contemporary single-wall concrete floor and gray floor open concept kitchen idea in Los Angeles with an undermount sink, flat-panel cabinets, gray cabinets, metallic backsplash, paneled appliances, solid surface countertops and gray countertops
Open concept kitchen - small contemporary single-wall concrete floor and gray floor open concept kitchen idea in Los Angeles with an undermount sink, flat-panel cabinets, gray cabinets, metallic backsplash, paneled appliances, solid surface countertops and gray countertops

 GAVIN GREEN HOME DESIGN LLC
Clean and fresh white contemporary transitional kitchen dining area stands the test of time. The space features marble backsplash, solid surface white kitchen countertop, white painted shaker style cabinets, custom-made dining chairs with contrast color welt and adjustable solid maple wood table. Blue/gray furniture and trims keep the classic white space in balance.

 Musso Design Group
The master bedroom is the highlight of the home with a wall-to-wall gray headboard surrounded by vintage black and white photographs the design team located and framed.

Sponsored
Westerville, OH

Custom Home Works
Franklin County's Award-Winning Design, Build and Remodeling Expert
 Breeze Giannasio Interiors
Stacy Zarin Goldberg

Inspiration for a timeless gray tile, white tile and subway tile mosaic tile floor and white floor bathroom remodel in Los Angeles with recessed-panel cabinets, beige cabinets, gray walls, a hinged shower door and gray countertops
Inspiration for a timeless gray tile, white tile and subway tile mosaic tile floor and white floor bathroom remodel in Los Angeles with recessed-panel cabinets, beige cabinets, gray walls, a hinged shower door and gray countertops

 Falcone Hybner Design, Inc.
Interior Design by Michele Hybner and Shawn Falcone. Photos by Amoura Productions
Example of a large transitional master carpeted and gray floor bedroom design in Omaha with brown walls and no fireplace
Example of a large transitional master carpeted and gray floor bedroom design in Omaha with brown walls and no fireplace

 Beverly Bradshaw Interiors
Andrew Webb, Clarity Northwest
Mid-sized elegant master white tile, gray tile and subway tile marble floor and gray floor bathroom photo in Phoenix with an undermount sink, shaker cabinets, white cabinets, gray walls, quartz countertops and gray countertops
Mid-sized elegant master white tile, gray tile and subway tile marble floor and gray floor bathroom photo in Phoenix with an undermount sink, shaker cabinets, white cabinets, gray walls, quartz countertops and gray countertops
1