
Search results for "Combated" in Home Design Ideas
 Burrow & Nest
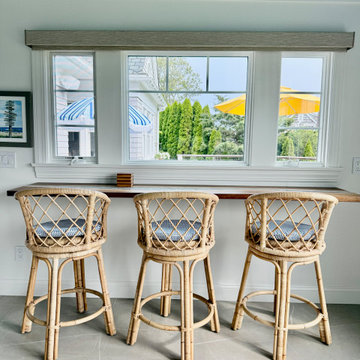
The sunroom is a popular spot in the house, with its indoor/outdoor vibes it's an ideal hangout off the kitchen and the deck. The sofa is outdoor and pet friendly. Tile floors that flow from the kitchen allow for pups to do their worst. A custom dry bar was designed to house the TV and supply quick grab drinks. The ceiling was painted blue to add color and the classic feel of a New England porch. Motorized shades were installed to allow light but combat glare. A gallery wall of coastal inspired art serves as a feature wall. A live edge bar is a convenient spot to work or have a drink.

 Hibbs Luxury Homes - St Louis, MO

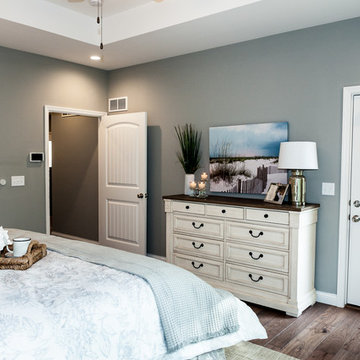
In June of this year, we presented US Army Spc Heath Howes with a mortgage-free custom home in partnership with Operation FINALLY HOME. The home was designed with Universal Design principles in mind to accommodate mobility issues related to his combat injuries. Read more about this project here: https://www.hibbshomes.com/veteran-receives-mortgage-free-custom-home-wildwood-missouri/
Find the right local pro for your project
 Perlick
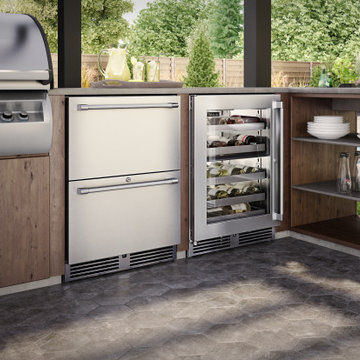
Designed with your favorite vintages in mind, the Perlick 24" Signature Series Wine Reserve is perfect wine storage solution for the ultimate wine connoisseur.Perlick combats the enemies of wine by provided a precise, consistent temperature throughout the cabinet. Each bottle is cradled on a vinyl-coated full-extension wine shelf that glides on stainless-steel ball-bearing for smooth movement of the shelves to prevent any vibration transfer.
 Arbordale Landscaping Ltd
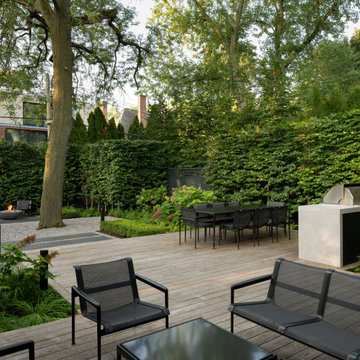
The frontyard features black granite walkways, steps and curbs to get you from street/sidewalk to the front door. Wrought iron fencing give a sense of space and entrance. Boxed European Beech trees combat the height of the house with Boxwood hedging, Oakleaf Hydrangeas, Ferns and Euonymus groundcover making up the garden floor.
The back garden is anchored with a grand Thermory deck which houses a built in barbecue and dining/lounging spaces. Black granite steppingstones take you to the garden shed, sideyard, pea gravel mulch and firepit areas. Specimen Japanese Maples offer splashes of colour and the understory is made up of Oakleaf Hydrangeas, Boxwood hedges, Daphne, Japanese Forest Grass and Ferns,
 Kevin Twitty Interiors
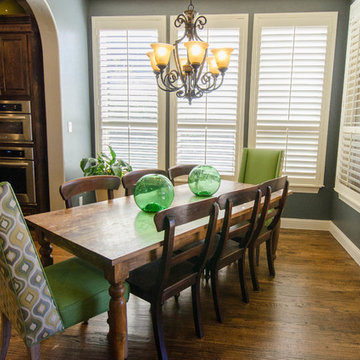
The dining room has a door leading outside which hinders the space and makes the usable area smaller then normal. To combat this we put her table on an angle. We decided soften that space by putting upholstered host and hostess chairs in a coordinating fabric with a contracting faux leather on the front for durability.
Photo by Kevin Twitty
 Hibbs Luxury Homes - St Louis, MO
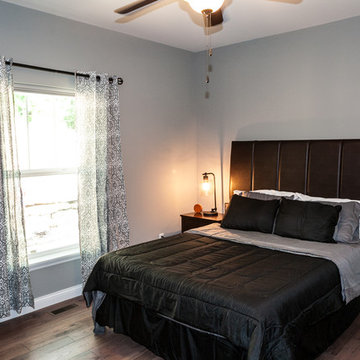
In June of this year, we presented US Army Spc Heath Howes with a mortgage-free custom home in partnership with Operation FINALLY HOME. The home was designed with Universal Design principles in mind to accommodate mobility issues related to his combat injuries. Read more about this project here: https://www.hibbshomes.com/veteran-receives-mortgage-free-custom-home-wildwood-missouri/
 Design Draw Build Architects & Builders
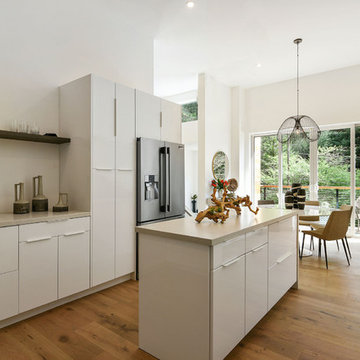
Light filled kitchen with an island and balcony access.
Kitchen photo in San Francisco
Kitchen photo in San Francisco
 Rory Andrews Landscape Design
RALD
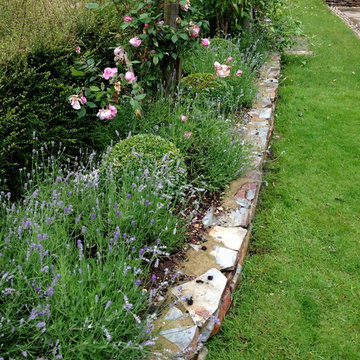
The brief for this 'sunken garden' was to create raised borders in order to combat the seasonal flooding that this area of a large country garden experiences. The existing terrace was to also be removed, with the addition of a Yorkstone terrace - of much larger dimensions - creating a focal point and bringing better scale and proportion to the area. A planting palette of whites and blues help to create a calm, soothing atmosphere on what is the main dining terrace in the garden, whilst Box balls help to provide structure all year round.
 François Lévy Architecture + Interiors
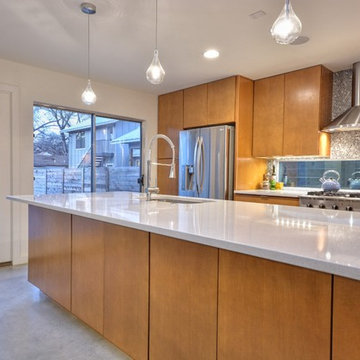
A 43” diameter heritage pecan guided the plan of this neighborhood-scaled, modestly-priced, single-story, L-shaped house. In Austin’s seemingly perpetual drought, the goal was to create a symbiotic relationship between house and tree: to complement, not combat each other. The roof’s east/west parallel ridges create a valley directly across from the base, where water is collected at a grate, nourishing the tree. The roof also maximizes south facing surfaces, elevated at 15 degrees for future solar collection. The open, public spaces of the home maximize the north-south light. The private zone of the bedrooms and bathrooms include a generous gallery; its angled walls and large sliding doors are faceted about the tree. The pecan becomes a central focus for indoor and outdoor living, participating in the house in both plan and section. The design welcomes and nurtures the tree as integral to its success. Photo Credit: Chris Diaz
 El Interior Designers Ltd

This room was initially an attic space that was converted into a counselling room ala relaxation room. We used white on the ceilings to combat a feeling of smaller space and used a patterned blue carpet to tone down the white ceiling. Furniture and wallpaper was light and fun in mood.

 One Stop Quality Construction LLC
Want to avoid a costly re-paving project? You may want to look into getting your asphalt sealed to help combat erosion.
Seal coating a driveway will not only give your asphalt the rich, black color it had when it was new, but it can also make your existing asphalt last up to 4 years longer.
Give us a call at 908-249-3519 for a free quote or to find out more about our expertise in construction services we offer.
 Trusscore
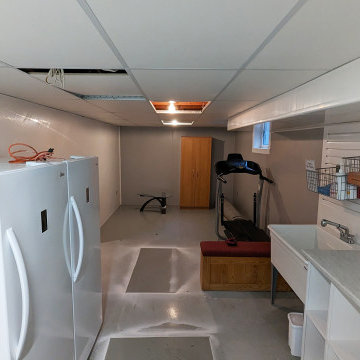
CLM Interiors installed Trusscore Wall&CeilingBoard and Trusscore SlatWall in this basement laundry room to combat high humidity and prevent the growth of mold and mildew.
 Elite Pools
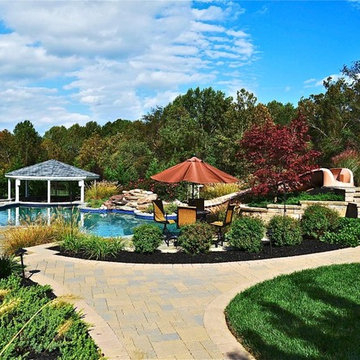
This pool has everything you could possibly want - a water slide and lots of room for everyone to gather around and enjoy the cool blue water! The pergola is useful for entertaining both during the day and in the evening. Landscape lighting throughout also allows you to get the most use out of your pool, water slide, and natural stone landscaping. The pebbled concrete poolside helps to combat slips and adds a little extra interest to a fun backyard retreat.
 SPACE LINE DESIGN ARCHITECTS
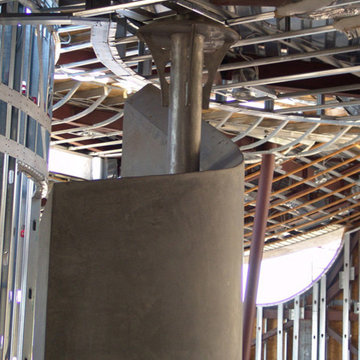
SLDarch: The shaded Main Entry, tucked deep into the shadows, is approached from a rising stepped garden path, leading up to a gentle, quiet water feature and custom stainless steel, glass and wood pivot entry door...open this and venture in to the Central Foyer space, shrouded by curved concrete & stainless steel structure and orienting the visitor to the central core of this curvaceous home.
From this central orientation point, one begins to perceive the magic and mystery yet to be revealed in the undulating spatial volumes, spiraling out in several directions.
Ahead is the kitchen and breakfast room, to the right are the Children's Bedroom Wing and the 'ocotillo stairs' to Master Bedroom upstairs. Venture left down the gentle ramp that follows along the gurgling water stream and meander past the bar and billiards, or on towards the main living room.
The entire ceiling areas are a brilliant series of overlapping smoothly curved plaster and steel framed layers, separated by translucent poly-carbonate panels.
This combats the intense summer heat and light, but carefully allows indirect natural daylight to gently sift through the deep interior of this unique desert home.
Wandering through the organic curves of this home eventually leads you to another gentle ramp leading to the very private and secluded Meditation Room,
entered through a double shoji door and sporting a supple leather floor radiating around a large circular glass Floor Window. Here is the ideal place to sit and meditate while seeming to hover over the colorful reflecting koi pool just below. The glass meditation room walls slide open, revealing a special desert garden, while at night the gurgling water reflects dancing lights up through the glass floor into this lovely Zen Zone.
"Blocking the intense summer sun was a prime objective here and was accomplished by clever site orientation, massive roof overhangs, super insulated exterior walls and roof, ultra high-efficiency water cooled A/C system and ample earth contact and below grade areas."
There is a shady garden path with foot bridge crossing over a natural desert wash, leading to the detached Desert Office, actually set below the xeriscape desert garden by 30" while hidden below, completely underground and naturally cooled sits another six car garage.
The main residence also has a 4 car below grade garage and lovely swimming pool with party patio in the backyard.
This property falls withing the City Of Scottsdale Natural Area Open Space area so special attention was required for this sensitive desert land project.

 IV Ocean Therapy
Iv Ocean Therapy in Waikiki offers a unique hangover treatment that combines intravenous hydration with essential vitamins and minerals to help you recover quickly. Their specialized therapy aims to replenish your body with the nutrients it needs to combat the effects of a hangover and restore your energy. With a comfortable and relaxing environment, the treatment is administered by professional staff members who prioritize your well-being. Whether you're visiting Waikiki for leisure or business, Iv Ocean Therapy provides a convenient and effective solution for managing hangover symptoms, allowing you to make the most of your time on the island. Experience the rejuvenating benefits of their tailored approach to hangover relief, and say goodbye to the aftermath of a fun night out. For more information call 808-431-7333 or visit the website: https://www.ivoceantherapy.com/.
 François Lévy Architecture + Interiors
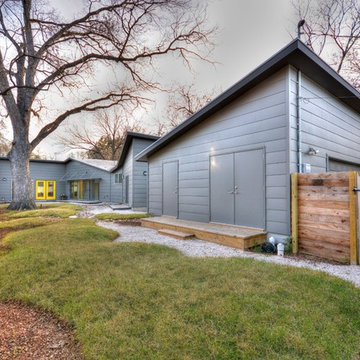
A 43” diameter heritage pecan guided the plan of this neighborhood-scaled, modestly-priced, single-story, L-shaped house. In Austin’s seemingly perpetual drought, the goal was to create a symbiotic relationship between house and tree: to complement, not combat each other. The roof’s east/west parallel ridges create a valley directly across from the base, where water is collected at a grate, nourishing the tree. The roof also maximizes south facing surfaces, elevated at 15 degrees for future solar collection. The open, public spaces of the home maximize the north-south light. The private zone of the bedrooms and bathrooms include a generous gallery; its angled walls and large sliding doors are faceted about the tree. The pecan becomes a central focus for indoor and outdoor living, participating in the house in both plan and section. The design welcomes and nurtures the tree as integral to its success. Photo Credit: Chris Diaz
 Décor Aid
Having a small child, loving to entertain and looking to declutter and kid-proof the gathering spaces of their home in the quaint village of Rockville Centre, Long Island, a stone’s throw from Manhattan, our client’s main objective was to have their living room and den transformed with a family friendly home makeover with mid-century modern tones boasting a formal, yet relaxed spirit
Stepping into the home we found their living room and den both architecturally well appointed yet in need of modern transitional furniture pieces and the pops of color our clients admired, as there was a substantial amount of cool, cold grays in the rooms.
Decor Aid designer Vivian C. approached the design and placement of the pieces sourced to be kid-friendly while remaining sophisticated and practical for entertaining.
“We played off of the clients love for blush pinks, mid-century modern and turquoise. We played with the use of gold and silver metals to mix it up.”
In the living room, we used the prominent bay window and its illuminating natural light as the main architectural focal point, while the fireplace and mantels soft white tone helped inform the minimalist color palette for which we styled the room around.
To add warmth to the living room we played off of the clients love for blush pinks and turquoise while elevating the room with flashes of gold and silver metallic pieces. For a sense of play and to tie the space together we punctuated the kid-friendly living room with an eclectic juxtaposition of colors and materials, from a beautifully patchworked geometric cowhide rug from All Modern, to a whimsical mirror placed over an unexpected, bold geometric credenza, to the blush velvet barrel chair and abstract blue watercolor pillows.
“When sourcing furniture and objects, we chose items that had rounded edges and were shatter proof as it was vital to keep each room’s decor childproof.” Vivian ads.
Their vision for the den remained chic, with comfort and practical functionality key to create an area for the young family to come together.

For the den, our main challenge was working around the pre-existing dark gray sectional sofa. To combat its chunkiness, we played off of the hues in the cubist framed prints placed above and focused on blue and orange accents which complement and play off of each other well. We selected orange storage ottomans in easy to clean, kid-friendly leather to maximize space and functionality. To personalize the appeal of the den we included black and white framed family photos. In the end, the result created a fun, relaxed space where our clients can enjoy family moments or watch a game while taking in the scenic view of their backyard.
For harmony between the rooms, the overall tone for each room is mid-century modern meets bold, yet classic contemporary through the use of mixed materials and fabrications including marble, stone, metals and plush velvet, creating a cozy yet sophisticated enough atmosphere for entertaining family and friends and raising a young children.
“The result od this family friendly room was really fantastic! Adding some greenery, more pillows and throws really made the space pop.” Vivian C. Decor Aid’s Designer
 Simply Perfect
It’s been said that when you dream about a house, the basement represents your subconscious level. Perhaps that was true in the past, when basements were often neglected. But in most of today’s new builds and remodels, lower levels are becoming valuable living spaces. If you’re looking at building or renovating, opening up that lower level with sufficient light can add square footage and value to your home.
In addition, having access to bright indoor areas can help combat cabin fever, which peaks in late winter. Looking at the photos here, you’d never know what you’re seeing is a lower level. That’s because a smart builder knew that bringing natural light into the space was key.
Our job, in furnishing the space, was to make the most of that light. The off-white walls and light grey carpet provide a good base.
A grey sectional sofa with clean, modern lines easily fits into the spacious room. It’s an ideal piece to encourage people to spend time together. The strong, forgiving linen resists staining, and like a blank canvas this true neutral allows for accessorizing with various throws and pillows depending on the season.
The cream-colored throw echoes the light colors in the space, while the nubby pillow adds a textured contrast.
 Garner Homes
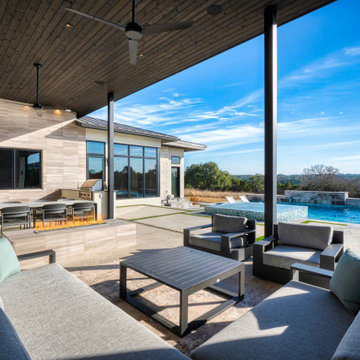
As a family of six, our clients requested a home where their children could gather with friends. Being located in Texas, it was essential that the outdoor space be usable year-round, regardless of sweltering heat waves or sudden cold fronts. To combat the heat, the 750-square-foot covered patio with ceiling fans and outdoor kitchen offered a welcome respite from the sun while the sparkling pool with sunshelf and serene water features was refreshing for both children and adults alike. During cooler months, the sleek fire pit quickly produced heat to ward off the chill within minutes.
12