
Search results for "Combating" in Home Design Ideas

 Marc-Michaels Interior Design
Dean Matthews
Inspiration for a huge transitional curved staircase remodel in Miami
Inspiration for a huge transitional curved staircase remodel in Miami

 François Lévy Architecture + Interiors
A 43” diameter heritage pecan guided the plan of this neighborhood-scaled, modestly-priced, single-story, L-shaped house. In Austin’s seemingly perpetual drought, the goal was to create a symbiotic relationship between house and tree: to complement, not combat each other. The roof’s east/west parallel ridges create a valley directly across from the base, where water is collected at a grate, nourishing the tree. The roof also maximizes south facing surfaces, elevated at 15 degrees for future solar collection. The open, public spaces of the home maximize the north-south light. The private zone of the bedrooms and bathrooms include a generous gallery; its angled walls and large sliding doors are faceted about the tree. The pecan becomes a central focus for indoor and outdoor living, participating in the house in both plan and section. The design welcomes and nurtures the tree as integral to its success. Photo Credit: Chris Diaz

 By Design Interiors Inc
The unique design of the home offers several calm outdoor seating areas. This intimate area is perfect for morning coffee. The Lane Venture glider chairs and ottoman are the ultimate comfort for snuggling up for an evening glass of wine. Outdoor fabrics, and rug will combat the harsh heat and sun of Texas summers.
Photographer: Daniel Angulo
Find the right local pro for your project


 Burrow & Nest
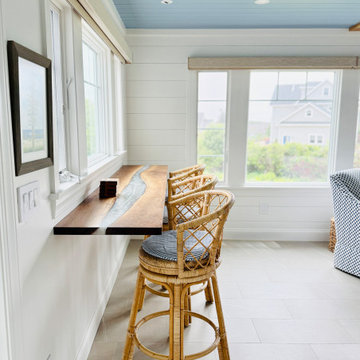
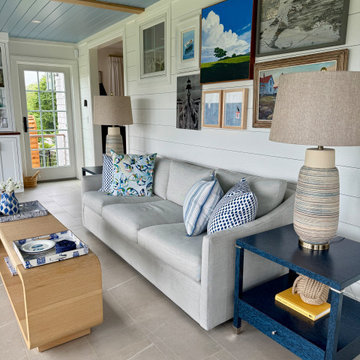
The sunroom is a popular spot in the house, with its indoor/outdoor vibes it's an ideal hangout off the kitchen and the deck. The sofa is outdoor and pet friendly. Tile floors that flow from the kitchen allow for pups to do their worst. A custom dry bar was designed to house the TV and supply quick grab drinks. The ceiling was painted blue to add color and the classic feel of a New England porch. Motorized shades were installed to allow light but combat glare. A gallery wall of coastal inspired art serves as a feature wall. A live edge bar is a convenient spot to work or have a drink.
 The Flooring Professionals
Southern Luxe LVP Installation – Multiple Rooms Renovation, Wake Forest, NC
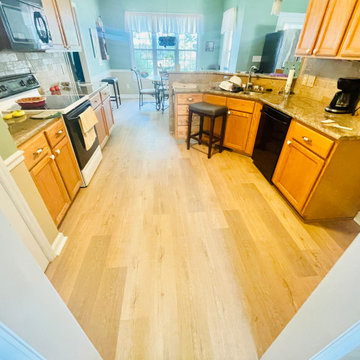
This project involved a full flooring upgrade for a combat veteran in Wake Forest, North Carolina. The home’s previous flooring was a dark, low-quality vinyl plank that had suffered moisture damage, including a small section of rotted subfloor.
The Flooring Professionals replaced the damaged subfloor, resolved underlying leaks, and installed Southern Luxe Willow Series Luxury Vinyl Plank in “Pure Oak” throughout the kitchen, dining room, hallway, and bathroom/laundry room. The choice of LVP provided a warm, cohesive aesthetic while offering waterproof, scratch-resistant, and pet-proof performance.
As a veteran-owned company, we were proud to give back to a fellow veteran with a 20% Wounded Warrior Discount. The project successfully combined durability, beauty, and comfort, creating a bright, welcoming home for years to come.
 Burrow & Nest
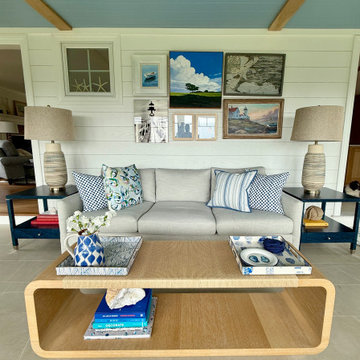
The sunroom is a popular spot in the house, with its indoor/outdoor vibes it's an ideal hangout off the kitchen and the deck. The sofa is outdoor and pet friendly. Tile floors that flow from the kitchen allow for pups to do their worst. A custom dry bar was designed to house the TV and supply quick grab drinks. The ceiling was painted blue to add color and the classic feel of a New England porch. Motorized shades were installed to allow light but combat glare. A gallery wall of coastal inspired art serves as a feature wall. A live edge bar is a convenient spot to work or have a drink.
 PASA Designs
.
In our early years, our parents love and provide for us and naturally when we grow up, we want to give back with the same level of compassion to them.
.
Aama ghar is a way of showing appreciation from two sons to their mother and we feel elated to have been a part of that.
.
No matter where you travel to, how far you go in life, you will always have an unexplainable longing to come back home.
.
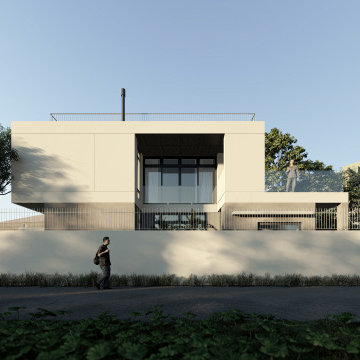
Aama ghar is a two storey residence with an open living- dining- kitchen unit, a master bedroom, a guest room, a puja room and lovely open to sky spaces (backyard, courtyard and terrace).
The spaces in this modern tropical house is centered around the courtyard garden to aid cross ventilation that helps the building breathe and combat the terai weather.
.
The overall design is minimal and functional to maximize the comfort of the user and hence gives off a statement on its own.
.

 Milestone Av Technologies
Developed by professional AV integrators and SANUS’ own in-house furniture designers, with an understanding of high-performance AV systems, the Cadenza Collection has the capacity needed to work seamlessly with top-of-the-line electronics and sound bars, while keeping gear neat and running cool. Cadenza includes unique, wood rack mount shelves and hidden rack rails and built-in cable management channels. To combat component overheating, the Cadenza series features built-in ventilation on each internal shelf and each removable back panel. All pieces in the collection have the ability to add cooling fans; giving electronics the environment they need for optimal performance.
Pictured here: Cadenza 49 AV Rack & Media Console in Walnut
 Burrow & Nest
The sunroom is a popular spot in the house, with its indoor/outdoor vibes it's an ideal hangout off the kitchen and the deck. The sofa is outdoor and pet friendly. Tile floors that flow from the kitchen allow for pups to do their worst. A custom dry bar was designed to house the TV and supply quick grab drinks. The ceiling was painted blue to add color and the classic feel of a New England porch. Motorized shades were installed to allow light but combat glare. A gallery wall of coastal inspired art serves as a feature wall. A live edge bar is a convenient spot to work or have a drink.
 Milestone Av Technologies
Developed by professional AV integrators and SANUS’ own in-house furniture designers, with an understanding of high-performance AV systems, the Cadenza Collection has the capacity needed to work seamlessly with top-of-the-line electronics and sound bars, while keeping gear neat and running cool. Cadenza includes unique, wood rack mount shelves and hidden rack rails and built-in cable management channels. To combat component overheating, the Cadenza series features built-in ventilation on each internal shelf and each removable back panel. All pieces in the collection have the ability to add cooling fans; giving electronics the environment they need for optimal performance.
Pictured here: Cadenza 49 AV Rack & Media Console in Charcoal
 Garner Homes
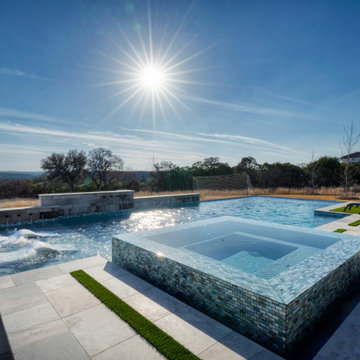
As a family of six, our clients requested a home where their children could gather with friends. Being located in Texas, it was essential that the outdoor space be usable year-round, regardless of sweltering heat waves or sudden cold fronts. To combat the heat, the 750-square-foot covered patio with ceiling fans and outdoor kitchen offered a welcome respite from the sun while the sparkling pool with sunshelf and serene water features was refreshing for both children and adults alike. During cooler months, the sleek fire pit quickly produced heat to ward off the chill within minutes.

 Propel Studio Architecture
Example of a mid-sized trendy master concrete floor and gray floor bedroom design in Portland with blue walls
 PASA Designs
.
In our early years, our parents love and provide for us and naturally when we grow up, we want to give back with the same level of compassion to them.
.
Aama ghar is a way of showing appreciation from two sons to their mother and we feel elated to have been a part of that.
.
No matter where you travel to, how far you go in life, you will always have an unexplainable longing to come back home.
.
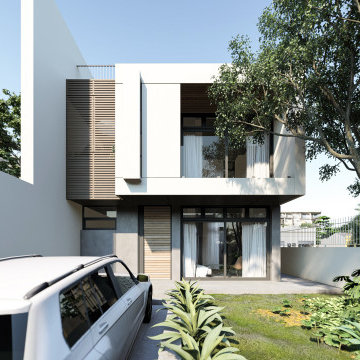
Aama ghar is a two storey residence with an open living- dining- kitchen unit, a master bedroom, a guest room, a puja room and lovely open to sky spaces (backyard, courtyard and terrace).
The spaces in this modern tropical house is centered around the courtyard garden to aid cross ventilation that helps the building breathe and combat the terai weather.
.
The overall design is minimal and functional to maximize the comfort of the user and hence gives off a statement on its own.
.

 Meditch Murphey Architects
Michael Moran
Deck - large contemporary three-story stucco white deck idea in DC Metro
Deck - large contemporary three-story stucco white deck idea in DC Metro
 Burrow & Nest
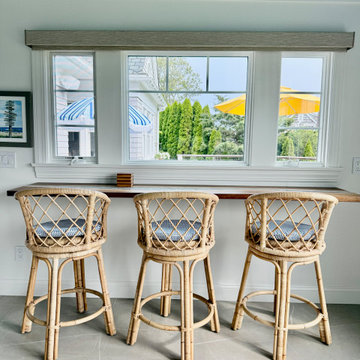
The sunroom is a popular spot in the house, with its indoor/outdoor vibes it's an ideal hangout off the kitchen and the deck. The sofa is outdoor and pet friendly. Tile floors that flow from the kitchen allow for pups to do their worst. A custom dry bar was designed to house the TV and supply quick grab drinks. The ceiling was painted blue to add color and the classic feel of a New England porch. Motorized shades were installed to allow light but combat glare. A gallery wall of coastal inspired art serves as a feature wall. A live edge bar is a convenient spot to work or have a drink.

 Joni Spear Interior Design
As a practical trend, formal dining spaces have largely become obsolete in favor of great, dynamic kitchens; however, bucking the movement, my young, but highly traditional client wanted to enjoy evening meals as a routine close to the family’s scattered and hectic days.
Ceilings are christened a whisper of a blush to inspire relaxed conversation under the halo of a warm glow.
The traditional table and chairs are the yield of a highly juried online treasure hunt. Each piece is meticulously refinished in an updated stain more reflective of the young homeowners. Performance fabric is used on the chairs to ensure ease of cleanability to combat daily use by children and young adults.
Walls are clad in a cut velvet and metallic animal print wallpaper to add subtle nostalgia from eras gone by.
Millwork is freshly painted in a semi-gloss alabaster to offer relief from the wallpaper and ceiling.
The opulent, antique-inspired chandelier is the dazzling focal point with draped crystal beading.
Linen drapery panels seamlessly silhouette the cozy window seat.
Cleanable yet regal velvet fabric upholstered cushions, ornamented with a braided trim add a final pop of elegance.
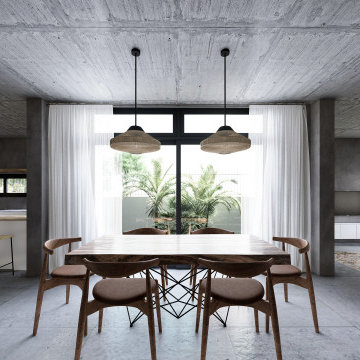 PASA Designs
.
In our early years, our parents love and provide for us and naturally when we grow up, we want to give back with the same level of compassion to them.
.
Aama ghar is a way of showing appreciation from two sons to their mother and we feel elated to have been a part of that.
.
No matter where you travel to, how far you go in life, you will always have an unexplainable longing to come back home.
.
Aama ghar is a two storey residence with an open living- dining- kitchen unit, a master bedroom, a guest room, a puja room and lovely open to sky spaces (backyard, courtyard and terrace).
The spaces in this modern tropical house is centered around the courtyard garden to aid cross ventilation that helps the building breathe and combat the terai weather.
.
The overall design is minimal and functional to maximize the comfort of the user and hence gives off a statement on its own.
.
 Burrow & Nest
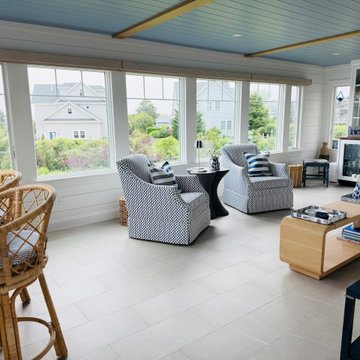
The sunroom is a popular spot in the house, with its indoor/outdoor vibes it's an ideal hangout off the kitchen and the deck. The sofa is outdoor and pet friendly. Tile floors that flow from the kitchen allow for pups to do their worst. A custom dry bar was designed to house the TV and supply quick grab drinks. The ceiling was painted blue to add color and the classic feel of a New England porch. Motorized shades were installed to allow light but combat glare. A gallery wall of coastal inspired art serves as a feature wall. A live edge bar is a convenient spot to work or have a drink.

 Ketron Custom Builders
Daniel Feldkamp
Mid-sized minimalist l-shaped medium tone wood floor eat-in kitchen photo in Columbus with a farmhouse sink, shaker cabinets, medium tone wood cabinets, granite countertops, gray backsplash, glass tile backsplash, stainless steel appliances and an island
Mid-sized minimalist l-shaped medium tone wood floor eat-in kitchen photo in Columbus with a farmhouse sink, shaker cabinets, medium tone wood cabinets, granite countertops, gray backsplash, glass tile backsplash, stainless steel appliances and an island
10