
Search results for "Combinations law" in Home Design Ideas
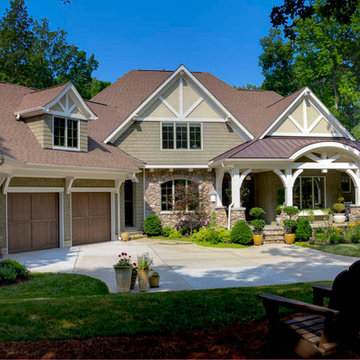
 Elite Design Group
This elegant Craftsman style house plan features plenty of space for the whole family to do their own thing with no interruptions … but there’s space where everyone can get together for movie night or other family activities. The downstairs features a well-designed open floor plan highlighted by a vaulted gathering room, gourmet kitchen with breakfast area, formal dining space and a home office. The downstairs master suite opens onto a covered loggia, and also features a large dressing room/walk-in closet area. Upstairs you’ll find three suites, each opening onto a bathroom, making any of them a perfect mother-in-law suite. Oh, there’s also one of the largest bonus rooms you’ll find anywhere. The garage with 3-car dimensions is perfect for adding workshop space — or the ultimate man cave.
First Floor Heated: 2,976
Master Suite: Down
Second Floor Heated: 2,376
Baths: 6.5
Third Floor Heated:
Main Floor Ceiling: 10'
Total Heated Area: 5,352
Specialty Rooms: Outdoor Living, Office/Media Room, Exercise, Game Room
Garages: Three
Garage: 1,126
Bedrooms: Five
Footprint: 90'-8" x 93'-1"
www.edgplancollection.com

 Innovative Design Build
Our clients wanted to expand their living space down into their unfinished basement. While the space would serve as a family rec room most of the time, they also wanted it to transform into an apartment for their parents during extended visits. The project needed to incorporate a full bathroom and laundry.One of the standout features in the space is a Murphy bed with custom doors. We repeated this motif on the custom vanity in the bathroom. Because the rec room can double as a bedroom, we had the space to put in a generous-size full bathroom. The full bathroom has a spacious walk-in shower and two large niches for storing towels and other linens.
Our clients now have a beautiful basement space that expanded the size of their living space significantly. It also gives their loved ones a beautiful private suite to enjoy when they come to visit, inspiring more frequent visits!
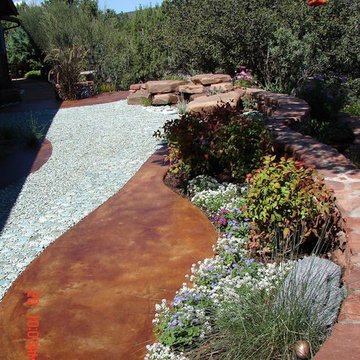
 Land Art Works, Inc.
1st Place winner of Sedona Arizona HGTV Landscapers Challenge show. Complete redo of front entry. Stained Concrete, Fire-Water feature, Pebble walk, Lighting, Custom Metal-Crafting, Plantings and Walls.
Find the right local pro for your project

 Duckworth Properties
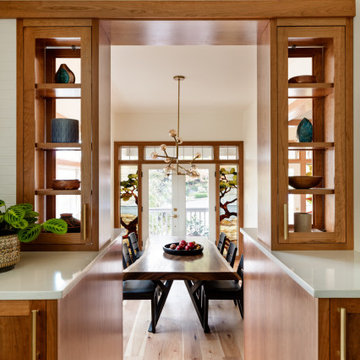
Kitchen - contemporary l-shaped dark wood floor kitchen idea in Austin with a farmhouse sink, flat-panel cabinets, white cabinets, stainless steel appliances and an island

 Shea Homes - Arizona
www.ryoungfoto.com
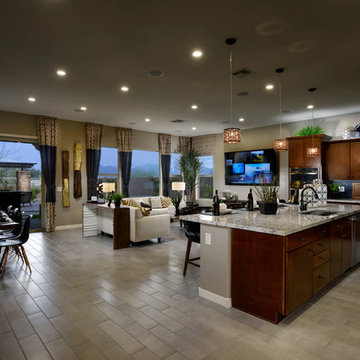
Example of a mid-sized trendy l-shaped porcelain tile open concept kitchen design in Phoenix with an undermount sink, flat-panel cabinets, medium tone wood cabinets, granite countertops, gray backsplash, subway tile backsplash, stainless steel appliances and an island
Example of a mid-sized trendy l-shaped porcelain tile open concept kitchen design in Phoenix with an undermount sink, flat-panel cabinets, medium tone wood cabinets, granite countertops, gray backsplash, subway tile backsplash, stainless steel appliances and an island
 Stebnitz Builders, Inc.

This 2,500 square-foot home, combines the an industrial-meets-contemporary gives its owners the perfect place to enjoy their rustic 30- acre property. Its multi-level rectangular shape is covered with corrugated red, black, and gray metal, which is low-maintenance and adds to the industrial feel.
Encased in the metal exterior, are three bedrooms, two bathrooms, a state-of-the-art kitchen, and an aging-in-place suite that is made for the in-laws. This home also boasts two garage doors that open up to a sunroom that brings our clients close nature in the comfort of their own home.
The flooring is polished concrete and the fireplaces are metal. Still, a warm aesthetic abounds with mixed textures of hand-scraped woodwork and quartz and spectacular granite counters. Clean, straight lines, rows of windows, soaring ceilings, and sleek design elements form a one-of-a-kind, 2,500 square-foot home


 Blackband Design
Interior Design by Blackband Design
Home Build | Design | Materials by Graystone Custom Builders
Photography by Tessa Neustadt
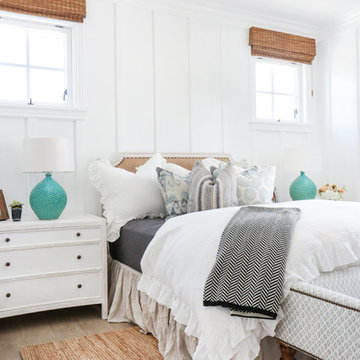
Bedroom - mid-sized coastal guest light wood floor bedroom idea in Orange County with white walls
Bedroom - mid-sized coastal guest light wood floor bedroom idea in Orange County with white walls
 Visbeen Architects


The best of past and present architectural styles combine in this welcoming, farmhouse-inspired design. Clad in low-maintenance siding, the distinctive exterior has plenty of street appeal, with its columned porch, multiple gables, shutters and interesting roof lines. Other exterior highlights included trusses over the garage doors, horizontal lap siding and brick and stone accents. The interior is equally impressive, with an open floor plan that accommodates today’s family and modern lifestyles. An eight-foot covered porch leads into a large foyer and a powder room. Beyond, the spacious first floor includes more than 2,000 square feet, with one side dominated by public spaces that include a large open living room, centrally located kitchen with a large island that seats six and a u-shaped counter plan, formal dining area that seats eight for holidays and special occasions and a convenient laundry and mud room. The left side of the floor plan contains the serene master suite, with an oversized master bath, large walk-in closet and 16 by 18-foot master bedroom that includes a large picture window that lets in maximum light and is perfect for capturing nearby views. Relax with a cup of morning coffee or an evening cocktail on the nearby covered patio, which can be accessed from both the living room and the master bedroom. Upstairs, an additional 900 square feet includes two 11 by 14-foot upper bedrooms with bath and closet and a an approximately 700 square foot guest suite over the garage that includes a relaxing sitting area, galley kitchen and bath, perfect for guests or in-laws.
 Dianne Davant and Associates
Open concept kitchen - large rustic l-shaped medium tone wood floor open concept kitchen idea in Charlotte with shaker cabinets, medium tone wood cabinets, colored appliances, no island and gray countertops
 Ziegler Doors Inc.
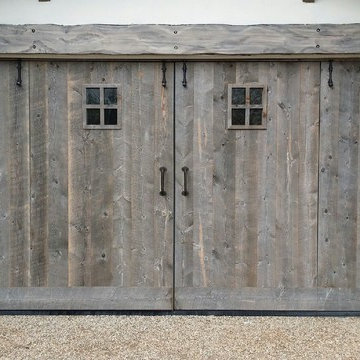
Attracted by is vibrant scenery, the French countryside has been home to some of histories greatest artist. Chateaus are designed and built in the French country to withstand some of the worlds most relentless weather conditions. Our French country garage doors combine the finest traditional French architecture with materials that remain beautiful naturally weathered.
Ziegler Doors, Inc.
1323A Saint Gertrude Place
Santa Ana, CA 92705
Phone: (714) 437-0870
Fax: (714) 437-0871
This image is the exclusive property of Ziegler Doors, Inc. and are protected under the United States Copyright law. This image may not be reproduced, copied, transmitted or manipulated without the written permission of Ziegler Doors, Inc.
If you find a company using our images as their own, please contact us. We are aware of Dynamic Garage Doors steeling our images, we are taking legal action.
 REYNOLDS ASH + ASSOCIATES
Photography by Marona Photography
Architecture + Structural Engineering by Reynolds Ash + Associates.
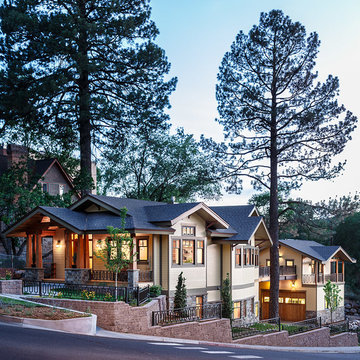
Example of a huge arts and crafts yellow two-story mixed siding exterior home design in Albuquerque
Example of a huge arts and crafts yellow two-story mixed siding exterior home design in Albuquerque
 Beckony Kitchens & Baths
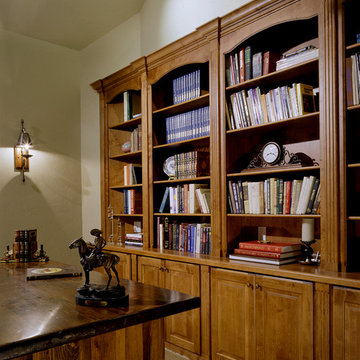
With shelving and storage aplenty, this masculine home office combines traditional elegance with rustic charm. (Photography by Phillip Nilsson)
Inspiration for a large timeless freestanding desk carpeted study room remodel in Denver with white walls
Inspiration for a large timeless freestanding desk carpeted study room remodel in Denver with white walls

Sponsored
Fredericksburg, OH

High Point Cabinets
Columbus' Experienced Custom Cabinet Builder | 4x Best of Houzz Winner
 Casia Home Design
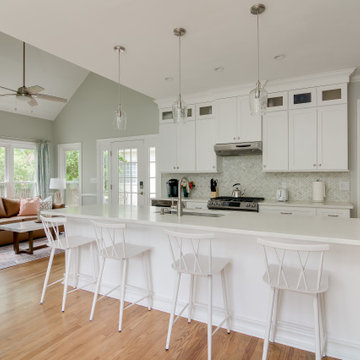
A simple but stunning white kitchen combined with double oven, french door refrigerator, advanced dishwasher and microwave and lots of storage! The sitting room beyond is a place of relaxation with lots of natural light! Kitchen bar seats 4 and the marble backsplash is timeless with slight gray and green accents.

 Stebnitz Builders, Inc.
This 2,500 square-foot home, combines the an industrial-meets-contemporary gives its owners the perfect place to enjoy their rustic 30- acre property. Its multi-level rectangular shape is covered with corrugated red, black, and gray metal, which is low-maintenance and adds to the industrial feel.
Encased in the metal exterior, are three bedrooms, two bathrooms, a state-of-the-art kitchen, and an aging-in-place suite that is made for the in-laws. This home also boasts two garage doors that open up to a sunroom that brings our clients close nature in the comfort of their own home.
The flooring is polished concrete and the fireplaces are metal. Still, a warm aesthetic abounds with mixed textures of hand-scraped woodwork and quartz and spectacular granite counters. Clean, straight lines, rows of windows, soaring ceilings, and sleek design elements form a one-of-a-kind, 2,500 square-foot home
 Jubilee Interiors
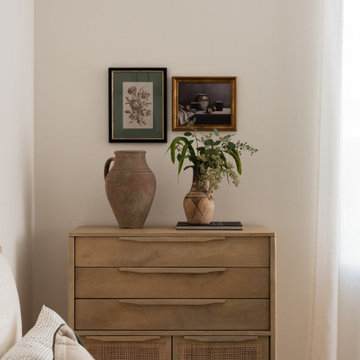
This styled dresser vignette in the Modern Mediterranean duet model home in San Pedro, California features warm wood finishes topped with curated decorative accents, including a ceramic jug and a vase with fresh greenery. Above, two framed art pieces add visual balance and reinforce the home’s calm, organic aesthetic. The composition highlights a layered yet minimal design approach, combining natural textures and subtle coastal influences to create a refined, livable bedroom atmosphere. Designed by Jubilee Interiors in Westlake Village, California.

 team3

team3The form of the house has been generated as a response to its context - a combination of its setting, client requirements, building bye-laws and the prevailing climatic conditions. The layout responds to the necessity of being vaastu-compliant, a vital requirement for occupants. The stilt floor opens onto multiple lawns on the front and towards the left of the building, on the neighbouring plot. The open plan is designed to let in natural light into each storey. The basement cuts undesired light and noise from the streets and is a natural choice for housing a well-equipped entertainment section. It also houses a landscaped cutout, a sunken courtyard assisting in bringing in light and ventilation to the basement. All levels of the building house kitchens and expansive living and dining areas allowing them to work as individual units as needed. There are nine bedrooms accommodated on the ground, first and second floors, making room for guests. When one reaches the terrace floor, they’re greeted by a manicured deck with a levelled terrace garden.
 Visbeen Architects
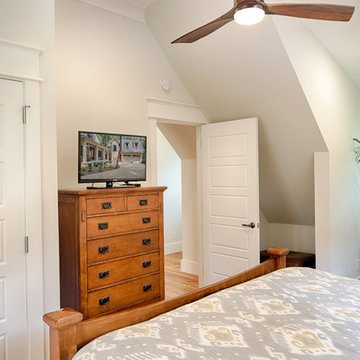
The best of past and present architectural styles combine in this welcoming, farmhouse-inspired design. Clad in low-maintenance siding, the distinctive exterior has plenty of street appeal, with its columned porch, multiple gables, shutters and interesting roof lines. Other exterior highlights included trusses over the garage doors, horizontal lap siding and brick and stone accents. The interior is equally impressive, with an open floor plan that accommodates today’s family and modern lifestyles. An eight-foot covered porch leads into a large foyer and a powder room. Beyond, the spacious first floor includes more than 2,000 square feet, with one side dominated by public spaces that include a large open living room, centrally located kitchen with a large island that seats six and a u-shaped counter plan, formal dining area that seats eight for holidays and special occasions and a convenient laundry and mud room. The left side of the floor plan contains the serene master suite, with an oversized master bath, large walk-in closet and 16 by 18-foot master bedroom that includes a large picture window that lets in maximum light and is perfect for capturing nearby views. Relax with a cup of morning coffee or an evening cocktail on the nearby covered patio, which can be accessed from both the living room and the master bedroom. Upstairs, an additional 900 square feet includes two 11 by 14-foot upper bedrooms with bath and closet and a an approximately 700 square foot guest suite over the garage that includes a relaxing sitting area, galley kitchen and bath, perfect for guests or in-laws.
 Stebnitz Builders, Inc.

This 2,500 square-foot home, combines the an industrial-meets-contemporary gives its owners the perfect place to enjoy their rustic 30- acre property. Its multi-level rectangular shape is covered with corrugated red, black, and gray metal, which is low-maintenance and adds to the industrial feel.
Encased in the metal exterior, are three bedrooms, two bathrooms, a state-of-the-art kitchen, and an aging-in-place suite that is made for the in-laws. This home also boasts two garage doors that open up to a sunroom that brings our clients close nature in the comfort of their own home.
The flooring is polished concrete and the fireplaces are metal. Still, a warm aesthetic abounds with mixed textures of hand-scraped woodwork and quartz and spectacular granite counters. Clean, straight lines, rows of windows, soaring ceilings, and sleek design elements form a one-of-a-kind, 2,500 square-foot home
26