
Search results for "Combines" in Home Design Ideas

 cpopp workshop
Example of a 1960s white two-story house exterior design in Sacramento with a hip roof and a shingle roof
 Hawkins Agency

Example of a classic two-story brick exterior home design in Indianapolis with a hip roof
 HEYDT DESIGNS
Photography by Golden Gate Creative

Example of a mid-sized farmhouse medium tone wood floor, brown floor and coffered ceiling open concept kitchen design in San Francisco with a farmhouse sink, white cabinets, marble countertops, white backsplash, cement tile backsplash, stainless steel appliances, an island, white countertops and shaker cabinets
Example of a mid-sized farmhouse medium tone wood floor, brown floor and coffered ceiling open concept kitchen design in San Francisco with a farmhouse sink, white cabinets, marble countertops, white backsplash, cement tile backsplash, stainless steel appliances, an island, white countertops and shaker cabinets
Find the right local pro for your project

 By Darash - Kitchen Cabinets, Vanities & Closets
A closer look to the master bathroom double sink vanity mirror lit up with wall lights and bathroom origami chandelier. reflecting the beautiful textured wall panel in the background blending in with the luxurious materials like marble countertop with an undermount sink, flat-panel cabinets, light wood cabinets.


 Case Architects & Remodelers
Project Developer Mary Englert
https://www.houzz.com/pro/mjenglert/mary-englert-case-design-remodeling-inc
Designer Hope Hassell
https://www.houzz.com/pro/hgh91193/hope-hassell-ckbr-udcp
Photography by Stacy Zarin Goldberg


 JD's All About Home
Jennifer Davenport - Decorating Ideas Made Easy
Bedroom - mid-sized traditional master light wood floor and brown floor bedroom idea in Nashville with gray walls and no fireplace
Bedroom - mid-sized traditional master light wood floor and brown floor bedroom idea in Nashville with gray walls and no fireplace
 Hallmark Floors

Seashell Oak Hardwood – The Ventura Hardwood Flooring Collection is contemporary and designed to look gently aged and weathered, while still being durable and stain resistant. Hallmark Floor’s 2mm slice-cut style, combined with a wire brushed texture applied by hand, offers a truly natural look for contemporary living.
 Dana Schaefer Home
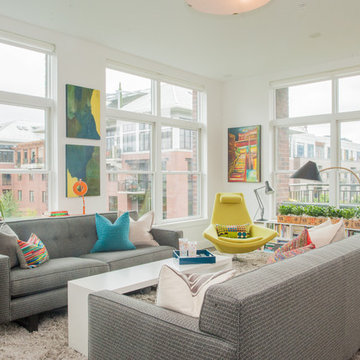
Light and airy, the new white windows, walls and automated blinds and walls modernize the Living Room space. The mid-century aesthetic of the Owners is reflected in the bright accent colors and furniture.
Photography by 22 pages
 Wright Interior Group

Bathroom - traditional bathroom idea in Miami with raised-panel cabinets, gray cabinets, a one-piece toilet, gray walls and an undermount sink
 Michael Abraham Architecture
Werner Straube Photography

Transitional living room photo in Chicago with white walls
Transitional living room photo in Chicago with white walls
 JENDRETZKI LLC

This West Village is the combination of 2 apartments into a larger one, which takes advantage of the stunning double height spaces, extremely unusual in NYC. While keeping the pre-war flair the residence maintains a minimal and contemporary design.


 123 Remodeling Inc.

The client wanted a bigger shower, so we changed the existing floor plan and made there small tiny shower into an arched and more usable open storage closet concept, while opting for a combo shower/tub area. We incorporated art deco features and arches as you see in the floor tile, shower niche, and overall shape of the new open closet.

 Loom Decor
Photgrapher: Mary Summers
Designer: Cassie from Hi Sugarplum Blog
Cassie Freeman accented this already vibrant room with Loom Decor's custom yellow linen drapery to even out the space and put a spin on a traditional room. For a unique style add a contrasting color trim to tie the drapery into the traditional aspects of the room.
Shop and create your custom window treatments at loomdecor.com

 21 Renovations
21 renovations, bathroom remodeling
Inspiration for a small modern porcelain tile and black floor bathroom remodel in Vancouver with flat-panel cabinets, medium tone wood cabinets, a two-piece toilet, white walls and a wall-mount sink
Inspiration for a small modern porcelain tile and black floor bathroom remodel in Vancouver with flat-panel cabinets, medium tone wood cabinets, a two-piece toilet, white walls and a wall-mount sink
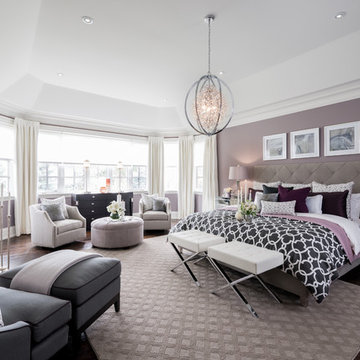
 Jane Lockhart Design
Gillian Jackson
Bedroom - transitional dark wood floor and brown floor bedroom idea in Toronto with purple walls
Bedroom - transitional dark wood floor and brown floor bedroom idea in Toronto with purple walls

Sponsored
Fredericksburg, OH

High Point Cabinets
Columbus' Experienced Custom Cabinet Builder | 4x Best of Houzz Winner

 John Webb Construction and Design
This complete home remodel was complete by taking the early 1990's home and bringing it into the new century with opening up interior walls between the kitchen, dining, and living space, remodeling the living room/fireplace kitchen, guest bathroom, creating a new master bedroom/bathroom floor plan, and creating an outdoor space for any sized party!
 Ben Herzog


Mid-sized transitional galley light wood floor and brown floor eat-in kitchen photo in New York with a farmhouse sink, shaker cabinets, white cabinets, quartzite countertops, white backsplash, ceramic backsplash, stainless steel appliances, an island and gray countertops

 A. Bollman & Sons.
Custom 2 sided single bed with built in storage and trundle bed.
Recessed and surface mounted Kreon lighting fixtures throughout.
Photo by Lauren Coleman
Furniture by Holly Hunt
26