
Search results for "Combo mural" in Home Design Ideas

 Jetton Construction, Inc.
Chambers + Chambers Architects;
Amber Interiors;
Tessa Neustadt, Photographer
Family room - farmhouse family room idea in San Francisco
Family room - farmhouse family room idea in San Francisco

 WallpaperProPainting.com,llc
Inspiration for a large timeless master dark wood floor and brown floor bedroom remodel in Kansas City with pink walls and no fireplace

 Studio Build
Bob Greenspan Photography
Trendy dark wood floor kitchen photo in Kansas City with an undermount sink, flat-panel cabinets, yellow cabinets, gray backsplash, stainless steel appliances and an island
Trendy dark wood floor kitchen photo in Kansas City with an undermount sink, flat-panel cabinets, yellow cabinets, gray backsplash, stainless steel appliances and an island
Find the right local pro for your project

 Jay Sifford
Gray river rock provide organic texture to this small urban courtyard garden. Additionally, the create a border, not unlike that on an oriental rug. Photo by Jay Sifford.

 NICHEdg
The sea glass tiles and marble combination creates a serene feel that is perfect for a smaller bath. The various techniques incorporated into the redesign create a sense of depth and space. Meanwhile, the abstract prints and the black pendant lighting add a slight edge to the room. A spa shower system and glass partition elevate the high-end feel of the space.
The finished bathroom is polished, functional and timeless.
Photo: Virtual 360 NY
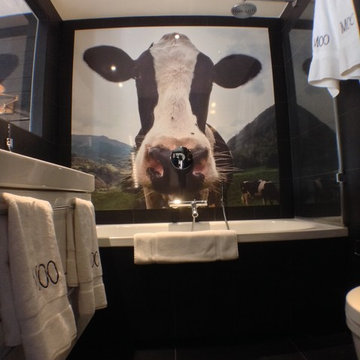
 ASVInteriors
A tiny bathroom comprising double sink, wc, shower/bath combo. Fun elements added by embroidering Moo on white towels. Cow sourced and photographed by ASVInteriors and transformed into formica shower mural.. Vista through bedroom to alps (film to transform interior window from clear to opaque for privacy) www.asvinteriors.com





 Marcelle Guilbeau Interior Design
kitchen, photo by Gieves Anderson
Inspiration for a timeless dark wood floor and brown floor kitchen remodel in Nashville with a farmhouse sink, blue cabinets, quartz countertops, white backsplash, subway tile backsplash, stainless steel appliances and beaded inset cabinets
Inspiration for a timeless dark wood floor and brown floor kitchen remodel in Nashville with a farmhouse sink, blue cabinets, quartz countertops, white backsplash, subway tile backsplash, stainless steel appliances and beaded inset cabinets
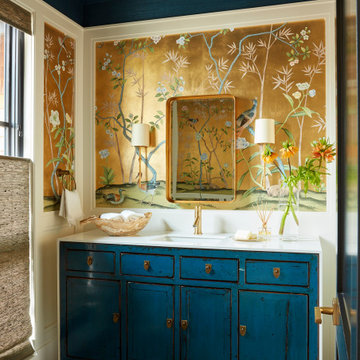
 Andrea Schumacher Interiors
Luxurious powder room design with a vintage cabinet vanity. Chinoiserie wallpaper, and grasscloth wallpaper on the ceiling.
Transitional brown floor, wallpaper ceiling, wallpaper and medium tone wood floor powder room photo in Denver with an undermount sink, marble countertops, white countertops, blue cabinets, a freestanding vanity and flat-panel cabinets
Transitional brown floor, wallpaper ceiling, wallpaper and medium tone wood floor powder room photo in Denver with an undermount sink, marble countertops, white countertops, blue cabinets, a freestanding vanity and flat-panel cabinets

 Everyday Interior Design
Kelli Kroneberger
Inspiration for a transitional l-shaped dark wood floor and brown floor kitchen remodel in Denver with an undermount sink, shaker cabinets, white cabinets, gray backsplash, subway tile backsplash, stainless steel appliances and an island
Inspiration for a transitional l-shaped dark wood floor and brown floor kitchen remodel in Denver with an undermount sink, shaker cabinets, white cabinets, gray backsplash, subway tile backsplash, stainless steel appliances and an island

 ED Enterprises, Inc.
Our craftsmen removed an existing wall, doubling the depth of this kitchen. The doorway from kitchen to foyer and the doorway from kitchen to family room were widened and new headers were installed. Now, the remodeled area allowed for TWO islands and more cabinetry. Plug-molds, hidden under the island and under the wall cabinets, maintained a clean look eliminating receptacles. The finishing touch was the brick pattern subway backsplash tile and the accent tile in the niche above the range. The new Red Oak flooring was our final detail.

 Andrew Mikhael Architect
Blueg-green closets in the office. Photo by Andreas Serna
Home office - small contemporary freestanding desk dark wood floor and brown floor home office idea in New York with gray walls and no fireplace
Home office - small contemporary freestanding desk dark wood floor and brown floor home office idea in New York with gray walls and no fireplace

 Andrea Bartholick Pace Interior Design
Rick Pharaoh
Kitchen - coastal l-shaped light wood floor kitchen idea with an undermount sink, shaker cabinets, blue cabinets, multicolored backsplash, stainless steel appliances, an island and white countertops
Kitchen - coastal l-shaped light wood floor kitchen idea with an undermount sink, shaker cabinets, blue cabinets, multicolored backsplash, stainless steel appliances, an island and white countertops

Sponsored
Columbus, OH

Hope Restoration & General Contracting
Columbus Design-Build, Kitchen & Bath Remodeling, Historic Renovations

Inspiration for a timeless l-shaped dark wood floor open concept kitchen remodel in Denver with recessed-panel cabinets, white cabinets, granite countertops, multicolored backsplash, an island, an undermount sink and paneled appliances

 Zentech Interiors
Photo by Tracey Ayton
Design by Shift Interiors
Construction: Zentech Interiors
Inspiration for a transitional freestanding desk study room remodel in Vancouver with gray walls
Inspiration for a transitional freestanding desk study room remodel in Vancouver with gray walls

 Strand Design
A dining table under a branching chandelier and wood ceiling, with the kitchen beyond. Residential design by Strand Design, Minneapolis.
Trendy concrete floor and gray floor great room photo in Minneapolis
Trendy concrete floor and gray floor great room photo in Minneapolis

 Carolyn Reyes
Photo: Carolyn Reyes © 2016 Houzz
Design: Kelly Mack Home
Example of an eclectic family room design in Los Angeles
Example of an eclectic family room design in Los Angeles


 Budget Blinds Serving Windsor and Brighton
Example of a mid-sized classic guest dark wood floor bedroom design in Orange County with gray walls and no fireplace

 Leader Builders
A powder room is the perfect place to go bold. This powder room features floral wallpaper (A Street Prints Moonlit Black Floral Wall Mural) above green subway tile.

 Bailiwick, Inc.
Inspiration for a timeless u-shaped kitchen remodel in Miami with a farmhouse sink, shaker cabinets, white cabinets, marble countertops, white backsplash, subway tile backsplash, paneled appliances and an island
33