
Search results for "Combo mural" in Home Design Ideas

 Case Architects & Remodelers
Project Developer Richard Rocco http://www.houzz.com/pro/rrocco1/richard-rocco-case-design-remodeling-inc
Designer Melissa Cooley http://www.houzz.com/pro/melissacooley04/melissa-cooley-udcp-case-design-remodeling-inc
Photography by Stacy Zarin Goldberg

 Grainda Builders, Inc.
Example of a trendy living room design in Charlotte with beige walls and a ribbon fireplace

 Isla Homes
SeaThru is a new, waterfront, modern home. SeaThru was inspired by the mid-century modern homes from our area, known as the Sarasota School of Architecture.
This homes designed to offer more than the standard, ubiquitous rear-yard waterfront outdoor space. A central courtyard offer the residents a respite from the heat that accompanies west sun, and creates a gorgeous intermediate view fro guest staying in the semi-attached guest suite, who can actually SEE THROUGH the main living space and enjoy the bay views.
Noble materials such as stone cladding, oak floors, composite wood louver screens and generous amounts of glass lend to a relaxed, warm-contemporary feeling not typically common to these types of homes.
Photos by Ryan Gamma Photography
Find the right local pro for your project

 Living Stone Design + Build
A charming kids' beach-style bedroom featuring a striped accent wall in gray and white, blue decor accents, a white bed frame, and light gray carpet, creating a fun and relaxing coastal-inspired retreat in this organic modern mountain home.

 Amy Mizner, Benoit Mizner Simon & Co.
Inspiration for a transitional multicolored floor mudroom remodel in Boston with a standard ceiling, orange walls and a white front door

 avenue design inc
Alcove bathtub - mid-sized contemporary 3/4 gray tile, white tile and porcelain tile porcelain tile and gray floor alcove bathtub idea in Toronto with flat-panel cabinets, white cabinets, a two-piece toilet, gray walls, an undermount sink, solid surface countertops and white countertops

 Kathy Kuo Designs Inc
It's easy to get swept away by the room’s gorgeous coloration, from the natural handwoven cane of the Palecek bed to the custom upholstered chair and the celestial Anewall wallpaper.

Sponsored
Columbus, OH

Hope Restoration & General Contracting
Columbus Design-Build, Kitchen & Bath Remodeling, Historic Renovations

 Applegate Tran Interiors
Large transitional open concept beige floor family room photo in San Francisco with a ribbon fireplace, a media wall, white walls and a stone fireplace


 avenue design inc
Aia photography
Alcove bathtub - mid-sized contemporary 3/4 gray tile, white tile and porcelain tile porcelain tile and gray floor alcove bathtub idea in Toronto with flat-panel cabinets, white cabinets, a two-piece toilet, gray walls, an undermount sink, solid surface countertops and white countertops
Alcove bathtub - mid-sized contemporary 3/4 gray tile, white tile and porcelain tile porcelain tile and gray floor alcove bathtub idea in Toronto with flat-panel cabinets, white cabinets, a two-piece toilet, gray walls, an undermount sink, solid surface countertops and white countertops

 Brewster Home Fashions
A perfect addition to any lodge or mountain retreat, this majestic wall mural captures the spirit of the wild, featuring three beautiful deer in a forest clearing.

Example of a classic formal and enclosed carpeted family room design in Boston with gray walls, a standard fireplace, a stone fireplace and a wall-mounted tv

 Ware Architecture Studio
Inspiration for a large contemporary medium tone wood floor great room remodel in Dallas with green walls

Sponsored
Fredericksburg, OH

High Point Cabinets
Columbus' Experienced Custom Cabinet Builder | 4x Best of Houzz Winner


 Alair Homes Plano
These homeowners really wanted a full garage space where they could house their cars. Their one car garage was overflowing as a storage space and they felt this space could be better used by their growing children as a game room. We converted the garage space into a game room that opens both to the patio and to the driveway. We built a brand new garage with plenty of room for their 2 cars and storage for all their sporting gear! The homeowners chose to install a large timber bar on the wall outside that is perfect for entertaining! The design and exterior has these homeowners feeling like the new garage had been a part of their 1958 home all along! Design by Hatfield Builders & Remodelers | Photography by Versatile Imaging

 Adcock-Smith Design
Client still loved the hand-painted wall tile and wanted it to be an accent. A neutral "wet sand" color porcelain tile provides updated look and provides a crisp contrast to the busy hand-painted tile.
Haley Horton/Dakota T Smith Photography




 Pine Street Carpenters & The Kitchen Studio
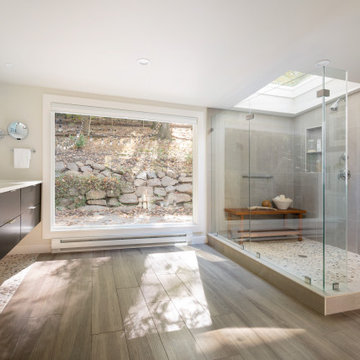
Master bathroom photo in Philadelphia with an undermount sink and a floating vanity


 Abby Hetherington Interiors
This project was a collaboration of Abby Hetherington and Kath Costani's creative talent.
Example of a mountain style underground dark wood floor living room design with white walls
Example of a mountain style underground dark wood floor living room design with white walls
31