
Search results for "Combo mural" in Home Design Ideas
 Mountainwood Homes
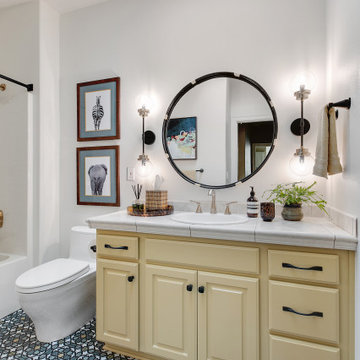
The upstairs guest bathroom got refreshed with painted cabinets, new tile floor, plumbing, mirror, lighting, and cabinet hardware. The existing cabinets were painted Downing Straw by Sherwin-Williams (SW 2183) to tie into the safari mural in the adjacent bedroom.

 Murals By Amy
Alcove bathtub - small traditional 3/4 travertine floor alcove bathtub idea in DC Metro with shaker cabinets, white cabinets, a two-piece toilet, red walls, an undermount sink and marble countertops
 Mountainwood Homes
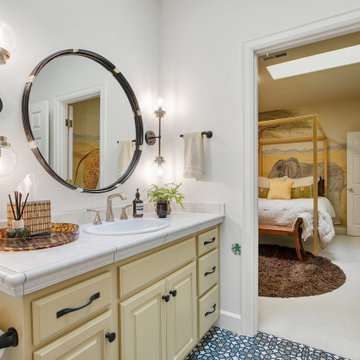
The upstairs guest bathroom got refreshed with painted cabinets, new tile floor, plumbing, mirror, lighting, and cabinet hardware. The existing cabinets were painted Downing Straw by Sherwin-Williams (SW 2183) to tie into the safari mural in the adjacent bedroom.
Find the right local pro for your project

 Design Moe Kitchen & Bath / Heather Moe designer
View looking down galley kitchen towards old "nook", showing contrasting custom cabinetry at far window and at range. Photos by Carol Teasley Photography & Dan Forster (Design Moe Kitchen & Bath)
 Mountainwood Homes
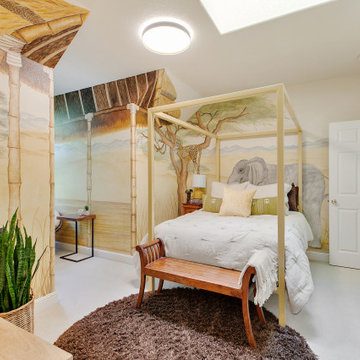
The upstairs guest bathroom got refreshed with painted cabinets, new tile floor, plumbing, mirror, lighting, and cabinet hardware. The existing cabinets were painted Downing Straw by Sherwin-Williams (SW 2183) to tie into the safari mural in the adjacent bedroom.

 CAB Architects
This open plan kitchen uses a variety of warm and modern materials - brass fixtures, gold-vein marble, and white oak on the island. The upper cabinets have been wrapped with a drawing we made to turn them into an integrated art piece within the kitchen.

 Décor Aid
Though DIY living room makeovers and bedroom redecorating can be an exciting undertaking, these projects often wind up uncompleted and with less than satisfactory results. This was the case with our client, a young professional in his early 30’s who purchased his first apartment and tried to decorate it himself. Short on interior décor ideas and unhappy with the results, he decided to hire an interior designer, turning to Décor Aid to transform his one-bedroom into a classy, adult space. Our client already had invested in several key pieces of furniture, so our Junior Designer worked closely with him to incorporate the existing furnishings into the new design and give them new life.
Though the living room boasted high ceilings, the space was narrow, so they ditched the client’s sectional in place of a sleek leather sofa with a smaller footprint. They replaced the dark gray living room paint and drab brown bedroom paint with a white wall paint color to make the apartment feel larger. Our designer introduced chrome accents, in the form of a Deco bar cart, a modern chandelier, and a campaign-style nightstand, to create a sleek, contemporary design. Leather furniture was used in both the bedroom and living room to add a masculine feel to the home refresh.

Sponsored
Fredericksburg, OH

High Point Cabinets
Columbus' Experienced Custom Cabinet Builder | 4x Best of Houzz Winner

 Nanette Wong
Photo: Nanette Wong © 2015 Houzz
Inspiration for an eclectic living room remodel in San Francisco with white walls
Inspiration for an eclectic living room remodel in San Francisco with white walls


 Buckminster Green LLC
Sam Oberter
Example of a mid-sized classic galley enclosed kitchen design in Philadelphia with a farmhouse sink, soapstone countertops, white backsplash, colored appliances, beaded inset cabinets, white cabinets, ceramic backsplash and a peninsula
Example of a mid-sized classic galley enclosed kitchen design in Philadelphia with a farmhouse sink, soapstone countertops, white backsplash, colored appliances, beaded inset cabinets, white cabinets, ceramic backsplash and a peninsula

 Interiors By McCall
Pelican Pix
Inspiration for a mid-sized modern girl ceramic tile and gray floor nursery remodel in Miami with gray walls
Inspiration for a mid-sized modern girl ceramic tile and gray floor nursery remodel in Miami with gray walls

 Taylor House Interiors
Inspiration for a victorian gender-neutral dark wood floor playroom remodel in Santa Barbara with yellow walls



Sponsored
Columbus, OH

Hope Restoration & General Contracting
Columbus Design-Build, Kitchen & Bath Remodeling, Historic Renovations

 Renn
Renaissance Inc.
Inspiration for a large contemporary open concept dark wood floor living room remodel in Columbus with gray walls and a media wall
Inspiration for a large contemporary open concept dark wood floor living room remodel in Columbus with gray walls and a media wall

 Just Jill! Interiors
Megan Kime
Bedroom - large transitional guest carpeted and beige floor bedroom idea in Raleigh with beige walls and no fireplace
Bedroom - large transitional guest carpeted and beige floor bedroom idea in Raleigh with beige walls and no fireplace

 Andrew Franz Architect PLLC
Photography: Albert Vecerka-Esto
Bathroom - industrial master multicolored tile and ceramic tile bathroom idea in New York
Bathroom - industrial master multicolored tile and ceramic tile bathroom idea in New York

 JRP Design & Remodel
DeWils cabinetry in Just White and Caffe with Thermador appliances offer a sleek and modern look in a classically Spanish kitchen. A blue tile backsplash and plush barstools lighten the warmth from the dark-paned windows and terra-cotta colored hexagon floor tile. Dunn Edwards Swiss Coffee paint is subdued yet warm. Caesarstone Calacautta Nuvo countertops provide a subtle intricacy to reflect the highly-detailed tin ceilings.



 Dovetail Renovation, Inc.
Kitchen - craftsman u-shaped medium tone wood floor and brown floor kitchen idea in Minneapolis with a farmhouse sink, shaker cabinets, medium tone wood cabinets, white backsplash, an island and gray countertops

 Soda Pop Design Inc.
Custom design by Cynthia Soda of Soda Pop Design Inc. in Toronto, Canada. Photography by Stephani Buchman Photography.
Dining room - transitional dining room idea in Toronto
Dining room - transitional dining room idea in Toronto

 Jennifer Connell Design
The clever custom backboard in the guest bedroom is lucite backed with an ocean photo.
Inspiration for a small contemporary guest bedroom remodel in New York with white walls and no fireplace
Inspiration for a small contemporary guest bedroom remodel in New York with white walls and no fireplace
35