
Search results for "Combo mural" in Home Design Ideas

 Shrock Premier Custom Construction
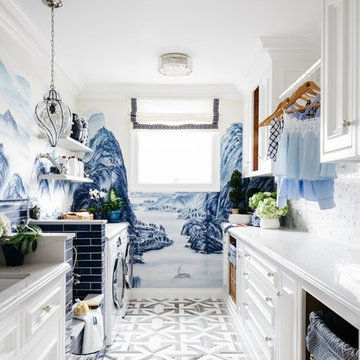
This French Country Charmer is a showpiece for Shrock Premier’s attention to detail and quality materials. Shrock Premier always selects the highest quality materials available. With two young children, these homeowners desired a home rich in beauty, one that would work hard, and also provide great durability & functionality. We were able to create a stunning home with classic lines, meet the family’s low maintenance requirements, and create open, flowing living spaces through a thoughtful floor plan.


 Carolyn Reyes
 Photography © 2017 Houzz
Example of an eclectic living room design in Los Angeles
Example of an eclectic living room design in Los Angeles
Find the right local pro for your project

 Design Moe Kitchen & Bath / Heather Moe designer
Bar seating, with glass tile mural and new fixed windows on either side of the range. Dan Forster, Design Moe Kitchen & Bath
Mid-sized elegant galley porcelain tile and brown floor open concept kitchen photo in San Diego with recessed-panel cabinets, granite countertops, gray backsplash, stone tile backsplash, stainless steel appliances, no island, an undermount sink and gray cabinets
Mid-sized elegant galley porcelain tile and brown floor open concept kitchen photo in San Diego with recessed-panel cabinets, granite countertops, gray backsplash, stone tile backsplash, stainless steel appliances, no island, an undermount sink and gray cabinets

 Walls of the Wild
This is a lovely room that a Walls of the Wild customer created using some hand painting and our beautiful art-quality animal decals. Notice the chimpanzee over the door not he upper left.

 Chateau Construction Company
Spencer Kent
Mid-sized trendy master gray floor corner shower photo in San Francisco with a one-piece toilet, gray walls, a hinged shower door, flat-panel cabinets, dark wood cabinets, an undermount sink and solid surface countertops
Mid-sized trendy master gray floor corner shower photo in San Francisco with a one-piece toilet, gray walls, a hinged shower door, flat-panel cabinets, dark wood cabinets, an undermount sink and solid surface countertops

 ASVInteriors
A tiny bathroom comprising double sink, wc, shower/bath combo. Fun elements added by embroidering Moo on white towels. Photographic mural wallpaper for sliding doors. Vista through bedroom to alps (film to transform interior window from clear to opaque for privacy)
www.asvinteriors.com



 TKS Design Group
Free ebook, Creating the Ideal Kitchen. DOWNLOAD NOW
One of my favorite things to work on is older homes with a bit of history because I find it an interesting challenge to marry the historical architectural features of a home with modern design elements that work well for my client’s current lifestyle.
This home was particularly fun because it was the second kitchen we had done for this family and was quite a departure from the style of the first kitchen.
The before shot of the kitchen shows a view from the family room. See the dropped ceiling? We were curious, was this just part of the design or was the dropped ceiling there to hide mechanicals? Well we soon found out that it was mostly decorative (yay!), and with the exception of a little bit of work to some plumbing from an upstairs bathroom and rerouting of the ventilation system within the original floor joists, we were in the clear, phew! The shot of the completed kitchen from roughly the same vantage point shows how much taller the ceilings are. It makes a huge difference in the feel of the space. Dark and gloomy turned fresh and light!
Another serious consideration was what do we do with the skinny transom window above the refrigerator. After much back and forth, we decided to eliminate it and do some open shelving instead. This ended up being one of the nicest areas in the room. I am calling it the “fun zone” because it houses all the barware, wine cubbies and a bar fridge — the perfect little buffet spot for entertaining. It is flanked on either side by pull out pantries that I’m sure will get a ton of use. Since the neighboring room has literally three walls of almost full height windows, the kitchen gets plenty of light.
The gold shelving brackets, large pendant fixtures over the island and the tile mural behind the range all pay subtle homage to the home’s prairie style architecture and bring a bit of sparkle to the room.
Even though the room is quite large, the work triangle is very tight with the large Subzero fridge, sink and range all nearby for easy maneuvering during meal prep. There is seating for four at the island, and work aisles are generous.
Designed by: Susan Klimala, CKD, CBD
Photography by: LOMA Studios
For more information on kitchen and bath design ideas go to: www.kitchenstudio-ge.com


 Tammara Stroud Design
Inspiration for a mid-sized modern 3/4 blue tile and mosaic tile porcelain tile and black floor alcove bathtub remodel in Seattle with flat-panel cabinets, white cabinets, a two-piece toilet, white walls, an undermount sink, quartz countertops and white countertops

 Highmark Builders
SpaceCrafting Photography
Example of a small eclectic porcelain tile mudroom design in Minneapolis with white walls and a glass front door
Example of a small eclectic porcelain tile mudroom design in Minneapolis with white walls and a glass front door

 Nine12 Architects
An addition to a home on Nashville's Historic Belmont Boulevard.
Developer : Britt Development Group
Interiors: Beth Haley Design
Photos: www.carlinicole.com
 Mountainwood Homes
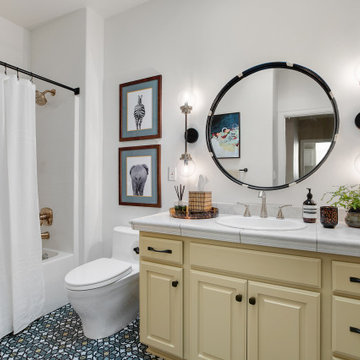
The upstairs guest bathroom got refreshed with painted cabinets, new tile floor, plumbing, mirror, lighting, and cabinet hardware. The existing cabinets were painted Downing Straw by Sherwin-Williams (SW 2183) to tie into the safari mural in the adjacent bedroom.


 Murals By Amy
Example of a mid-sized classic 3/4 travertine floor alcove bathtub design in DC Metro with raised-panel cabinets, blue cabinets, gray walls, an undermount sink and marble countertops

 Georgio Home
Mid-sized mountain style brick floor and multicolored floor wine cellar photo in New York with storage racks

 EL Design Studio
Selena Lopez
Small elegant galley porcelain tile enclosed kitchen photo in New York with a farmhouse sink, beaded inset cabinets, white cabinets, quartz countertops, blue backsplash, porcelain backsplash, stainless steel appliances and no island
Small elegant galley porcelain tile enclosed kitchen photo in New York with a farmhouse sink, beaded inset cabinets, white cabinets, quartz countertops, blue backsplash, porcelain backsplash, stainless steel appliances and no island


Sponsored
Fredericksburg, OH

High Point Cabinets
Columbus' Experienced Custom Cabinet Builder | 4x Best of Houzz Winner
 Mountainwood Homes
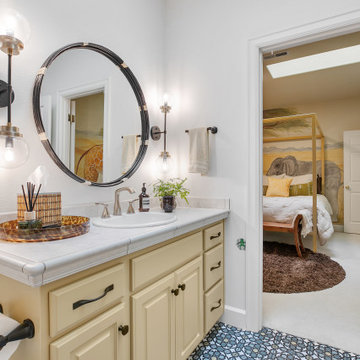
The upstairs guest bathroom got refreshed with painted cabinets, new tile floor, plumbing, mirror, lighting, and cabinet hardware. The existing cabinets were painted Downing Straw by Sherwin-Williams (SW 2183) to tie into the safari mural in the adjacent bedroom.

 BGD&C Custom Homes
One of the most important rooms in the house, the Mudroom had to accommodate everyone’s needs coming and going. As such, this nerve center of the home has ample storage, space to pull off your boots, and a house desk to drop your keys, school books or briefcase. Kadlec Architecture + Design combined clever details using O’Brien Harris stained oak millwork, foundation brick subway tile, and a custom designed “chalkboard” mural.
Architecture, Design & Construction by BGD&C
Interior Design by Kaldec Architecture + Design
Exterior Photography: Tony Soluri
Interior Photography: Nathan Kirkman
 Mountainwood Homes
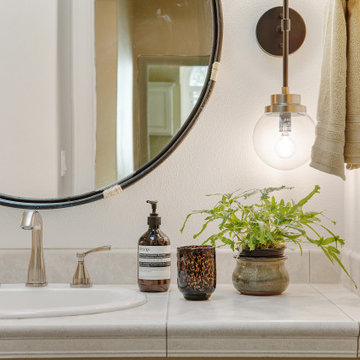
The upstairs guest bathroom got refreshed with painted cabinets, new tile floor, plumbing, mirror, lighting, and cabinet hardware. The existing cabinets were painted Downing Straw by Sherwin-Williams (SW 2183) to tie into the safari mural in the adjacent bedroom.
34