
Search results for "Comfortable desk" in Home Design Ideas
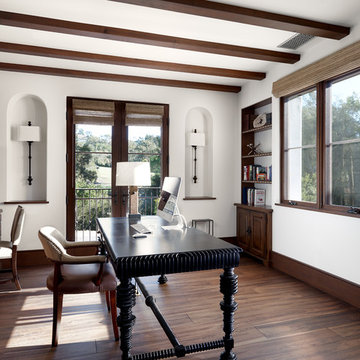
 Norman Design Group, Inc.
Geoff Captain
Home office - mediterranean freestanding desk dark wood floor home office idea in Los Angeles with white walls
Home office - mediterranean freestanding desk dark wood floor home office idea in Los Angeles with white walls

 3north
Study room - mid-sized rustic freestanding desk dark wood floor study room idea in Richmond with gray walls

 RDK Design
Guest Bedroom Custom Bookcase and Wardrobe
Mike Schwartz Photo
Example of a mid-sized mid-century modern guest porcelain tile and brown floor bedroom design in Chicago with beige walls
Example of a mid-sized mid-century modern guest porcelain tile and brown floor bedroom design in Chicago with beige walls
Find the right local pro for your project

 Lee Lormand Design
Lee Lormand
Inspiration for a small contemporary formal and open concept light wood floor and brown floor living room remodel in Dallas with white walls, no fireplace and no tv
Inspiration for a small contemporary formal and open concept light wood floor and brown floor living room remodel in Dallas with white walls, no fireplace and no tv

 Lyn's Design Style
Dark and moody office, with cozy seating.
Inspiration for a large transitional freestanding desk medium tone wood floor, brown floor and wood ceiling home office remodel in Boise with brown walls
Inspiration for a large transitional freestanding desk medium tone wood floor, brown floor and wood ceiling home office remodel in Boise with brown walls

 Dream Finders Homes
Example of a transitional boy carpeted kids' room design in Miami with gray walls

 Ania Omski-Talwar Interior Design
Ania Omski-Talwar
Location: Lincoln Park, Chicago, IL, USA
At 166 sq ft, the size of the living/sleeping area in this studio apartment was quite challenging. We made it work by taking careful dimensions of the space as well as every piece of furniture before purchasing. Even the height of the printer mattered as it had to fit between the filing cabinet and the desk. The busy student who lives here had two primary needs: sleeping and studying. Upon completion we felt we met those needs quite well.
https://www.houzz.com/ideabooks/76468333/list/room-of-the-day-quick-turnaround-for-a-studio-apartment
Mike Kaskel Photo

Sponsored
Sunbury, OH

J.Holderby - Renovations
Franklin County's Leading General Contractors - 2X Best of Houzz!



 Distinctive Interiors
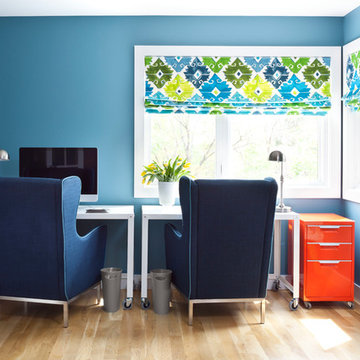
We created a built in work space on the back end of the new family room. The blue gray color scheme, with pops of orange was carried through to add some interest. Ada Chairs from Mitchell Gold were selected to add a luxurious, yet comfortable desk seat.
Kayla Lynne Photography
 User
UserInspiration for a contemporary freestanding desk light wood floor home office remodel in Denver with blue walls

 Built Custom Homes, LLC
Rick Mattson
Home office - coastal built-in desk dark wood floor home office idea in Orange County with white walls
Home office - coastal built-in desk dark wood floor home office idea in Orange County with white walls
 Lucy Call
Photo: Lucy Call © 2013 Houzz

Mid-century modern concrete floor home office photo in Salt Lake City
Mid-century modern concrete floor home office photo in Salt Lake City
 Dream Finders Homes
Inspiration for a mid-sized transitional boy carpeted kids' room remodel in Jacksonville with gray walls

Sponsored
Columbus, OH

Snider & Metcalf Interior Design, LTD
Leading Interior Designers in Columbus, Ohio & Ponte Vedra, Florida

 Caitlin Wilson Design
Tracy Simas
Kids' room - small transitional girl kids' room idea in Portland with multicolored walls
Kids' room - small transitional girl kids' room idea in Portland with multicolored walls

 Décor Aid
When an international client moved from Brazil to Stamford, Connecticut, they reached out to Decor Aid, and asked for our help in modernizing a recently purchased suburban home. The client felt that the house was too “cookie-cutter,” and wanted to transform their space into a highly individualized home for their energetic family of four.
In addition to giving the house a more updated and modern feel, the client wanted to use the interior design as an opportunity to segment and demarcate each area of the home. They requested that the downstairs area be transformed into a media room, where the whole family could hang out together. Both of the parents work from home, and so their office spaces had to be sequestered from the rest of the house, but conceived without any disruptive design elements. And as the husband is a photographer, he wanted to put his own artwork on display. So the furniture that we sourced had to balance the more traditional elements of the house, while also feeling cohesive with the husband’s bold, graphic, contemporary style of photography.
The first step in transforming this house was repainting the interior and exterior, which were originally done in outdated beige and taupe colors. To set the tone for a classically modern design scheme, we painted the exterior a charcoal grey, with a white trim, and repainted the door a crimson red. The home offices were placed in a quiet corner of the house, and outfitted with a similar color palette: grey walls, a white trim, and red accents, for a seamless transition between work space and home life.
The house is situated on the edge of a Connecticut forest, with clusters of maple, birch, and hemlock trees lining the property. So we installed white window treatments, to accentuate the natural surroundings, and to highlight the angular architecture of the home.
In the entryway, a bold, graphic print, and a thick-pile sheepskin rug set the tone for this modern, yet comfortable home. While the formal room was conceived with a high-contrast neutral palette and angular, contemporary furniture, the downstairs media area includes a spiral staircase, comfortable furniture, and patterned accent pillows, which creates a more relaxed atmosphere. Equipped with a television, a fully-stocked bar, and a variety of table games, the downstairs media area has something for everyone in this energetic young family.
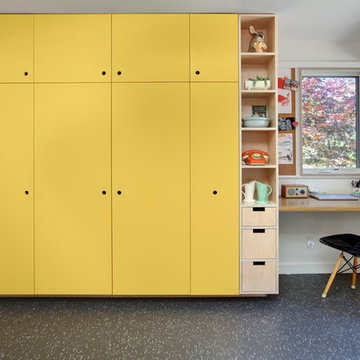
 Fivedot
Remodel of mid century modern kitchen. New windows and skylights bring in more light while an improved floor plan improves flow and functionality.
Design - Fivedot design build
Photos by cleary o'farrell
 Harris Custom Builders, LLC

Inspiration for a rustic gender-neutral medium tone wood floor kids' room remodel in Other with blue walls

Sponsored
Columbus, OH

Wannemacher Interiors
Customized Award-Winning Interior Design Solutions in Franklin Cnty OH
 LAURA MILLER Interior Design
Larry Taylor, Taylor Architectural Photography
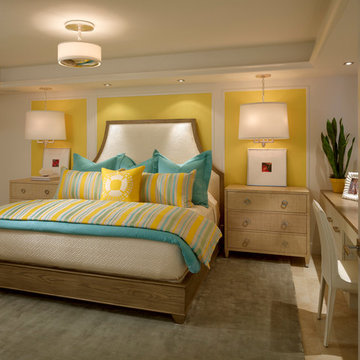
Beach style carpeted bedroom photo in Miami with yellow walls and no fireplace
Beach style carpeted bedroom photo in Miami with yellow walls and no fireplace

 DesignARC
Inspired by DesignARC's Greenworth House, the owners of this 1960's single-story ranch house desired a fresh take on their out-dated, well-worn Montecito residence. Hailing from Toronto Canada, the couple is at ease in urban, loft-like spaces and looked to create a pared-down dwelling that could become their home.
Photo Credit: Jim Bartsch Photography
 Ashton Woods
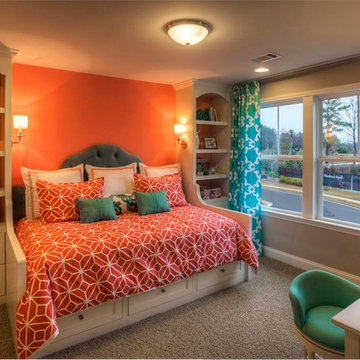
This bright colors are on trend. What do you think?
Inspiration for a timeless bedroom remodel in Atlanta with gray walls
Inspiration for a timeless bedroom remodel in Atlanta with gray walls
5