
Search results for "Comfortable living" in Home Design Ideas

 Studio McGee
Family room - mid-sized coastal open concept medium tone wood floor family room idea in Salt Lake City with white walls and a standard fireplace

 Holly Viane Interiors, LLC
HVI
Living room - mid-sized transitional formal and open concept porcelain tile and beige floor living room idea in Los Angeles with beige walls, a ribbon fireplace, a stone fireplace and no tv
Living room - mid-sized transitional formal and open concept porcelain tile and beige floor living room idea in Los Angeles with beige walls, a ribbon fireplace, a stone fireplace and no tv
 Holly Viane Interiors, LLC
HVI
Mid-sized transitional formal and open concept porcelain tile and beige floor living room photo in Los Angeles with beige walls, a ribbon fireplace, a stone fireplace and no tv
Mid-sized transitional formal and open concept porcelain tile and beige floor living room photo in Los Angeles with beige walls, a ribbon fireplace, a stone fireplace and no tv
Find the right local pro for your project

 Sean Litchfield Photography
Sean Litchfield
Example of a trendy bedroom design in New York with gray walls
Example of a trendy bedroom design in New York with gray walls

 Stephen Alexander Homes & Neighborhoods
Jonathon Edwards Media
Example of a large beach style open concept medium tone wood floor living room design with brown walls, a media wall, a standard fireplace and a stone fireplace
Example of a large beach style open concept medium tone wood floor living room design with brown walls, a media wall, a standard fireplace and a stone fireplace
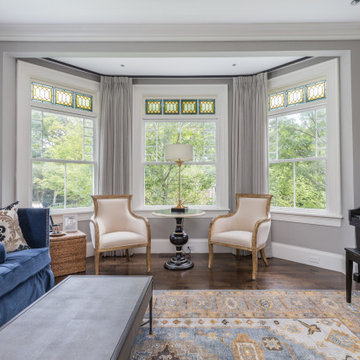
 DOCA Boston Kitchens
This Norfolk Road residence in Newton showcases Kenwood Builders' mastery in blending classic architectural elements with modern luxury. The interior features elegant arched hallways, refined wainscoting, and carefully curated lighting to enhance the serene ambiance of each room. The living spaces incorporate deep navy and neutral tones, with large windows framed by stained glass for natural light. The sophisticated kitchen is equipped with a state-of-the-art range, stainless steel appliances, and custom cabinetry with sleek countertops. Throughout, hardwood floors provide warmth, while the dining room exudes luxury with a modern chandelier and plush seating. This project harmonizes traditional craftsmanship with contemporary comfort, making it a perfect home for modern living.

 Influence Outdoors Landscape Design & Build
Inspiration for a mediterranean patio remodel in Orange County


 Holly Viane Interiors, LLC
HVI
Mid-sized transitional formal and open concept porcelain tile and beige floor living room photo in Los Angeles with beige walls, a ribbon fireplace, a stone fireplace and no tv
Mid-sized transitional formal and open concept porcelain tile and beige floor living room photo in Los Angeles with beige walls, a ribbon fireplace, a stone fireplace and no tv

 Soucie Horner, Ltd.
The clean, calm, restful interiors of this heart-of-the-city home are an antidote to urban living, and busy professional lives. As well, they’re an ode to enduring style that will accommodate the changing needs of the young family who lives here.
Photos by June Suthigoseeya

 DeLeers Construction, Inc.
This 3200 square foot home features a maintenance free exterior of LP Smartside, corrugated aluminum roofing, and native prairie landscaping. The design of the structure is intended to mimic the architectural lines of classic farm buildings. The outdoor living areas are as important to this home as the interior spaces; covered and exposed porches, field stone patios and an enclosed screen porch all offer expansive views of the surrounding meadow and tree line.
The home’s interior combines rustic timbers and soaring spaces which would have traditionally been reserved for the barn and outbuildings, with classic finishes customarily found in the family homestead. Walls of windows and cathedral ceilings invite the outdoors in. Locally sourced reclaimed posts and beams, wide plank white oak flooring and a Door County fieldstone fireplace juxtapose with classic white cabinetry and millwork, tongue and groove wainscoting and a color palate of softened paint hues, tiles and fabrics to create a completely unique Door County homestead.
Mitch Wise Design, Inc.
Richard Steinberger Photography


 Soucie Horner, Ltd.
A fresh take on traditional style, this sprawling suburban home draws its occupants together in beautifully, comfortably designed spaces that gather family members for companionship, conversation, and conviviality. At the same time, it adroitly accommodates a crowd, and facilitates large-scale entertaining with ease. This balance of private intimacy and public welcome is the result of Soucie Horner’s deft remodeling of the original floor plan and creation of an all-new wing comprising functional spaces including a mudroom, powder room, laundry room, and home office, along with an exciting, three-room teen suite above. A quietly orchestrated symphony of grayed blues unites this home, from Soucie Horner Collections custom furniture and rugs, to objects, accessories, and decorative exclamationpoints that punctuate the carefully synthesized interiors. A discerning demonstration of family-friendly living at its finest.
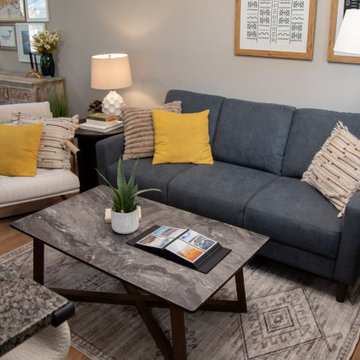
 Furniture Row
Kate’s living room combines comfort, style, and smart design for real family living. A compact floor plan, bold black fireplace, and cozy sectional make this small Denver space feel open and inviting. Natural textures, layered neutrals, and multifunctional furniture bring warmth and practicality to every corner.


Inspiration for a mid-sized eclectic formal medium tone wood floor living room remodel in Los Angeles with white walls, no fireplace and no tv

 Sara Balough Design
Created by Sara Balough. Sara Balough Designs specializes in residential interior designs and serves the South Bay area of California; including Palos Verdes, Rolling Hills, Lunada Bay, Redondo Beach, Hermosa Beach, and Manhattan Beach.
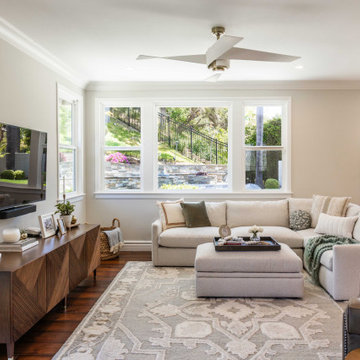
 Jackson Design & Remodeling
This welcoming living room balances comfort and clean design with a neutral sectional, oversized ottoman, and patterned area rug. Soft textiles, accent pillows, and a textured throw add warmth and dimension to the seating area.
A custom wood media console with geometric detailing grounds the wall mounted television, introducing rich contrast against the light walls and trim. Expansive windows frame landscaped outdoor views, filling the room with natural light and reinforcing the seamless connection between indoor and outdoor living.

 Gridley + Graves Photographers
Inspiration for a coastal medium tone wood floor sunroom remodel in Chicago with a standard ceiling
Inspiration for a coastal medium tone wood floor sunroom remodel in Chicago with a standard ceiling

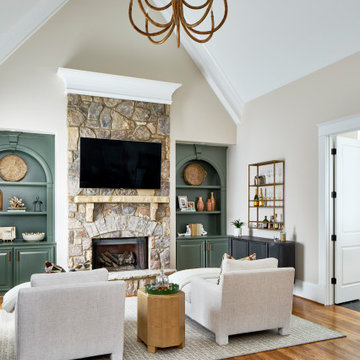
 Kandrac & Kole Interior Designs, Inc.
This primary bedroom is all about comfort and relaxation. This was a very large space where we incorporated a cozy sitting area facing the fireplace separating the sleeping area. A mix of vintage mirrors created a focal point on the tall wall and the warm wood furniture feels polished and cozy.


 Evergreene Homes
Inspiration for a coastal medium tone wood floor living room remodel in DC Metro with beige walls
22