
Search results for "Command" in Home Design Ideas

 User
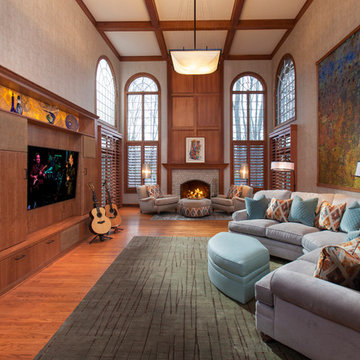
UserThe ultimate in comfort for relaxation and high-performance for frequent entertaining was the owners' paramount request. Our design reflects this room’s magnificence and grand scale, incorporating a custom media wall with back-lit onyx panels and the spectacular mural, anchoring and balancing all elements as a single focal point.
Photography: D. Randolph Foulds
 Williams Studio
Photography by Scott Meivogel
Design by Kim Young
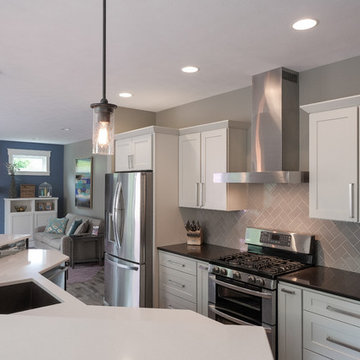
Kitchen - transitional kitchen idea in Grand Rapids
Kitchen - transitional kitchen idea in Grand Rapids
Find the right local pro for your project
 Victory Homes of Wisconsin, Inc

The family command center, housing laundry, a work area, lockers and boot bench, extra storage space, and access to the home's exterior
Utility room - large transitional brick floor and beige floor utility room idea in Milwaukee with a farmhouse sink, raised-panel cabinets, medium tone wood cabinets, quartz countertops, beige walls, a side-by-side washer/dryer and white countertops
Utility room - large transitional brick floor and beige floor utility room idea in Milwaukee with a farmhouse sink, raised-panel cabinets, medium tone wood cabinets, quartz countertops, beige walls, a side-by-side washer/dryer and white countertops

 birdRock Project Studio Inc.
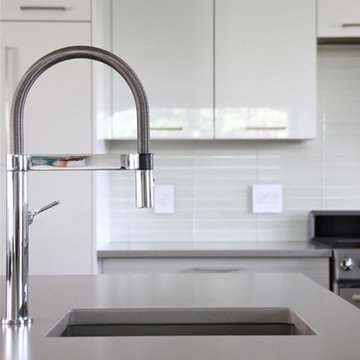
This kitchen was designed for a very active family. The goal was light, bright, and functional.
Matte finish Caesarstone counters and Smudge Proof stainless appliances all help Mom keep maintenance to a minimum. We chose high gloss white cabinets with co-ordinating striation bases to give this Kitchen a clean and contemporary feel. The backsplash features a beautiful back painted glass subway tile with a soft off white pearlescent shimmer.
The Kitchen needed to pack a lot of punch functionally for optimal storage capacity. Interior Designer Rael Hay cleverly capitalized on every square inch even devising a “Command Centre” for Mom - complete with homework organizer, family calendar, additional storage and Charging Station ready for the lap top.
Interior Design: Rael Hay
Photography: Andrea Porritt
Cabinetry: Ok Woodcrafters

 Endless Ideas Interiors Inc.
Stephanie Brown
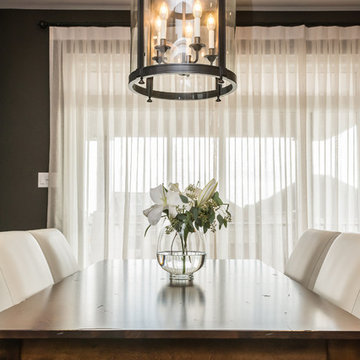
Dining room - mid-sized contemporary dark wood floor dining room idea in Toronto with gray walls
Dining room - mid-sized contemporary dark wood floor dining room idea in Toronto with gray walls

 fuse57 llc architecture
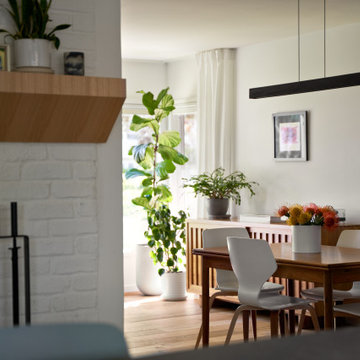
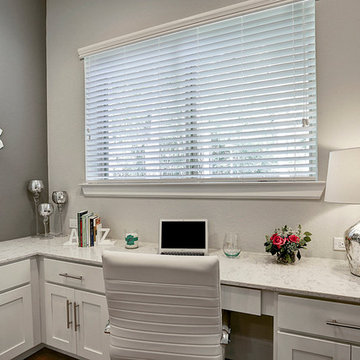

This 60’s rambler is home to a young family deeply invested in their walkable neighborhood—but the layout no longer fit their needs. The 802sf remodel reconfigures the main level to support daily life, with a relocated kitchen, added mudroom and pantry, updated dining room with a work from home nook and living room. The two-sided original fireplace anchors the plan—preserved on one side (minus the drop down projection screen), refreshed on the other. New skylights and Marvin windows bring abundant natural light into spaces, while the grey elm wood and charcoal cabinetry, black handmade tile, white powder-coated steel railings and slatted accent wall balance warmth and contrast. The result is a flexible, light-filled hub for a growing family—rooted in place, yet designed for the future.
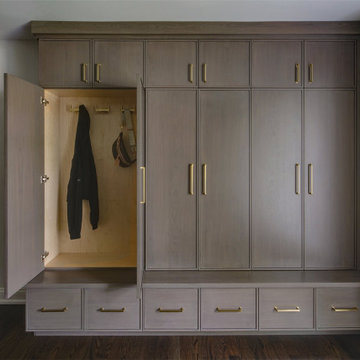

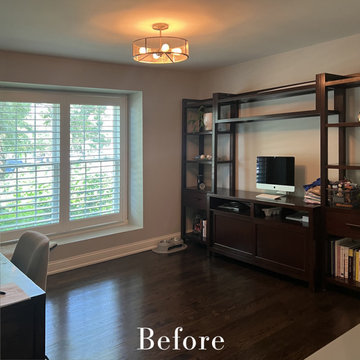

 Cabinetry by Better Bilt
Cabinetry: Showplace EVO
Style: Pendleton w/ Five Piece Drawers
Finish: Paint Grade – Dorian Gray/Walnut - Natural
Countertop: (Customer’s Own) White w/ Gray Vein Quartz
Plumbing: (Customer’s Own)
Hardware: Richelieu – Champagne Bronze Bar Pulls
Backsplash: (Customer’s Own) Full-height Quartz
Floor: (Customer’s Own)
Designer: Devon Moore
Contractor: Carson’s Installations – Paul Carson
 Cabinetry by Better Bilt
Cabinetry: Showplace EVO
Style: Pendleton w/ Five Piece Drawers
Finish: Paint Grade – Dorian Gray/Walnut - Natural
Countertop: (Customer’s Own) White w/ Gray Vein Quartz
Plumbing: (Customer’s Own)
Hardware: Richelieu – Champagne Bronze Bar Pulls
Backsplash: (Customer’s Own) Full-height Quartz
Floor: (Customer’s Own)
Designer: Devon Moore
Contractor: Carson’s Installations – Paul Carson

 Leone Interior Designs
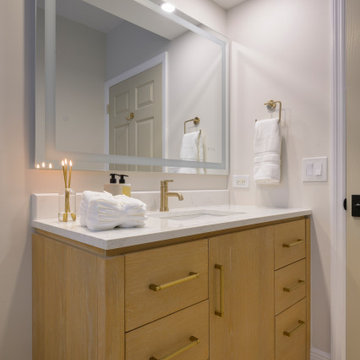
Guest Bathroom that makes you wish it was your own! Brass, warm white oak cabinetry, knurled details on the handles. Classic modern at its best.
Inspiration for a transitional home design remodel in Miami
Inspiration for a transitional home design remodel in Miami
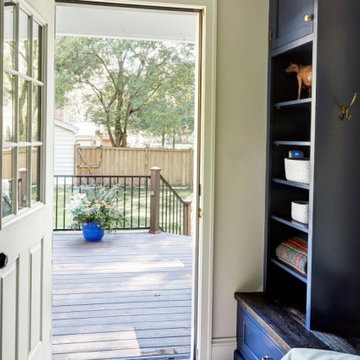
 Greenfield Cabinetry
Framed ER Inset, Catalina 231 A, Paint Grade, Nebula
Inspiration for a transitional entryway remodel in Chicago
Inspiration for a transitional entryway remodel in Chicago
 Cabinetry by Better Bilt
Cabinetry: Showplace EVO
Style: Pendleton w/ Five Piece Drawers
Finish: Paint Grade – Dorian Gray/Walnut - Natural
Countertop: (Customer’s Own) White w/ Gray Vein Quartz
Plumbing: (Customer’s Own)
Hardware: Richelieu – Champagne Bronze Bar Pulls
Backsplash: (Customer’s Own) Full-height Quartz
Floor: (Customer’s Own)
Designer: Devon Moore
Contractor: Carson’s Installations – Paul Carson
23