
Search results for "Command" in Home Design Ideas
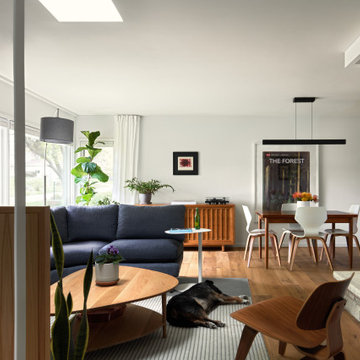
 fuse57 llc architecture
This 60’s rambler is home to a young family deeply invested in their walkable neighborhood—but the layout no longer fit their needs. The 802sf remodel reconfigures the main level to support daily life, with a relocated kitchen, added mudroom and pantry, updated dining room with a work from home nook and living room. The two-sided original fireplace anchors the plan—preserved on one side (minus the drop down projection screen), refreshed on the other. New skylights and Marvin windows bring abundant natural light into spaces, while the grey elm wood and charcoal cabinetry, black handmade tile, white powder-coated steel railings and slatted accent wall balance warmth and contrast. The result is a flexible, light-filled hub for a growing family—rooted in place, yet designed for the future.
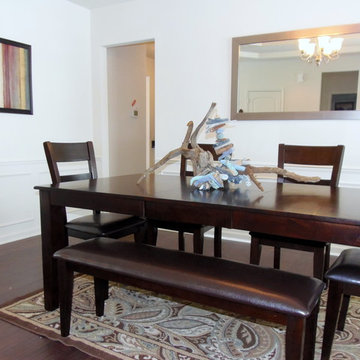
 Center Stage Design
Center Stage Design LLC
Inspiration for a timeless dining room remodel in Indianapolis
Inspiration for a timeless dining room remodel in Indianapolis
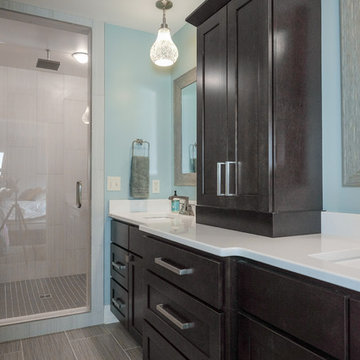
 Williams Studio
Photography by Scott Meivogel
Design by Kim Young
Example of a transitional bathroom design in Grand Rapids
Example of a transitional bathroom design in Grand Rapids
Find the right local pro for your project
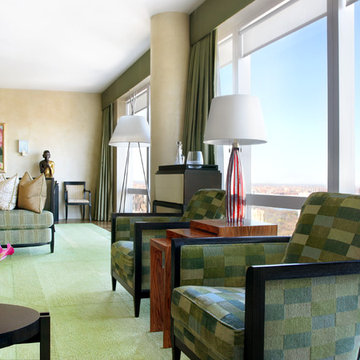
 Gleicher Design - Architecture & Interiors
Large living room with skytop view of Central Linda Hall Photographer
Living room - large contemporary open concept and formal medium tone wood floor living room idea in New York with beige walls
Living room - large contemporary open concept and formal medium tone wood floor living room idea in New York with beige walls
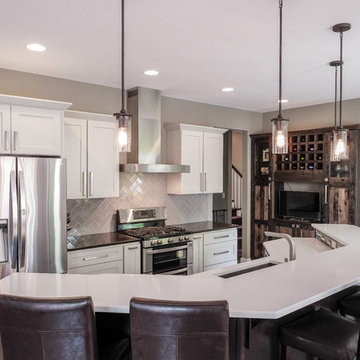 Williams Studio
Photography by Scott Meivogel
Design by Kim Young
Transitional kitchen photo in Grand Rapids
Transitional kitchen photo in Grand Rapids
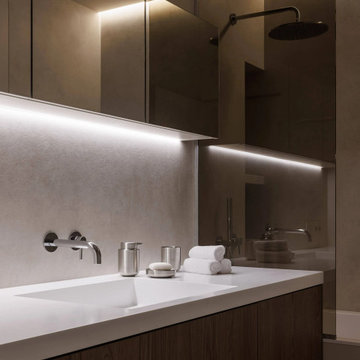
 FINTERIO cтудия дизайна интерьера и архитектуры
Bathroom - contemporary bathroom idea in Saint Petersburg
 Gleicher Design - Architecture & Interiors
Example of a huge trendy open concept and formal medium tone wood floor living room design in New York with beige walls
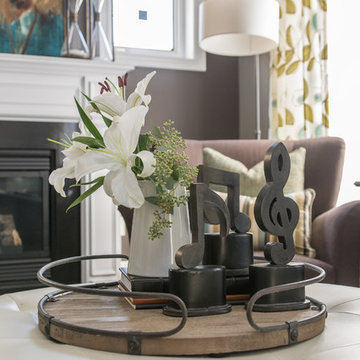
 Endless Ideas Interiors Inc.
Stephanie Brown
Example of a large trendy enclosed dark wood floor living room design in Toronto with a music area, gray walls, a standard fireplace, a stone fireplace and no tv
Example of a large trendy enclosed dark wood floor living room design in Toronto with a music area, gray walls, a standard fireplace, a stone fireplace and no tv
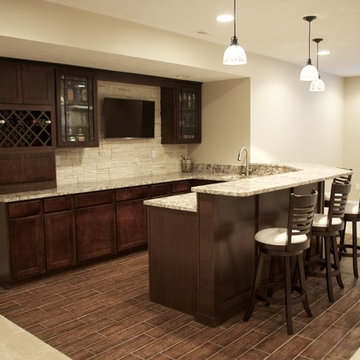
 CMH Builders, Inc.
Wet bar with granite counter top and stacked stone backsplash
Home bar - large transitional carpeted home bar idea in Indianapolis
Home bar - large transitional carpeted home bar idea in Indianapolis

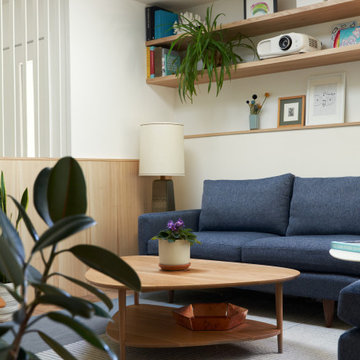 fuse57 llc architecture
This 60’s rambler is home to a young family deeply invested in their walkable neighborhood—but the layout no longer fit their needs. The 802sf remodel reconfigures the main level to support daily life, with a relocated kitchen, added mudroom and pantry, updated dining room with a work from home nook and living room. The two-sided original fireplace anchors the plan—preserved on one side (minus the drop down projection screen), refreshed on the other. New skylights and Marvin windows bring abundant natural light into spaces, while the grey elm wood and charcoal cabinetry, black handmade tile, white powder-coated steel railings and slatted accent wall balance warmth and contrast. The result is a flexible, light-filled hub for a growing family—rooted in place, yet designed for the future.

 British Home Emporium
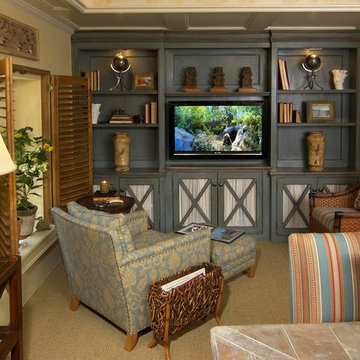
We named this space. "The Commander"s Nest". This compact space served as command central for the lady of the house who is both a creative force with international design projects, and a mother with children’s lives to organize bills to pay and a staff to maintain. With its custom crafted cabinetry and island it appears to be a charming cottage. But beneath this façade lies a well oiled machine enabling her to fulfill her roles in a creative atmosphere. In her sanctuary while lounging on plush upholstery she can relax, read and let her imagination wander.
The design inspiration for the room is the eclectic combination of rustic and contemporary design, custom crafted by British Home Emporium. Colorful finishes and natural materials are combined with touches of whimsical artistry. All custom furniture utilizes environmentally friendly materials and processes and draws in the nature and beauty of the gardens.
 birdRock Project Studio Inc.
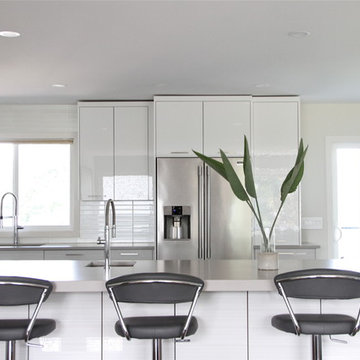
This kitchen was designed for a very active family. The goal was light, bright, and functional.
Matte finish Caesarstone counters and Smudge Proof stainless appliances all help Mom keep maintenance to a minimum. We chose high gloss white cabinets with co-ordinating striation bases to give this Kitchen a clean and contemporary feel. The backsplash features a beautiful back painted glass subway tile with a soft off white pearlescent shimmer.
The Kitchen needed to pack a lot of punch functionally for optimal storage capacity. Interior Designer Rael Hay cleverly capitalized on every square inch even devising a “Command Centre” for Mom - complete with homework organizer, family calendar, additional storage and Charging Station ready for the lap top.
Interior Design: Rael Hay
Photography: Andrea Porritt
Cabinetry: Ok Woodcrafters
 Endless Ideas Interiors Inc.
Stephanie Brown
Example of a mid-sized trendy galley dedicated laundry room design in Toronto with raised-panel cabinets, dark wood cabinets, beige walls and a side-by-side washer/dryer
Example of a mid-sized trendy galley dedicated laundry room design in Toronto with raised-panel cabinets, dark wood cabinets, beige walls and a side-by-side washer/dryer

 Heartwood Kitchens
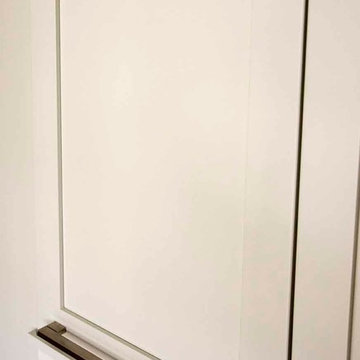
Command Center cabinet closed. Don't forget a command center cabinet in your kitchen renovation. Keep keys, phones, ipads, charging stations and purses out of sight. Photo credit: Eric Roth Photography
 fuse57 llc architecture
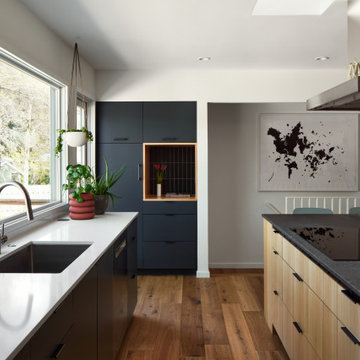
This 60’s rambler is home to a young family deeply invested in their walkable neighborhood—but the layout no longer fit their needs. The 802sf remodel reconfigures the main level to support daily life, with a relocated kitchen, added mudroom and pantry, updated dining room with a work from home nook and living room. The two-sided original fireplace anchors the plan—preserved on one side (minus the drop down projection screen), refreshed on the other. New skylights and Marvin windows bring abundant natural light into spaces, while the grey elm wood and charcoal cabinetry, black handmade tile, white powder-coated steel railings and slatted accent wall balance warmth and contrast. The result is a flexible, light-filled hub for a growing family—rooted in place, yet designed for the future.
26