
Search results for "Command" in Home Design Ideas
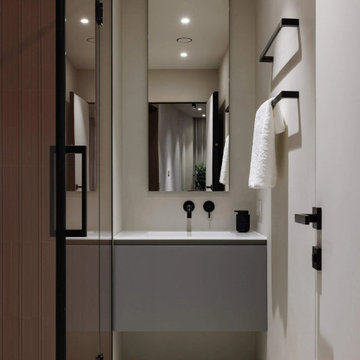
 FINTERIO cтудия дизайна интерьера и архитектуры
Example of a trendy bathroom design in Saint Petersburg


Find the right local pro for your project
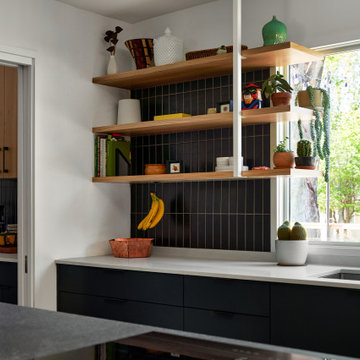
 fuse57 llc architecture
This 60’s rambler is home to a young family deeply invested in their walkable neighborhood—but the layout no longer fit their needs. The 802sf remodel reconfigures the main level to support daily life, with a relocated kitchen, added mudroom and pantry, updated dining room with a work from home nook and living room. The two-sided original fireplace anchors the plan—preserved on one side (minus the drop down projection screen), refreshed on the other. New skylights and Marvin windows bring abundant natural light into spaces, while the grey elm wood and charcoal cabinetry, black handmade tile, white powder-coated steel railings and slatted accent wall balance warmth and contrast. The result is a flexible, light-filled hub for a growing family—rooted in place, yet designed for the future.


 Leone Interior Designs
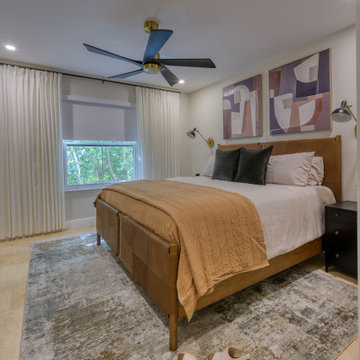
We went from drab and dated to fabulous and sophisticated! Step into this serene transitional bedroom where the spirit of a luxurious vacation retreat comes alive. Layered plush bedding in soft neutral tones is paired with textured throws, quilted coverlets, and an inviting assortment of pillows in velvet, creating a sink-in, restful oasis. Gentle creams, and taupes evoke the calm of the coast. Streams of natural light dance across thoughtfully curated decor to offer an airy escape, while the subtle interplay of textures and finishes invites endless relaxation and daydreams just like your favorite getaway.
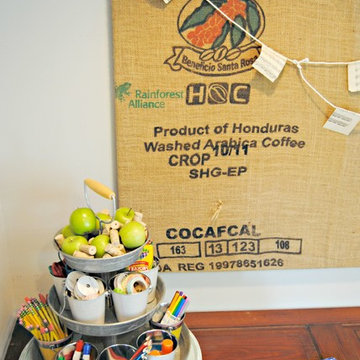


 Garden Lights Landscape and Pool Development Inc.
Dijon Rose, one of my favorite, hard to find
Inspiration for a small eclectic full sun backyard landscaping in San Francisco.
Inspiration for a small eclectic full sun backyard landscaping in San Francisco.
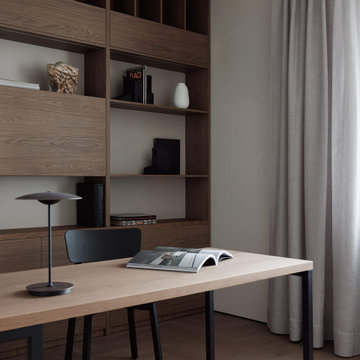 FINTERIO cтудия дизайна интерьера и архитектуры
Home office - contemporary home office idea in Saint Petersburg
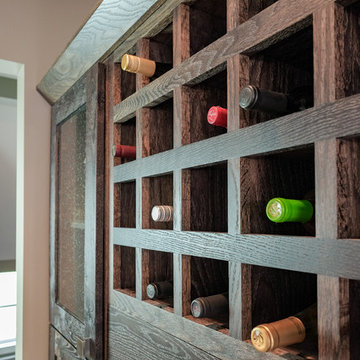
 Williams Studio
Photography by Scott Meivogel
Design by Kim Young
Transitional kitchen photo in Grand Rapids
Transitional kitchen photo in Grand Rapids
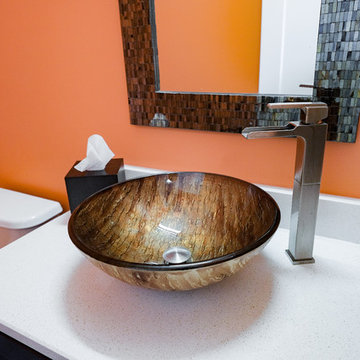 Williams Studio
Photography by Scott Meivogel
Design by Kim Young
Home design - transitional home design idea in Grand Rapids
Home design - transitional home design idea in Grand Rapids
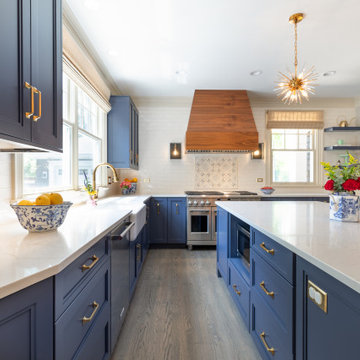
 New Explode Construction
This kitchen was crafted as the true heart of the home. Wrapped in custom navy cabinetry, warm wood accents, and sleek quartz countertops, the space brings together timeless character and contemporary function. A large island anchors the room, creating space for gathering, prepping, and sharing family meals.
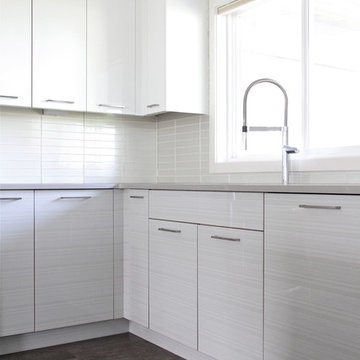
 birdRock Project Studio Inc.
This kitchen was designed for a very active family. The goal was light, bright, and functional.
Matte finish Caesarstone counters and Smudge Proof stainless appliances all help Mom keep maintenance to a minimum. We chose high gloss white cabinets with co-ordinating striation bases to give this Kitchen a clean and contemporary feel. The backsplash features a beautiful back painted glass subway tile with a soft off white pearlescent shimmer.
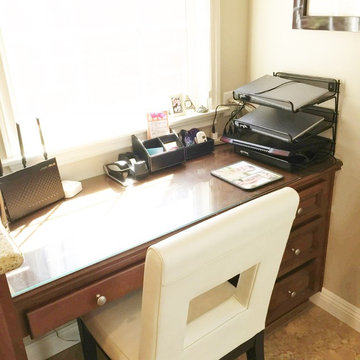
The Kitchen needed to pack a lot of punch functionally for optimal storage capacity. Interior Designer Rael Hay cleverly capitalized on every square inch even devising a “Command Centre” for Mom - complete with homework organizer, family calendar, additional storage and Charging Station ready for the lap top.
Interior Design: Rael Hay
Photography: Andrea Porritt
Cabinetry: Ok Woodcrafters
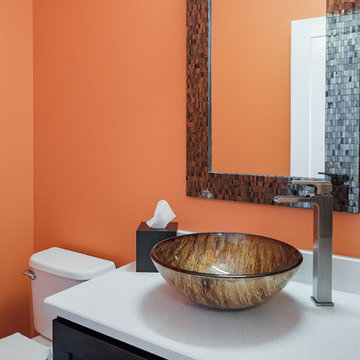 Williams Studio
Photography by Scott Meivogel
Design by Kim Young
Inspiration for a transitional powder room remodel in Grand Rapids
Inspiration for a transitional powder room remodel in Grand Rapids
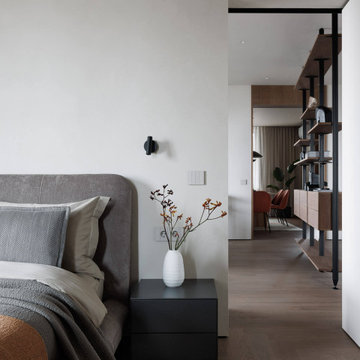 FINTERIO cтудия дизайна интерьера и архитектуры
Inspiration for a contemporary bedroom remodel in Saint Petersburg
 Williams Studio
Photography by Scott Meivogel
Design by Kim Young
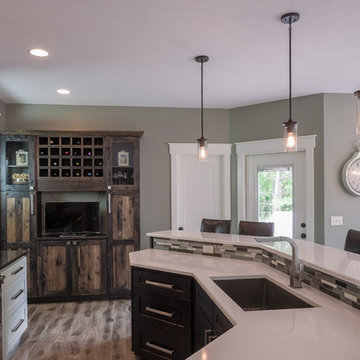
Inspiration for a transitional kitchen remodel in Grand Rapids
Inspiration for a transitional kitchen remodel in Grand Rapids

 Elite Empire Construction Inc.
Hayden Estate Spa: The DTV Digital Command Center & Total Hydrotherapy
This close-up perspective dives into the high-tech core of the en-suite’s 18-head steam suite. This view demonstrates the sophisticated integration required to pull off a private, residential spa. By utilizing a central Kohler DTV digital command center, we provided the homeowner with total, computerized control over their hydrotherapy, steam, and environmental settings in one seamless, wall-mounted interface.
Advanced Technical & Design Specs:
DTV Digital Interface: This wall-mounted, computerized controller is the hub of the entire system. It orchestrates water temperature, flow, steam duration, integrated lighting, and the Bluetooth Polk Audio soundscape, all from a user-friendly digital display.
18-Outlet Command Matrix: The system manages an expansive array of 18 total water sources, including the visible column of high-pressure wall-mounted massaging body sprayers. Note the precision vertical alignment, engineered to provide a customizable full-body massage.
Racing-Grade Steam Suite: This view highlights the steam-tight glass enclosure, essential for maintaining the custom "racing-grade" steam generator's efficiency. The deep, radius-cornered LED-lit shampoo niche adds functionality while proving that technical spaces don’t sacrifice artisan finish.
Integrated Precision Lighting: The subtle linear LED lighting in the recessed niche and the computerized ambient light settings controlled by the DTV panel ensure the perfect atmosphere, from an energizing morning shower to a relaxing evening steam.
Material Integrity: The large-format Italian porcelain tile flows directly into the shower floor over the thermostat-controlled radiant heating system, providing a "cold-spot-free" transition into the hydrotherapy zone.
24