
Search results for "Command" in Home Design Ideas
 User
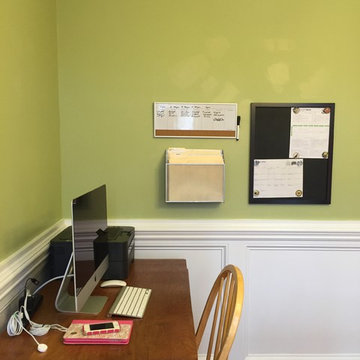
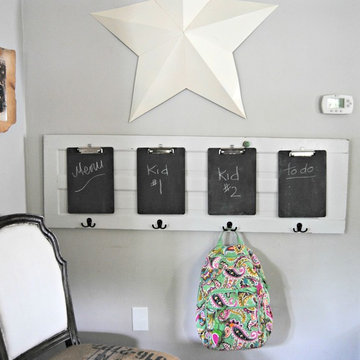
UserThis after photo shows a desk where mom can work on her computer and charge her devices. On the wall is the weekly meal plan on a white board. The black chalk board holds my free printable "My Organized Week" (visit my website) to plan the family responsibilities as well as the family calendar. The file folder holds many important documents in a small space.

 Williams Studio
Photography by Scott Meivogel
Design by Kim Young
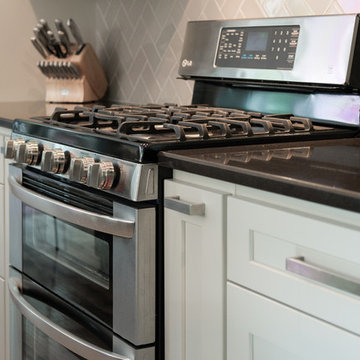
Inspiration for a transitional kitchen remodel in Grand Rapids
Inspiration for a transitional kitchen remodel in Grand Rapids
Find the right local pro for your project
 One Source Systems
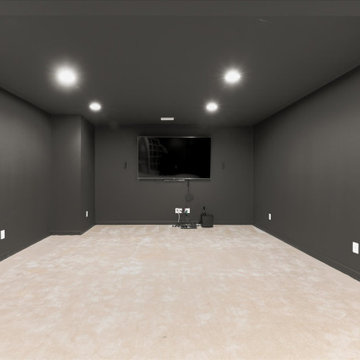
Before shot of the theater room prior to remodel
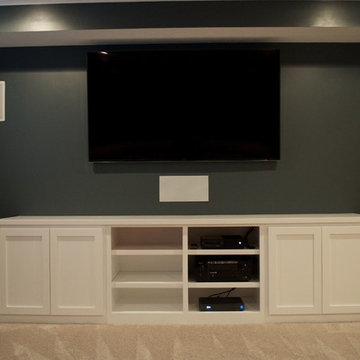
Basement - mid-sized modern vinyl floor and gray floor basement idea in DC Metro with a home theater and white walls
Basement - mid-sized modern vinyl floor and gray floor basement idea in DC Metro with a home theater and white walls

 Elite Empire Construction Inc.
Hayden Estate Spa: The DTV Digital Command Center & Total Hydrotherapy
This close-up perspective dives into the high-tech core of the en-suite’s 18-head steam suite. This view demonstrates the sophisticated integration required to pull off a private, residential spa. By utilizing a central Kohler DTV digital command center, we provided the homeowner with total, computerized control over their hydrotherapy, steam, and environmental settings in one seamless, wall-mounted interface.
Advanced Technical & Design Specs:
DTV Digital Interface: This wall-mounted, computerized controller is the hub of the entire system. It orchestrates water temperature, flow, steam duration, integrated lighting, and the Bluetooth Polk Audio soundscape, all from a user-friendly digital display.
18-Outlet Command Matrix: The system manages an expansive array of 18 total water sources, including the visible column of high-pressure wall-mounted massaging body sprayers. Note the precision vertical alignment, engineered to provide a customizable full-body massage.
Racing-Grade Steam Suite: This view highlights the steam-tight glass enclosure, essential for maintaining the custom "racing-grade" steam generator's efficiency. The deep, radius-cornered LED-lit shampoo niche adds functionality while proving that technical spaces don’t sacrifice artisan finish.
Integrated Precision Lighting: The subtle linear LED lighting in the recessed niche and the computerized ambient light settings controlled by the DTV panel ensure the perfect atmosphere, from an energizing morning shower to a relaxing evening steam.
Material Integrity: The large-format Italian porcelain tile flows directly into the shower floor over the thermostat-controlled radiant heating system, providing a "cold-spot-free" transition into the hydrotherapy zone.
 fuse57 llc architecture
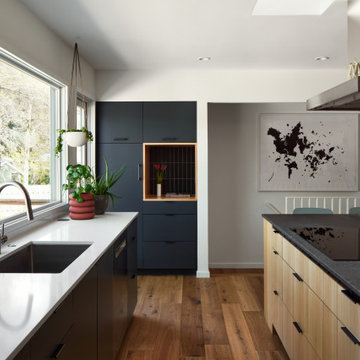
This 60’s rambler is home to a young family deeply invested in their walkable neighborhood—but the layout no longer fit their needs. The 802sf remodel reconfigures the main level to support daily life, with a relocated kitchen, added mudroom and pantry, updated dining room with a work from home nook and living room. The two-sided original fireplace anchors the plan—preserved on one side (minus the drop down projection screen), refreshed on the other. New skylights and Marvin windows bring abundant natural light into spaces, while the grey elm wood and charcoal cabinetry, black handmade tile, white powder-coated steel railings and slatted accent wall balance warmth and contrast. The result is a flexible, light-filled hub for a growing family—rooted in place, yet designed for the future.

 British Home Emporium
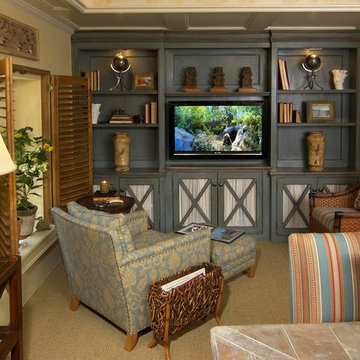
We named this space. "The Commander"s Nest". This compact space served as command central for the lady of the house who is both a creative force with international design projects, and a mother with children’s lives to organize bills to pay and a staff to maintain. With its custom crafted cabinetry and island it appears to be a charming cottage. But beneath this façade lies a well oiled machine enabling her to fulfill her roles in a creative atmosphere. In her sanctuary while lounging on plush upholstery she can relax, read and let her imagination wander.
The design inspiration for the room is the eclectic combination of rustic and contemporary design, custom crafted by British Home Emporium. Colorful finishes and natural materials are combined with touches of whimsical artistry. All custom furniture utilizes environmentally friendly materials and processes and draws in the nature and beauty of the gardens.
 Endless Ideas Interiors Inc.
Stephanie Brown
Example of a large trendy enclosed dark wood floor living room design in Toronto with a music area, gray walls, a standard fireplace, a stone fireplace and no tv
Example of a large trendy enclosed dark wood floor living room design in Toronto with a music area, gray walls, a standard fireplace, a stone fireplace and no tv
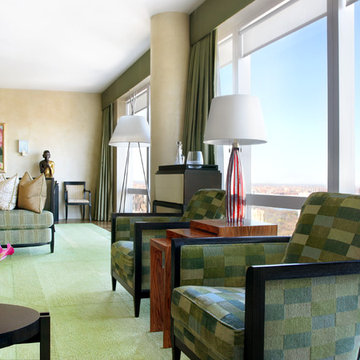
 Gleicher Design - Architecture & Interiors
Large living room with skytop view of Central Linda Hall Photographer
Living room - large contemporary open concept and formal medium tone wood floor living room idea in New York with beige walls
Living room - large contemporary open concept and formal medium tone wood floor living room idea in New York with beige walls
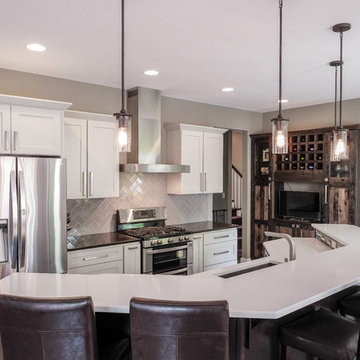 Williams Studio
Photography by Scott Meivogel
Design by Kim Young
Transitional kitchen photo in Grand Rapids
Transitional kitchen photo in Grand Rapids
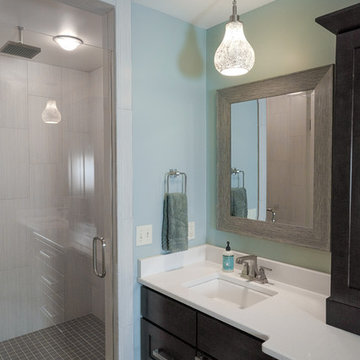 Williams Studio
Photography by Scott Meivogel
Design by Kim Young
Inspiration for a transitional bathroom remodel in Grand Rapids
Inspiration for a transitional bathroom remodel in Grand Rapids
 Gleicher Design - Architecture & Interiors
Example of a huge trendy open concept and formal medium tone wood floor living room design in New York with beige walls

 lifeSimple Technology Solutions LLC
Hidden equipment that controls all aspects of the home.
Inspiration for a large contemporary light wood floor, beige floor and vaulted ceiling hallway remodel in Phoenix with white walls
Inspiration for a large contemporary light wood floor, beige floor and vaulted ceiling hallway remodel in Phoenix with white walls


 Endless Ideas Interiors Inc.
Stephanie Brown
Family room - large contemporary open concept dark wood floor family room idea in Toronto with gray walls
Family room - large contemporary open concept dark wood floor family room idea in Toronto with gray walls
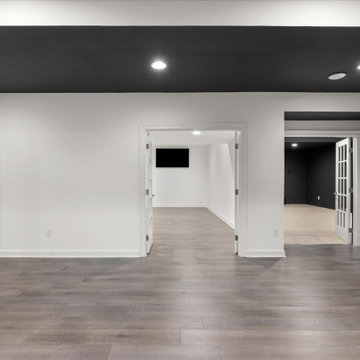 One Source Systems
Before shot of the basement prior to remodel
Example of a large minimalist vinyl floor and gray floor basement design in DC Metro with a home theater and white walls
Example of a large minimalist vinyl floor and gray floor basement design in DC Metro with a home theater and white walls

 Cabinetry by Better Bilt
Cabinetry: Showplace EVO
Style: Pendleton w/ Five Piece Drawers
Finish: Paint Grade – Dorian Gray/Walnut - Natural
Countertop: (Customer’s Own) White w/ Gray Vein Quartz
Plumbing: (Customer’s Own)
Hardware: Richelieu – Champagne Bronze Bar Pulls
Backsplash: (Customer’s Own) Full-height Quartz
Floor: (Customer’s Own)
Designer: Devon Moore
Contractor: Carson’s Installations – Paul Carson
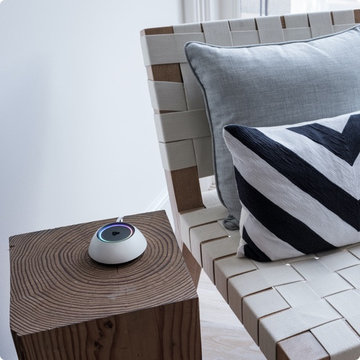
 Sound & Vision
In today's world, technology has let us communicate by voice through phones, voice to text and more. Now you can command your home by voice too! The technology is called Josh.ai. Your devices that are connected to the network become actuated by your voice commands. https://tinyurl.com/6e2csyhn Watch this short video and see Sound & Vision for more information! https://lnkd.in/d2NCJKJd #soundandvision #joshai #voicecommand #systemintegration #crestron #hometheater
25