
Search results for "Command" in Home Design Ideas


 Carolina Design Associates, LLC
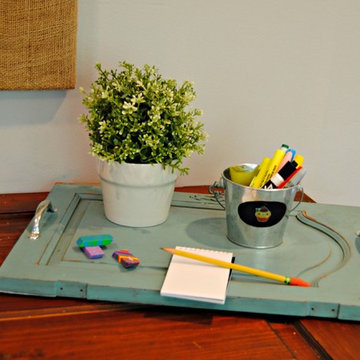
Home Office and Side Entry
Inspiration for a timeless built-in desk beige floor study room remodel in Charlotte with white walls and no fireplace
Inspiration for a timeless built-in desk beige floor study room remodel in Charlotte with white walls and no fireplace

 Schweitzer Design & Build, Inc.
The Vine Studio
Example of a mountain style medium tone wood floor kitchen pantry design in Portland with an island, shaker cabinets, black cabinets, marble countertops, stainless steel appliances and gray countertops
Example of a mountain style medium tone wood floor kitchen pantry design in Portland with an island, shaker cabinets, black cabinets, marble countertops, stainless steel appliances and gray countertops
Find the right local pro for your project
 FINTERIO cтудия дизайна интерьера и архитектуры
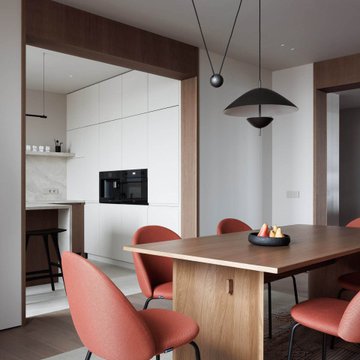
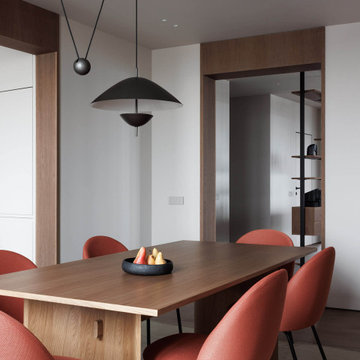
Example of a trendy dining room design in Saint Petersburg

 JOURNEY HOME INTERIORS
Daniel Blue Architectural Photography
Inspiration for a small scandinavian dark wood floor foyer remodel in San Francisco with white walls
Inspiration for a small scandinavian dark wood floor foyer remodel in San Francisco with white walls
 FINTERIO cтудия дизайна интерьера и архитектуры
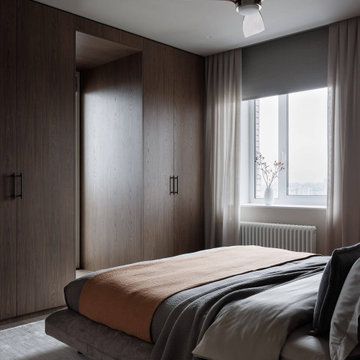
Example of a trendy bedroom design in Saint Petersburg

 Jim Schmid Photography
Jim Schmid Photography
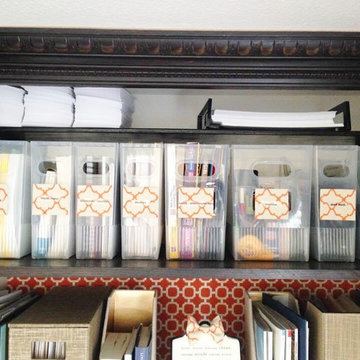
Study room - small traditional built-in desk dark wood floor study room idea in Charlotte with white walls
Study room - small traditional built-in desk dark wood floor study room idea in Charlotte with white walls


 Fluidesign Studio
Building Design, Plans, and Interior Finishes by: Fluidesign Studio I Builder: Anchor Builders I Photographer: sethbennphoto.com
Example of a mid-sized classic slate floor mudroom design in Minneapolis with beige walls and a dark wood front door
Example of a mid-sized classic slate floor mudroom design in Minneapolis with beige walls and a dark wood front door

 Urban Landforms, Landscape Architecture Studio
Supplementing the existing without compromising the views.
Inspiration for a transitional home design remodel in Austin
Inspiration for a transitional home design remodel in Austin

 Concrete Commander
Example of a mid-sized minimalist backyard stone patio kitchen design in Jacksonville

 User
UserMarlon Hazlewood
Example of a small trendy u-shaped slate floor dining room design in Toronto with a farmhouse sink, beaded inset cabinets, white cabinets, soapstone countertops, white backsplash, subway tile backsplash, stainless steel appliances and gray walls
Example of a small trendy u-shaped slate floor dining room design in Toronto with a farmhouse sink, beaded inset cabinets, white cabinets, soapstone countertops, white backsplash, subway tile backsplash, stainless steel appliances and gray walls
 User
UserLiving Spaces
Roomy retreats require a commanding centerpiece, and with its formidable frame, our Loxton storage bed is up to the challenge. Dressed in dark mahogany, the solid spruce stunner boasts a planked, sleigh-shaped headboard and thick footboard with two drawers for stashing extra sheets and blankets.

 Mina Brinkey
Photo: Mina Brinkey © 2013 Houzz
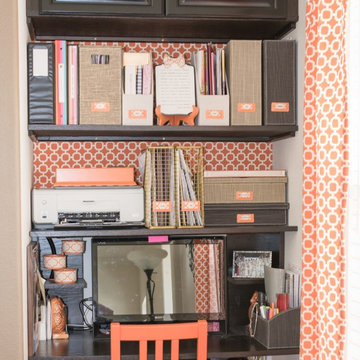
Inspiration for a transitional built-in desk home office remodel in Tampa
Inspiration for a transitional built-in desk home office remodel in Tampa

 Endless Ideas Interiors Inc.
Stephanie Brown
Kids' bedroom - bedroom and mid-sized contemporary boy dark wood floor kids' bedroom idea in Toronto with orange walls
Kids' bedroom - bedroom and mid-sized contemporary boy dark wood floor kids' bedroom idea in Toronto with orange walls
20