
Search results for "Command" in Home Design Ideas

 Inspired Interiors
Amoura Productions
Trendy l-shaped gray floor dedicated laundry room photo in Omaha with an undermount sink, a side-by-side washer/dryer, flat-panel cabinets, brown cabinets, gray walls and white countertops
Trendy l-shaped gray floor dedicated laundry room photo in Omaha with an undermount sink, a side-by-side washer/dryer, flat-panel cabinets, brown cabinets, gray walls and white countertops

 Kirley Architects
A rustic and cozy living room highlighted by a large stone fireplace built from stones found on the property. Reclaimed rustic barn timbers create ceiling coffers and the fireplace mantle.

Find the right local pro for your project

 Creative Kitchen Designs, Inc.
DMD Photography
Featuring Dura Supreme Cabinetry
Large mountain style u-shaped open concept kitchen photo with an undermount sink, raised-panel cabinets, medium tone wood cabinets, granite countertops, an island and stainless steel appliances
Large mountain style u-shaped open concept kitchen photo with an undermount sink, raised-panel cabinets, medium tone wood cabinets, granite countertops, an island and stainless steel appliances


 Page Lumber, Millwork, & Building Supplies
Example of a huge trendy galley light wood floor and beige floor open concept kitchen design in New York with an undermount sink, recessed-panel cabinets, white cabinets, quartz countertops, white backsplash, glass tile backsplash, stainless steel appliances, an island and white countertops

 V. Patrick Gray Custom Homes
Photography by Todd Ramsey,
www.impressia.net
Inspiration for a contemporary laundry room remodel in Dallas
Inspiration for a contemporary laundry room remodel in Dallas


 Urban Landforms, Landscape Architecture Studio
Deer resistant planting for the shade.
Example of a transitional home design design in Austin
Example of a transitional home design design in Austin
 Leone Interior Designs
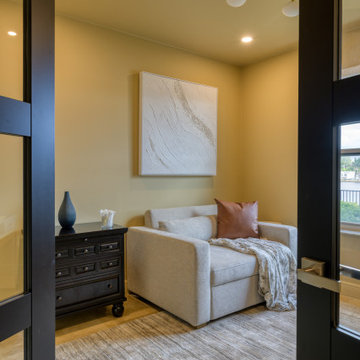
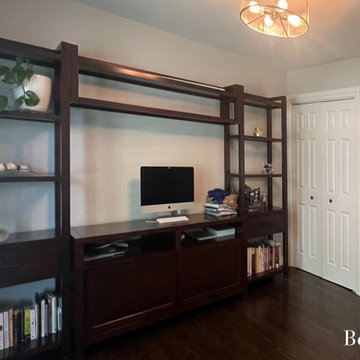
A color drenched office. Its warm and inviting and gives you a hug when the work load weighs you down. Its cozy reading area transforms to a single bed. Giving you style and function!


 Kyle Hunt & Partners, Incorporated
The unique design of this lake home and the surrounding natural landscape complement each other perfectly, resulting in beautiful lake views and a spacious, comfortable living area that welcomes guests. The interior features a mix of stained alder and white enamel cabinetry and woodwork, a vaulted great room with masonry fireplace, and an owners’ suite with a high ceiling, built-ins, and expansive lake views. One of the favorite spaces of the home is the beautiful lakeside porch & patio for entertaining, grilling and includes automated screens and vinyl shades for year-round enjoyment.
 New Explode Construction
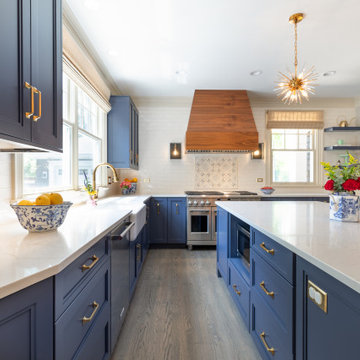
This kitchen was crafted as the true heart of the home. Wrapped in custom navy cabinetry, warm wood accents, and sleek quartz countertops, the space brings together timeless character and contemporary function. A large island anchors the room, creating space for gathering, prepping, and sharing family meals.



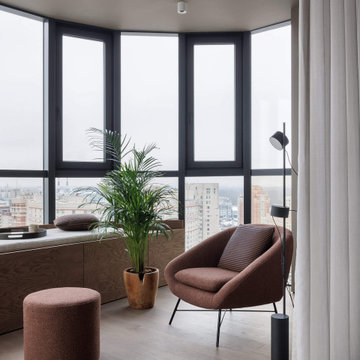
 FINTERIO cтудия дизайна интерьера и архитектуры
Living room - contemporary living room idea in Saint Petersburg
23