
Search results for "Command" in Home Design Ideas

 Command Performance, Inc.
Mid-sized trendy l-shaped dark wood floor and brown floor open concept kitchen photo in Denver with an undermount sink, flat-panel cabinets, dark wood cabinets, wood countertops, multicolored backsplash, mosaic tile backsplash, stainless steel appliances and a peninsula

 Endless Ideas Interiors Inc.
Stephanie Brown
Large transitional enclosed dark wood floor living room photo in Toronto with a music area, gray walls, a standard fireplace, a stone fireplace and no tv
Large transitional enclosed dark wood floor living room photo in Toronto with a music area, gray walls, a standard fireplace, a stone fireplace and no tv

Find the right local pro for your project

 J Design Group - Interior Designers Miami - Modern
Aventura Magazine said:
In the master bedroom, the subtle use of color keeps the mood serene. The modern king-sized bed is from B@B Italia. The Willy Dilly Lamp is by Ingo Maurer and the white Oregani linens were purchased at Luminaire.
In order to achieve the luxury of the natural environment, she extensively renovated the front of the house and the back door area leading to the pool. In the front sections, Corredor wanted to look out-doors and see green from wherever she was seated.
Throughout the house, she created several architectural siting areas using a variety of architectural and creative devices. One of the sting areas was greatly expanded by adding two marble slabs to extend the room, which leads directly outdoors. From one door next to unique vertical shelf filled with stacked books. Corredor and her husband can pass through paradise to a bedroom/office area.



 wengerkois architecture + design
Margaret Kois Photography
Example of a country dark wood floor family room design in New York with white walls
Example of a country dark wood floor family room design in New York with white walls

 Williams Studio
Photography by Scott Meivogel
Design by Kim Young
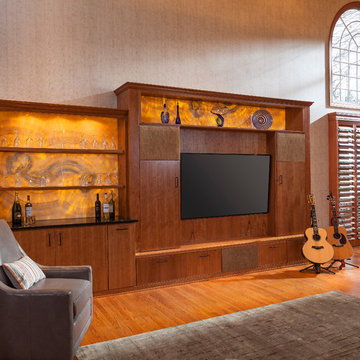
Home design - transitional home design idea in Grand Rapids
Home design - transitional home design idea in Grand Rapids
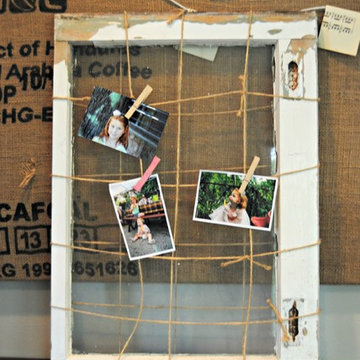

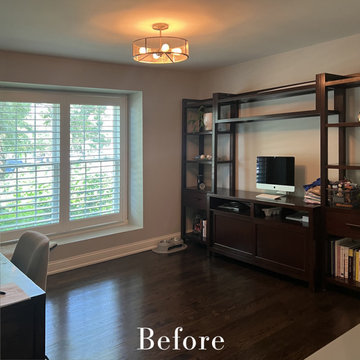

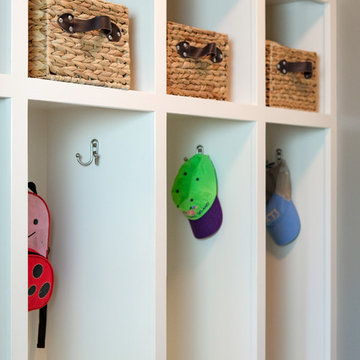 Williams Studio
Photography by Scott Meivogel
Design by Kim Young
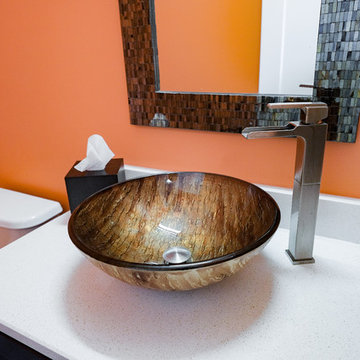
Inspiration for a transitional home design remodel in Grand Rapids
Inspiration for a transitional home design remodel in Grand Rapids
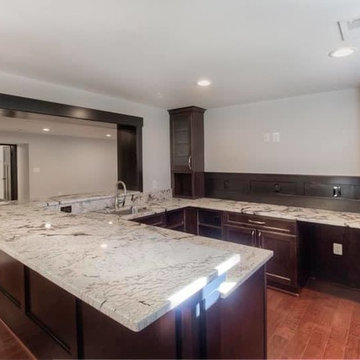
 Williams Studio
Photography by Scott Meivogel
Design by Kim Young
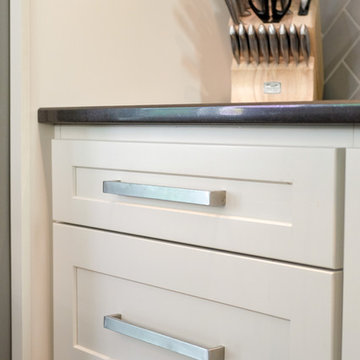
Inspiration for a transitional home design remodel in Grand Rapids
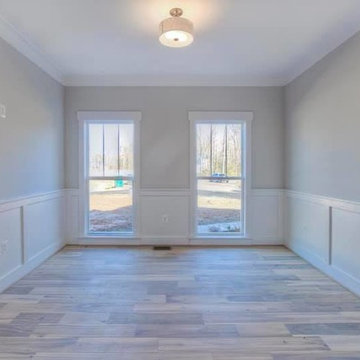
Inspiration for a transitional home design remodel in Grand Rapids
 Williams Studio
Photography by Scott Meivogel
Design by Kim Young
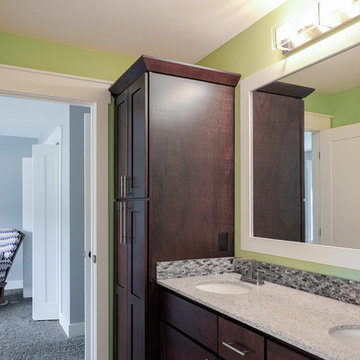
Transitional home design photo in Grand Rapids
Transitional home design photo in Grand Rapids

 Holder Parlette Architecture + Landscapes
Example of a mid-sized transitional built-in desk porcelain tile and beige floor home office design in San Francisco with beige walls and no fireplace


 DEANE Inc | Distinctive Design & Cabinetry
This kitchen workspace is the perfect example of how DEANE Inc creates beautiful custom cabinetry for functional everyday life. Ample storage meets both kitchen needs and work needs for the entire family.
Photography by Tim Lee

 Concrete Commander
Example of a mid-sized minimalist backyard stone patio kitchen design in Jacksonville with a roof extension
24