
Search results for "Command" in Home Design Ideas


 DEANE Inc | Distinctive Design & Cabinetry
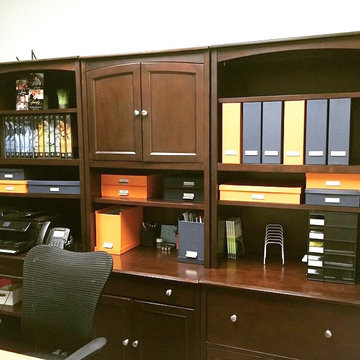
This kitchen workspace is the perfect example of how DEANE Inc creates beautiful custom cabinetry for functional everyday life. Ample storage meets both kitchen needs and work needs for the entire family.
Photography by Tim Lee

 Marie Flanigan Interiors
Julie Soefer Photography
Inspiration for a transitional entryway remodel in Houston
Inspiration for a transitional entryway remodel in Houston
Find the right local pro for your project

 Williams Studio
Photography by Scott Meivogel
Design by Kim Young
Transitional kitchen photo in Grand Rapids
Transitional kitchen photo in Grand Rapids

 Concrete Commander
Example of a mid-sized mountain style backyard stone patio kitchen design in Jacksonville with a roof extension

 Designtheory Inc.
Valerie Wilcox
Example of a mid-sized trendy medium tone wood floor and brown floor kitchen/dining room combo design in Toronto with white walls, a standard fireplace and a metal fireplace
Example of a mid-sized trendy medium tone wood floor and brown floor kitchen/dining room combo design in Toronto with white walls, a standard fireplace and a metal fireplace


 Lee Kimball
A simply designed Foyer provides a welcome to the home and sets the design tone for what to expect upon entry. Across from 2 large closets, we were able to create an open storage area that is functional but attractive. Kids can easily hang coats, hats, and backpacks on hooks below the floating counter while the open shelves can accommodate baskets with less attractive items that tend to collect at the front door
General Contractor: Lee Kimball
Designer: Tomhill Studio
Photo Credit: Sam Gray



 CG&S Design-Build

Off the kitchen is a new family room and laundry. In addition, a hallway featuring a command center, craft closet and original bathroom, leads to the original guest bedroom, currently being used as an office.
Photography by Tre Dunham
 Tamara Day Design
Large elegant l-shaped dark wood floor and brown floor open concept kitchen photo in Kansas City with an undermount sink, raised-panel cabinets, white cabinets, marble countertops, multicolored backsplash, marble backsplash, stainless steel appliances, an island and multicolored countertops
 Williams Studio
Photography by Scott Meivogel
Design by Kim Young
Transitional home design photo in Grand Rapids
Transitional home design photo in Grand Rapids
 Williams Studio
Photography by Scott Meivogel
Design by Kim Young
Example of a transitional bathroom design in Grand Rapids
Example of a transitional bathroom design in Grand Rapids
 Williams Studio
Photography by Scott Meivogel
Design by Kim Young
Kitchen - transitional kitchen idea in Grand Rapids
Kitchen - transitional kitchen idea in Grand Rapids
 Williams Studio
Photography by Scott Meivogel
Design by Kim Young
Inspiration for a transitional kitchen remodel in Grand Rapids
Inspiration for a transitional kitchen remodel in Grand Rapids
 Williams Studio
Photography by Scott Meivogel
Design by Kim Young
Inspiration for a transitional kitchen remodel in Grand Rapids
Inspiration for a transitional kitchen remodel in Grand Rapids


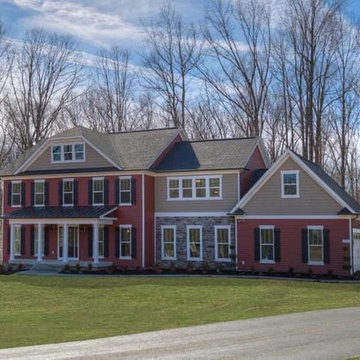


 Hayward & Company
 Northpeak Design
Example of a large mountain style brown two-story wood gable roof design in Portland Maine
Example of a large mountain style brown two-story wood gable roof design in Portland Maine
25